
11521 SOUTHERN CREEK DRIVEGIBSONTON, FL 33534
Due to the health concerns created by Coronavirus we are offering personal 1-1 online video walkthough tours where possible.
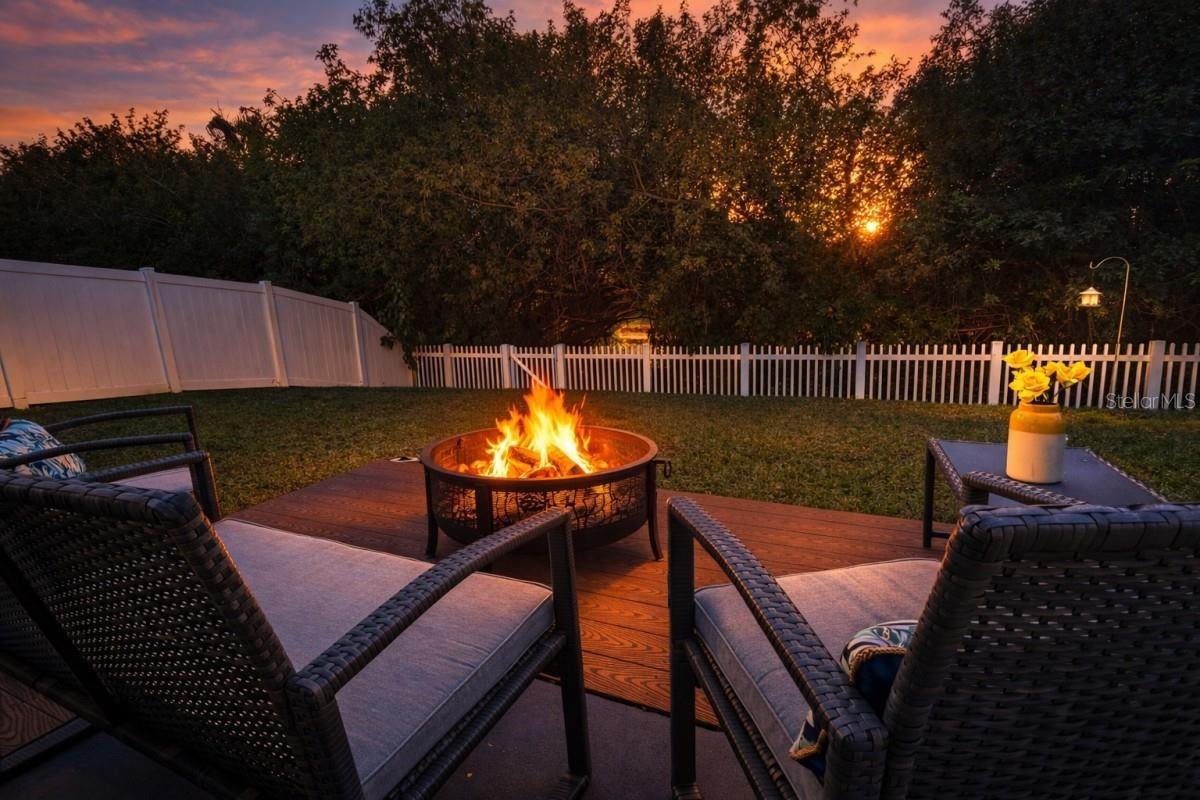
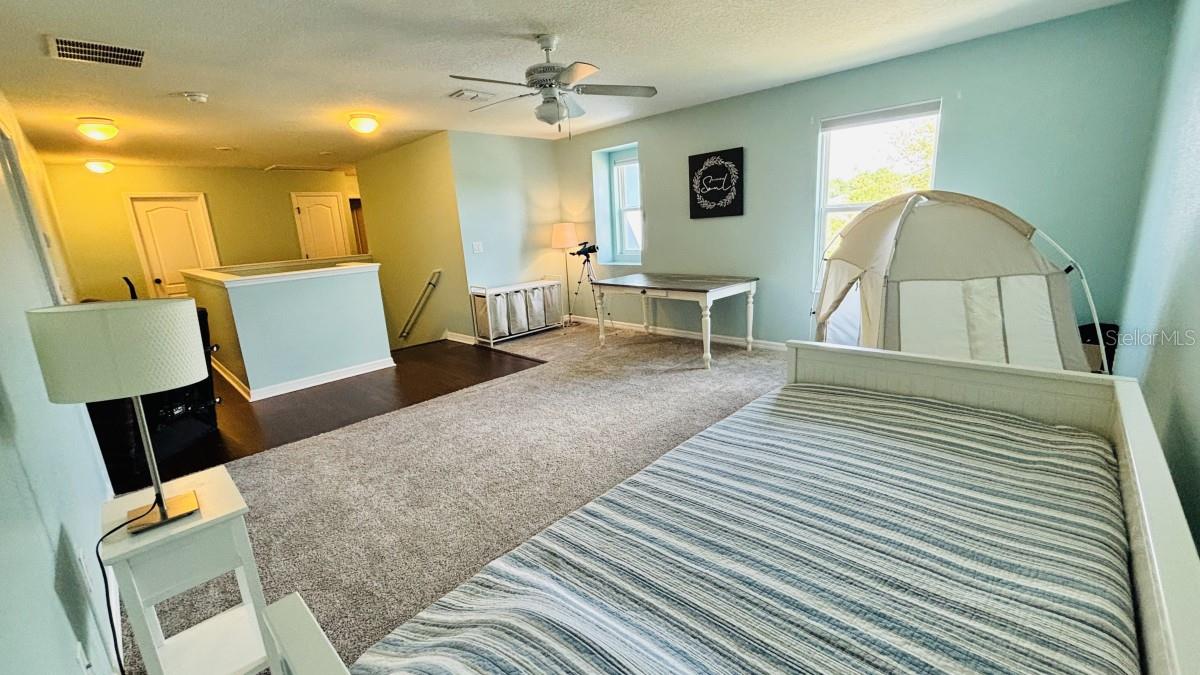
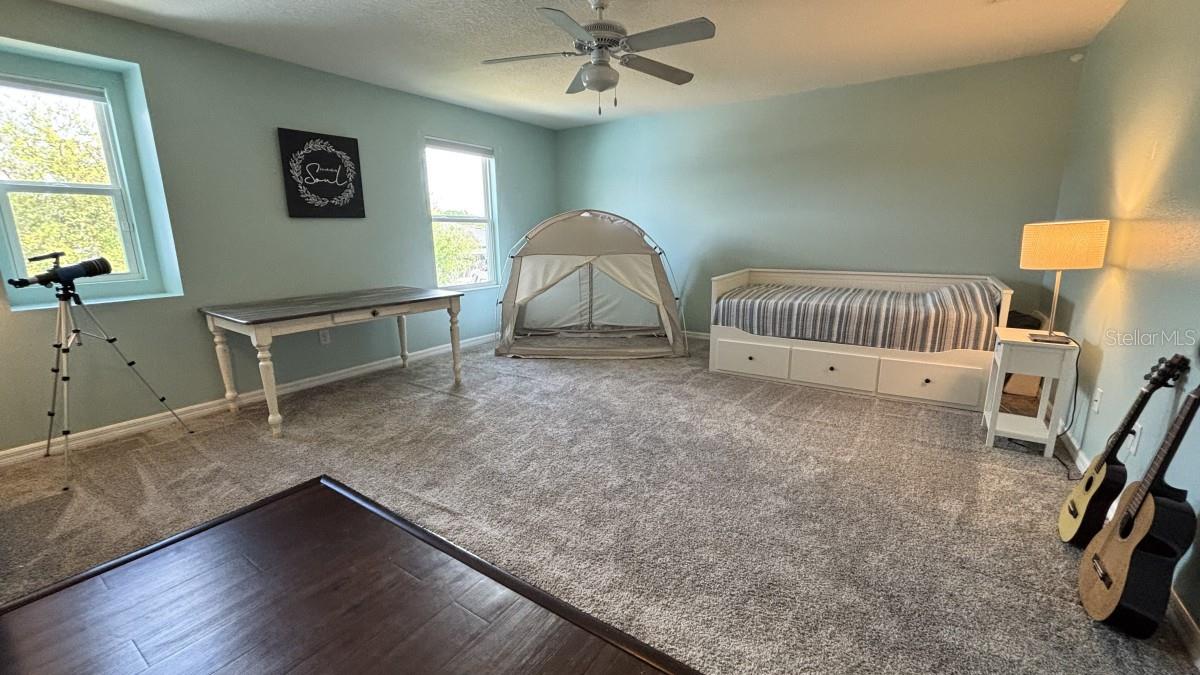
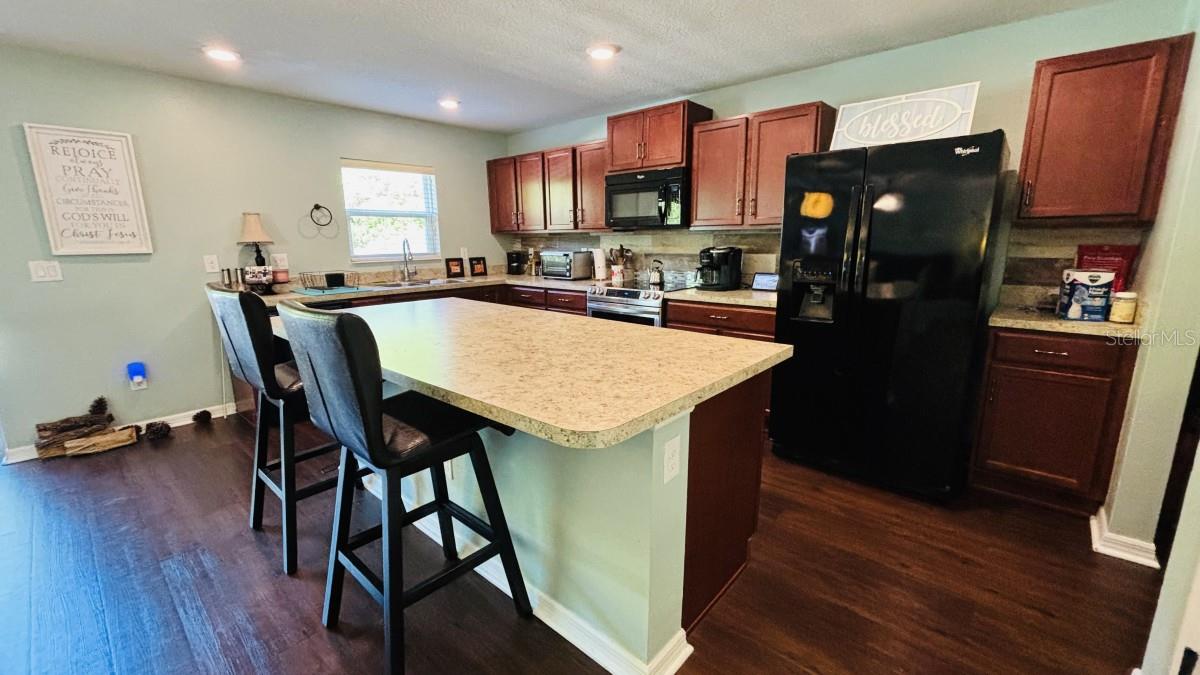
Stunning Waterfront Home with Massive Bonus Loft – Move-In Ready! Welcome to your perfectly maintained, move-in-ready sanctuary! This meticulously cared-for home offers a bright, open-concept floor plan designed for modern living. Featuring 3 spacious, private bedrooms plus a massive upstairs loft, this flexible layout is perfect for a dedicated home office, a playroom, a media center, or option to be easily enclosed by Seller for a 4th bedroom based upon preference. Step through the sliding glass doors to enjoy your morning coffee with tranquil, unobstructed pond views and no rear neighbors. Exceptional Upgrades & Peace of Mind: • Impeccably Maintained Systems: Brand-new water heater and a freshly serviced, ice-cold AC (complete with a new capacitor). • Solid Foundation: Professionally sealed foundation for ultimate structural confidence. • Premium Lot: Beautiful water views offering privacy and a quiet outdoor retreat. Priced competitively and incredibly well-maintained by the current owners, this home offers the square footage, flexibility, and reliability you have been searching for. Skip the new-build wait times—this beautiful property is ready for you today!
| 2 hours ago | Listing updated with changes from the MLS® | |
| 5 hours ago | Listing first seen on site |

Listing information is provided by Participants of the Stellar MLS. IDX information is provided exclusively for personal, non-commercial use, and may not be used for any purpose other than to identify prospective properties consumers may be interested in purchasing. Information is deemed reliable but not guaranteed. Properties displayed may be listed or sold by various participants in the MLS Copyright 2026, Stellar MLS.
Last checked: 2026-05-26 04:56 PM EDT