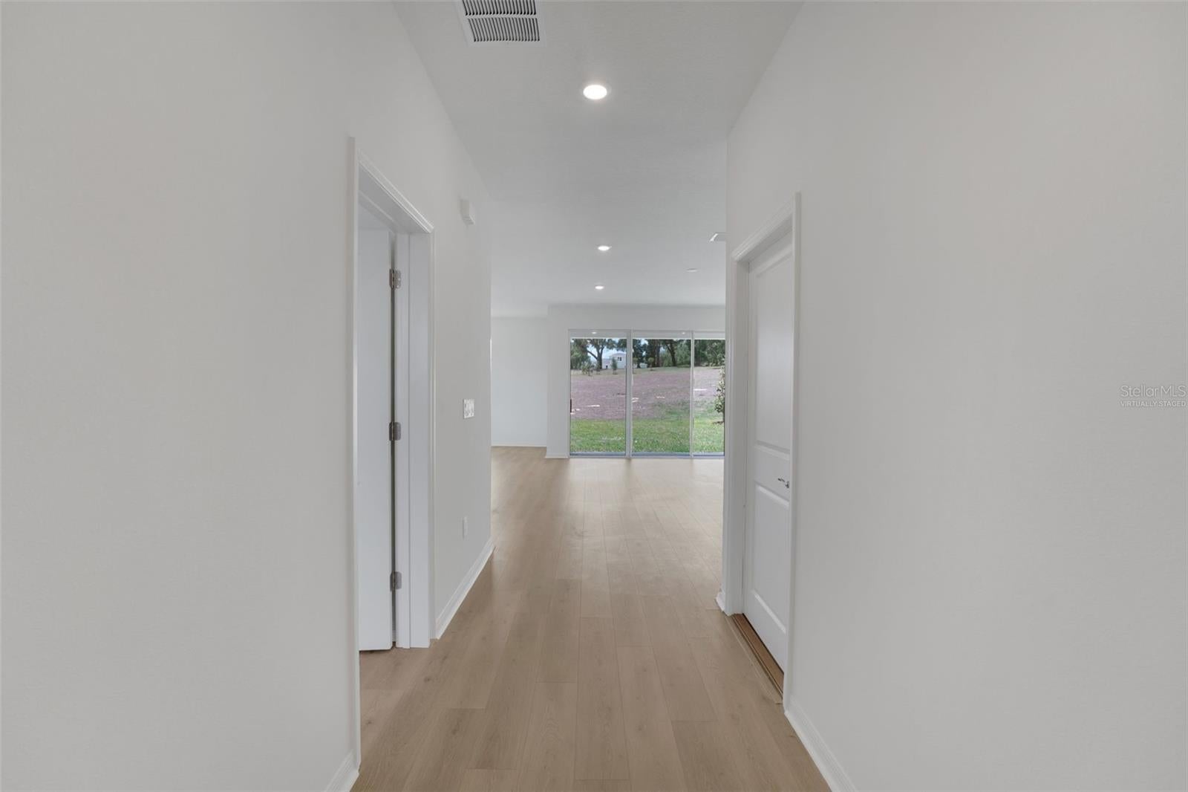
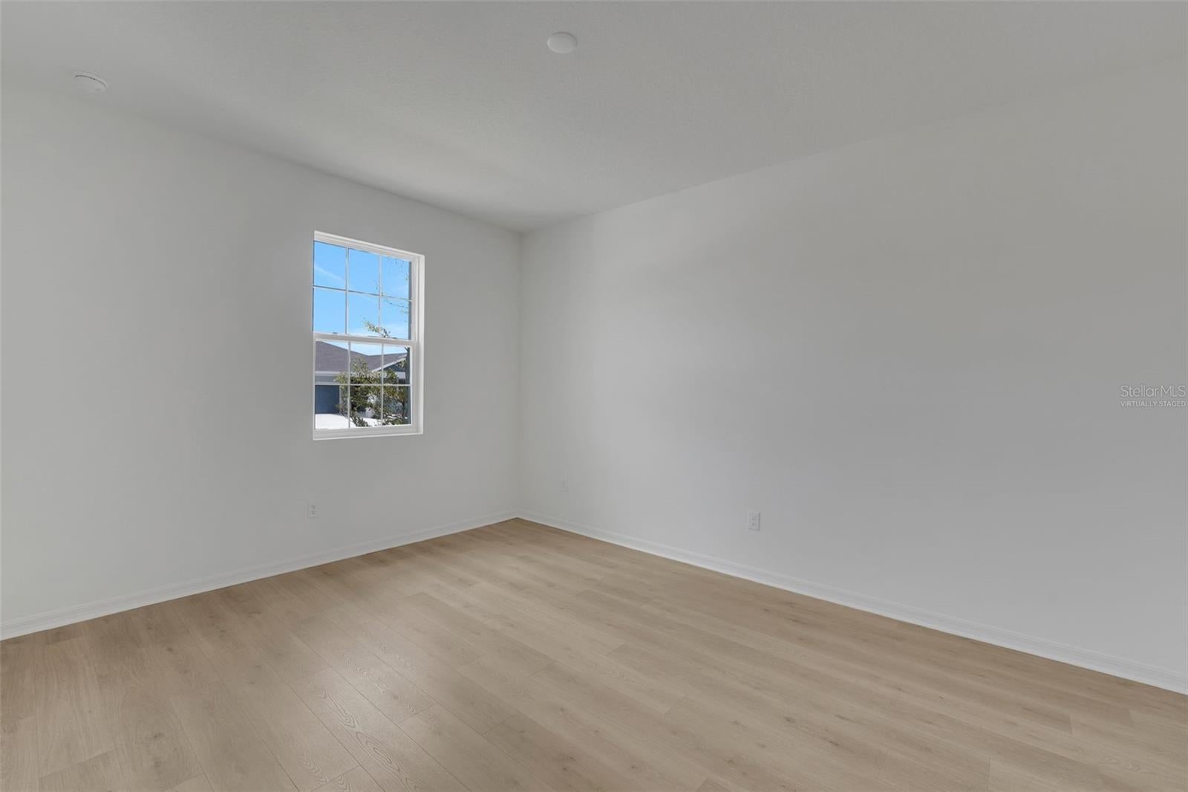
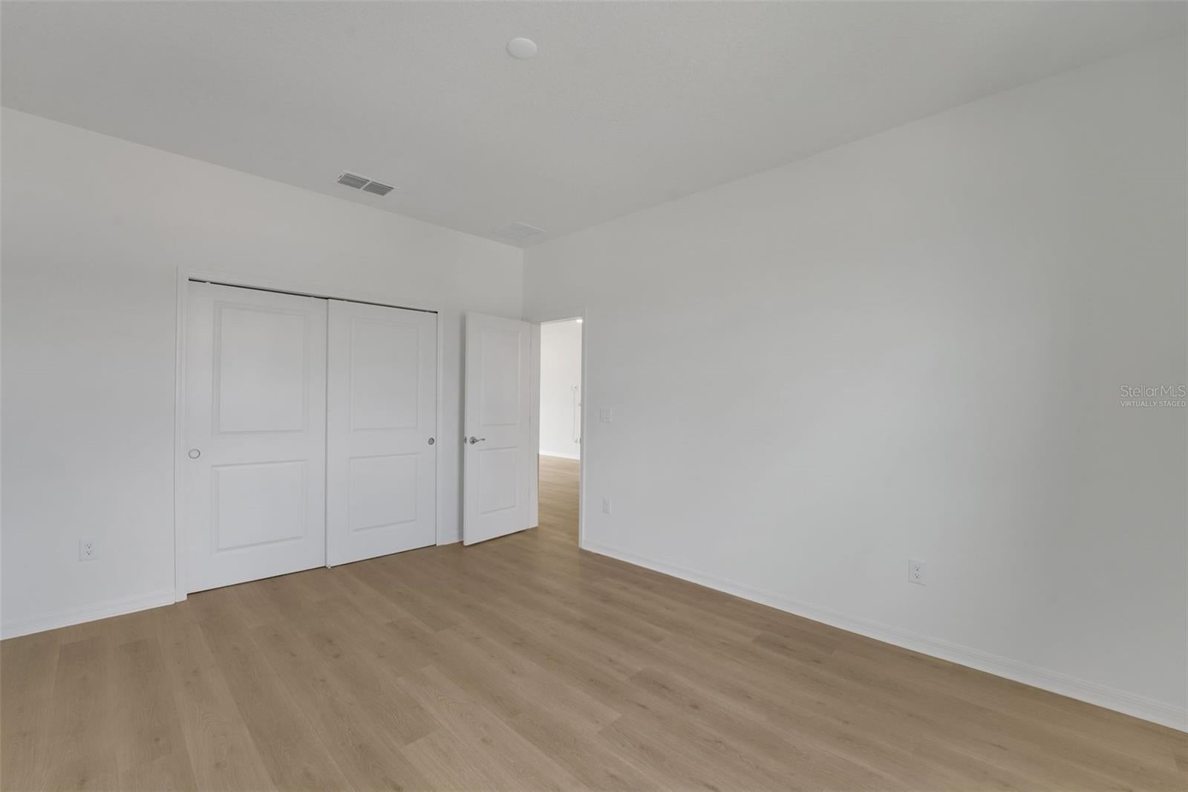
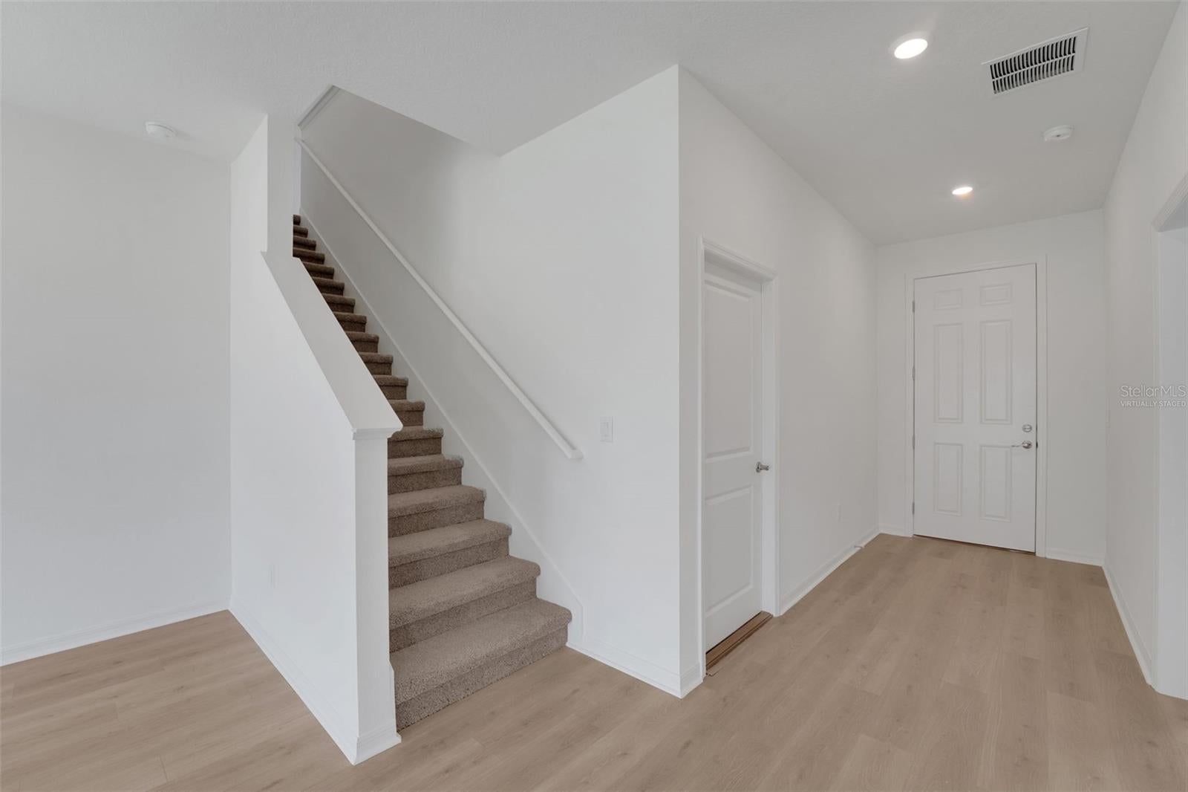
Virtually Staged. Step into this stunning 2-story residence, boasting breathtaking views and ample space for a growing family. Situated on an oversized homesite, this property offers a tranquil retreat with plenty of backyard space for outdoor activities. With low HOA fees and no CDD, you'll enjoy the freedom to live life on your own terms. The interior features a thoughtful layout, perfect for entertaining and everyday living. Take in the panoramic views from the expansive windows, or relax on the spacious porch, surrounded by nature's serenity. This exceptional property is a rare find, offering the perfect blend of luxury, convenience, and tranquility!!!!
Save
Ask
Tour
Hide
Share
Listing Snapshot
Price
$428,700
Days On Site
0 Days
Bedrooms
4
Inside Area (SqFt)
2,519 sqft
Total Baths
3
Full Baths
3
Partial Baths
N/A
Lot Size
0.16 Acres
Year Built
2026
MLS® Number
G5118310
Status
Active
Property Tax
$540
HOA/Condo/Coop Fees
$91 monthly
Sq Ft Source
Builder
Friends & Family
React
Comment
Invite
No Comments Yet
Did you know? You can invite friends and family to your search. They can join your search, rate and discuss listings with you.
Recent Activity
2 hours ago
Listing updated with changes from the MLS®
7 hours ago
Listing first seen on site
General Features
Acres
0.16
Attached Garage
Yes
Direction Faces
East
Foundation
Slab
Garage
Yes
Garage Spaces
2
Levels
Two
Parking
DrivewayGarage Door OpenerOn StreetAttached
Pets
Yes
Property Condition
New Construction
Property Sub Type
Single Family Residence
Security
Smoke Detector(s)
Sewer
Public Sewer
SqFt Total
2950
Style
Patio HomeTraditional
Utilities
Cable AvailableElectricity AvailableSewer AvailableUnderground UtilitiesWater Available
Water Source
Public
Zoning
PUD
Interior Features
Appliances
DisposalElectric Water HeaterExhaust FanMicrowaveRange
Cooling
Central Air
Flooring
CarpetCeramic TileLaminate
Furnished
Unfurnished
Heating
CentralElectricHeat Pump
Interior
High CeilingsOpen FloorplanWalk-In Closet(s)
Laundry Features
InsideLaundry Room
Window Features
Double Pane WindowsLow Emissivity Windows
Balcony/Porch/Lanai
Dimensions - 18x6Level - First
Bedroom 2
Dimensions - 12x11Level - First
Bedroom 3
Dimensions - 13x13Level - Second
Bedroom 4
Level - Second
Den
Dimensions - 12x18Level - First
Dining Room
Dimensions - 13x12Level - First
Great Room
Dimensions - 15x17Level - First
Kitchen
Dimensions - 14x13Level - FirstFeatures - Breakfast Bar
Laundry
Level - Second
Loft
Dimensions - 17x10Level - Second
Master Bathroom
Level - SecondFeatures - Double Vanity
Master Bedroom
Level - Second
Save
Ask
Tour
Hide
Share
Exterior Features
Construction Details
BlockCement SidingStucco
Exterior
Lighting
Lot Features
Corner LotPaved
Patio And Porch
CoveredPatioRear Porch
Roof
Shingle
View
CityTrees/Woods
Waterview
CityTrees/Woods
Windows/Doors
Double Pane WindowsLow Emissivity Windows
Community Features
Association Amenities
Park
Association Fee
$91.0
Association Fee Frequency
Monthly
Community Features
ParkSidewalksStreet Lights
MLS Area
33525 - Dade City/Richland
Township
25
Financing Terms Available
CashConventionalFHAUSDA LoanVA Loan
Roads
Asphalt
Schools
School District
Unknown
Elementary School
San Antonio-PO
Middle School
Pasco Middle-PO
High School
Pasco High-PO
Listing courtesy of OLYMPUS EXECUTIVE REALTY INC (352) 552-7574
Listing information is provided by Participants of the Stellar MLS. IDX information is provided exclusively for personal, non-commercial use, and may not be used for any purpose other than to identify prospective properties consumers may be interested in purchasing. Information is deemed reliable but not guaranteed. Properties displayed may be listed or sold by various participants in the MLS Copyright 2026, Stellar MLS.
Last checked: 2026-09-26 06:57 PM EDT
Neighborhood & Commute
Source: Walkscore
Disclosure: Community information and market data powered by Constellation Data Labs. Information is deemed reliable but not guaranteed.


Did you know? You can invite friends and family to your search. They can join your search, rate and discuss listings with you.