
3109 RESEDA COURTTAMPA, FL 33618
Due to the health concerns created by Coronavirus we are offering personal 1-1 online video walkthough tours where possible.
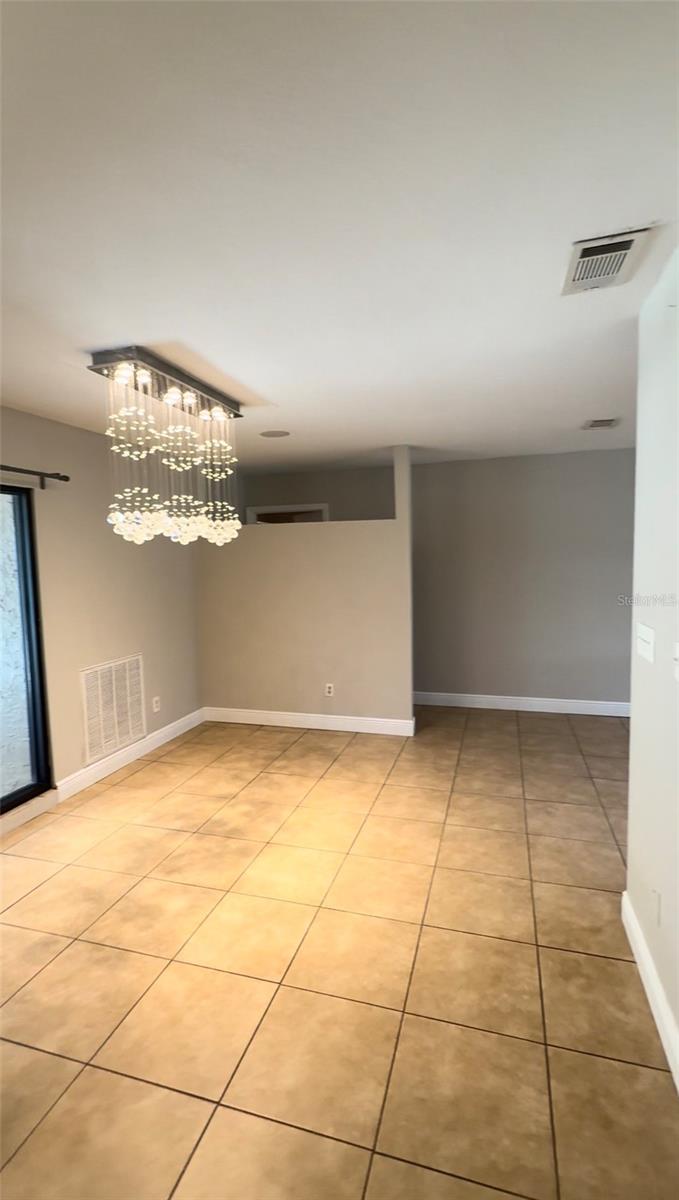
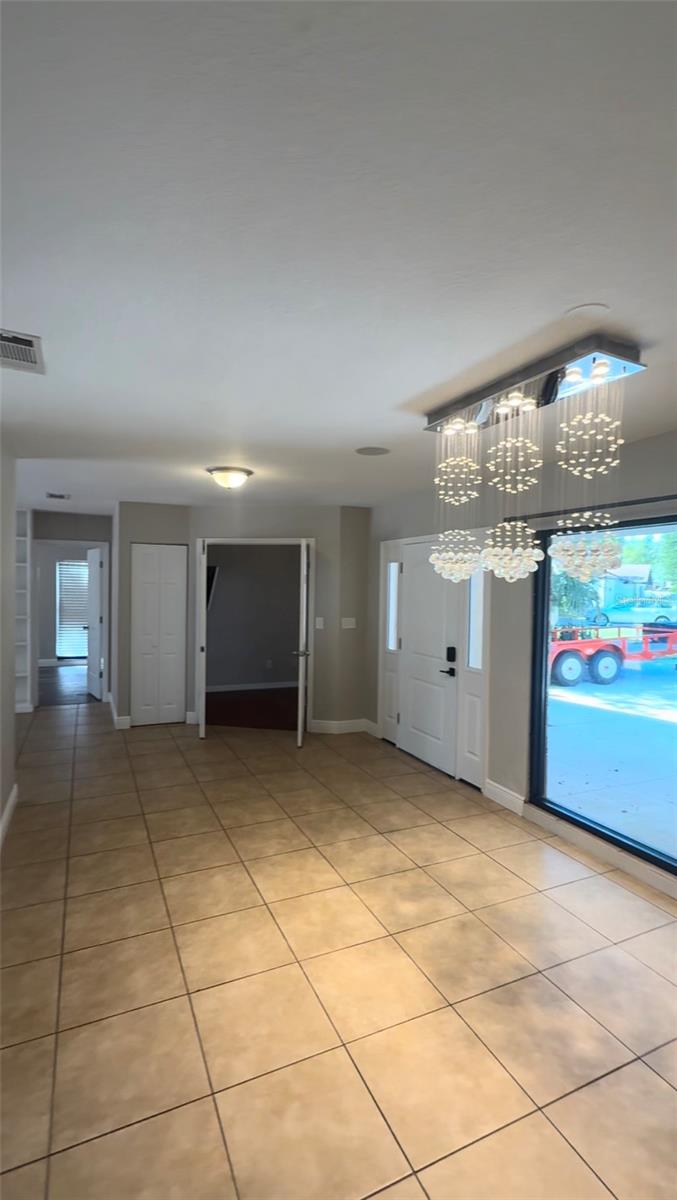
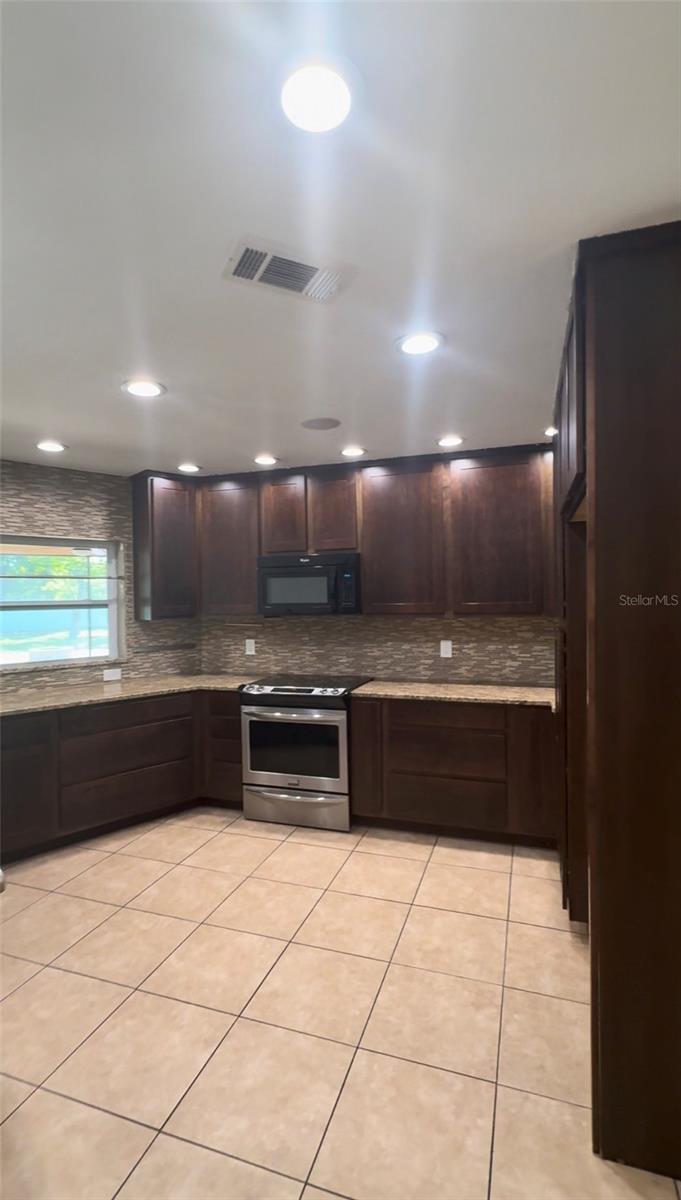
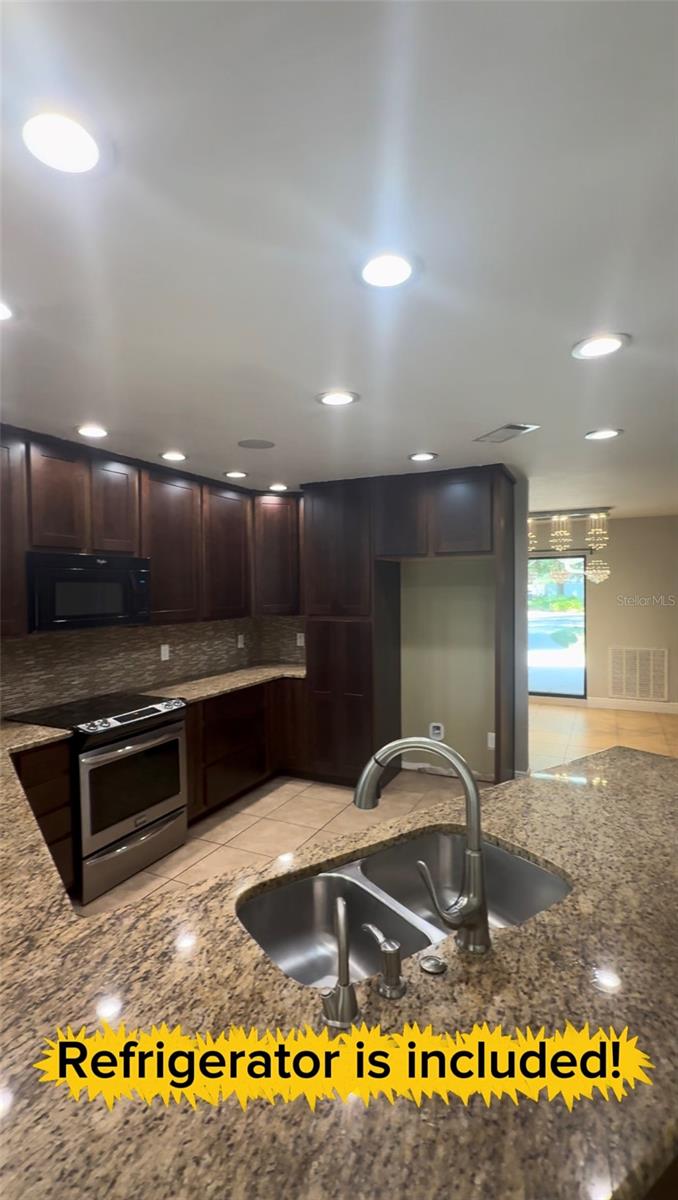
Welcome Home: Where Every Day Feels Like a Celebration Tucked away on a peaceful cul-de-sac, this beautifully designed 4 bed/ 2 bath home offers the space, comfort, and warmth every family dreams of. From the moment you arrive, the quiet street sets the tone — minimal traffic, friendly neighbors, and the kind of calm that makes a house feel like home. Step inside and discover a spacious, thoughtfully laid-out interior built for real life. Whether it's morning chaos before school, movie nights on the couch, or hosting family for the holidays, this home flexes to fit every moment. The cozy fireplace becomes the heart of the living space on cooler evenings, offering the perfect gathering spot for family game nights or quiet time with a good book. Four bedrooms provide room to grow, work, or unwind, while two full bathrooms keep busy mornings running smoothly. Every inch of this home has been designed with everyday living — and everyday joy — in mind. Step outside and the possibilities multiply. The screened-in pool invites you to cool off in privacy, bug-free and sun-soaked, all year long. Just beyond, the screened back lanai offers a relaxing retreat for morning coffee or evening conversation, rain or shine. But it's the backyard that truly sets this property apart. Situated on a corner lot, the fully fenced yard is expansive — plenty of room for family and pets to play, gardens to grow, or your next big idea to take shape. Picture string lights strung overhead, a projector screen set up against the fence, and friends gathered on blankets and lawn chairs for an unforgettable outdoor movie night under the stars. And when it's time to venture out, everything you need is just minutes away. Parks, shopping, and dining are all close by, along with convenient access to healthcare and major roads and highways — making commutes, errands, and weekend adventures effortless. This isn't just a house. It's a place to build memories, host celebrations, and create the life you've been imagining. Schedule your private showing today — this cul-de-sac gem won't last long.
| 7 hours ago | Listing updated with changes from the MLS® | |
| 14 hours ago | Listing first seen on site |

Listing information is provided by Participants of the Stellar MLS. IDX information is provided exclusively for personal, non-commercial use, and may not be used for any purpose other than to identify prospective properties consumers may be interested in purchasing. Information is deemed reliable but not guaranteed. Properties displayed may be listed or sold by various participants in the MLS Copyright 2026, Stellar MLS.
Last checked: 2026-07-07 02:18 PM EDT
Did you know? You can invite friends and family to your search. They can join your search, rate and discuss listings with you.