
Save
Ask
Tour
Hide
$333,000
New Listing
2716 CHARLESTON DRIVEPLANT CITY, FL 33563
For Sale|Single Family Residence|Active
4
Beds
2
Total Baths
2
Full Baths
1,701
SqFt
$196
/SqFt
1971
Built
Subdivision:
COLONIAL VILLAGE SUB U
County:
Hillsborough
Due to the health concerns created by Coronavirus we are offering personal 1-1 online video walkthough tours where possible.
Call Now: 813-766-3403
Is this the listing for you? We can help make it yours.
813-766-3403Upcoming Open Houses
Due to COVID-19, we recommend you verify Open Houses before attending.
Tue, Sep 29, 9:00 AM - 7:00 PM
Wed, Sep 30, 9:00 AM - 7:00 PM
Thu, Oct 1, 9:00 AM - 7:00 PM
Fri, Oct 2, 9:00 AM - 7:00 PM
Sat, Oct 3, 9:00 AM - 7:00 PM
Sun, Oct 4, 9:00 AM - 7:00 PM
Mon, Oct 5, 9:00 AM - 7:00 PM
Tue, Oct 6, 9:00 AM - 7:00 PM
Wed, Oct 7, 9:00 AM - 7:00 PM
Save
Ask
Tour
Hide
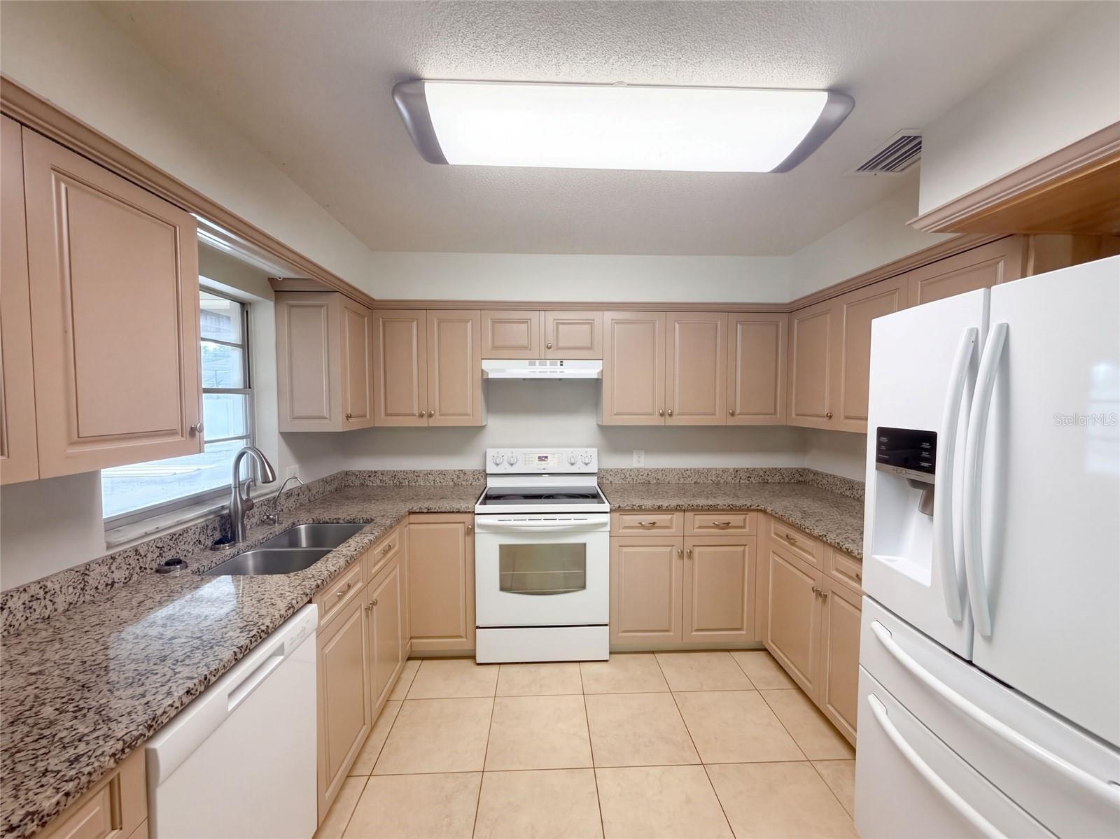
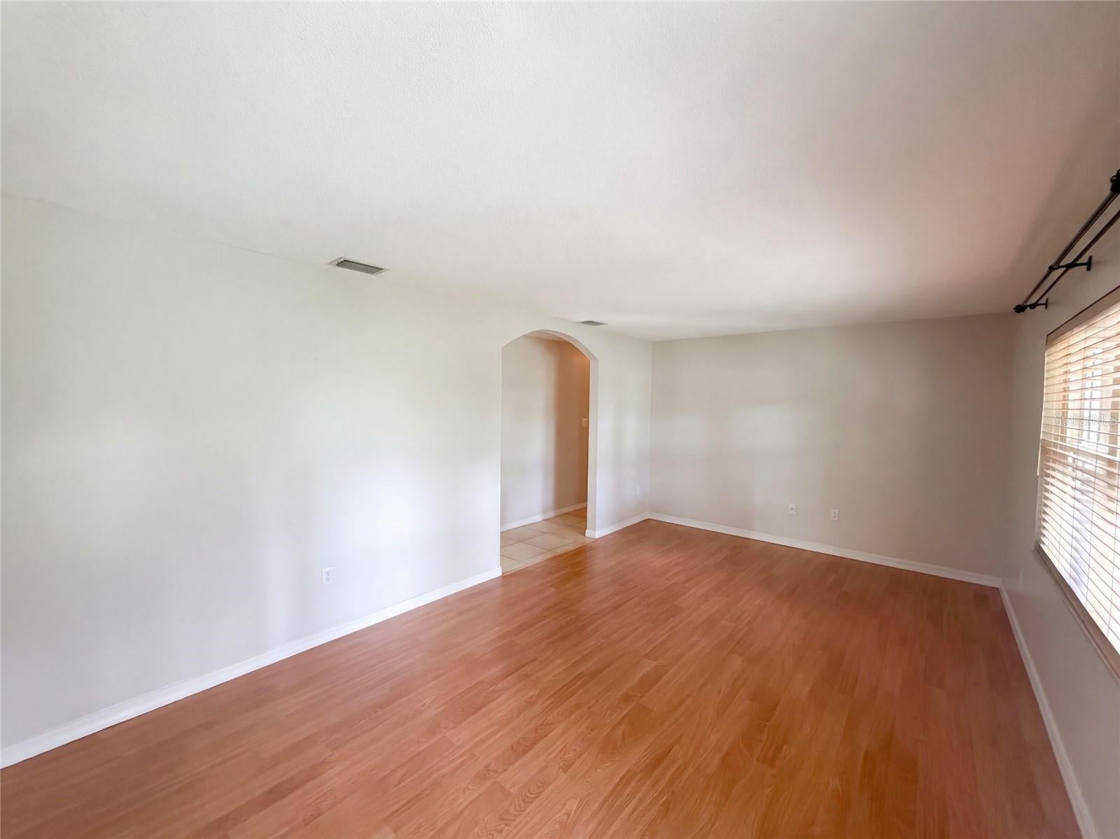
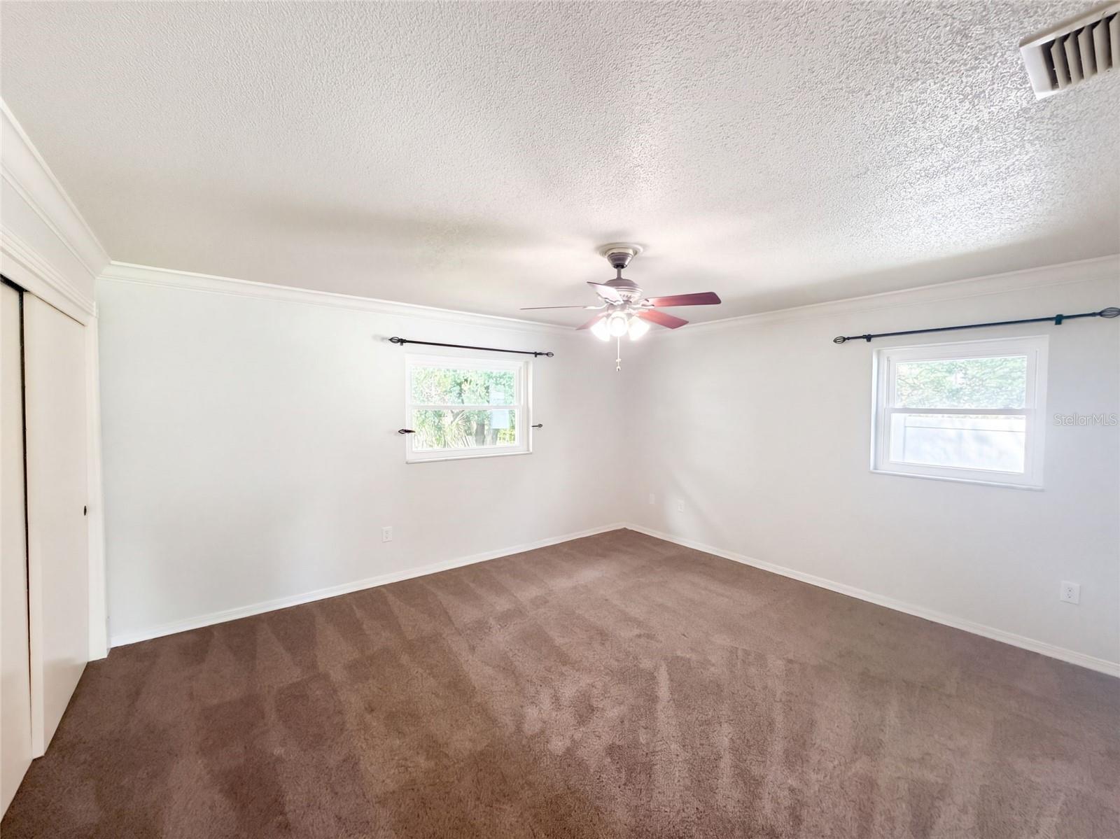
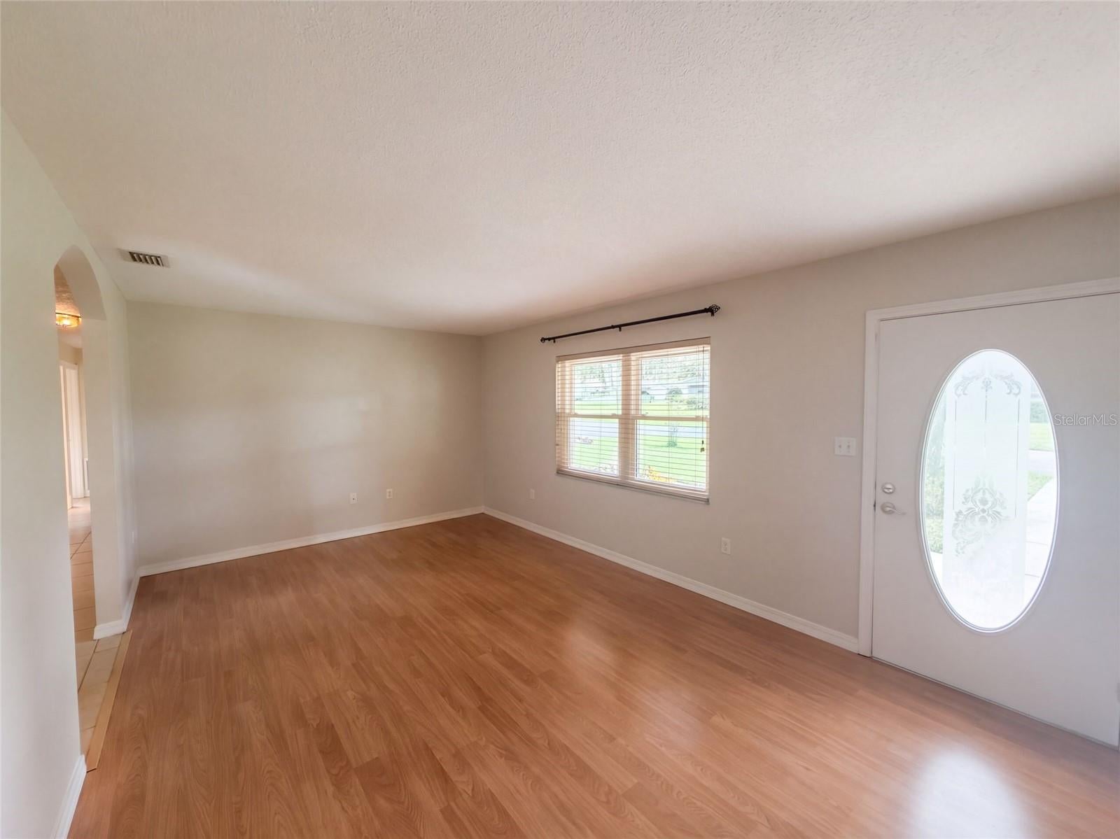
2716 Charleston Dr is a single-story Plant City home built in 1971 with 1,547 square feet of living area, four bedrooms, and two bathrooms. The kitchen has a broad work counter and opens to the dining and living areas. Four bedrooms and both bathrooms are on the same level, giving the home a straightforward layout. A laundry area and attached two-car garage add utility space. Outside, the broad rear yard provides room for outdoor use. Included 100-Day Home Warranty with buyer activation
Save
Ask
Tour
Hide
Listing Snapshot
Price
$333,000
Days On Site
0 Days
Bedrooms
4
Inside Area (SqFt)
1,701 sqft
Total Baths
2
Full Baths
2
Partial Baths
N/A
Lot Size
0.32 Acres
Year Built
1971
MLS® Number
O6445519
Status
Active
Property Tax
$1,818
HOA/Condo/Coop Fees
N/A
Sq Ft Source
Public Records
Friends & Family
Recent Activity
| 58 minutes ago | Listing updated with changes from the MLS® | |
| 7 hours ago | Listing first seen on site |
General Features
Acres
0.32
Attached Garage
Yes
Direction Faces
South
Foundation
Slab
Garage
Yes
Garage Spaces
2
Levels
One
Parking
DrivewayAttached
Property Sub Type
Single Family Residence
Sewer
Septic Tank
SqFt Total
1701
Utilities
Electricity AvailableNatural Gas AvailableWater Available
Water Source
Public
Zoning
RSC-4
Interior Features
Appliances
DishwasherMicrowaveOther
Cooling
Central Air
Fireplace
Yes
Fireplace Features
Family Room
Flooring
CarpetTile
Furnished
Unfurnished
Heating
Central
Interior
Stone Counters
Laundry Features
Laundry Room
Kitchen
Level - First
Living Room
Level - First
Master Bedroom
Level - First
Save
Ask
Tour
Hide
Exterior Features
Construction Details
BlockStoneStucco
Exterior
Other
Roof
Shingle
Community Features
Community Features
None
MLS Area
33563 - Plant City
Township
28
Financing Terms Available
CashConventionalVA Loan
Roads
Asphalt
Listing courtesy of OPENDOOR BROKERAGE LLC (480) 462-5392

Listing information is provided by Participants of the Stellar MLS. IDX information is provided exclusively for personal, non-commercial use, and may not be used for any purpose other than to identify prospective properties consumers may be interested in purchasing. Information is deemed reliable but not guaranteed. Properties displayed may be listed or sold by various participants in the MLS Copyright 2026, Stellar MLS.
Last checked: 2026-09-28 10:35 PM EDT
Listing information is provided by Participants of the Stellar MLS. IDX information is provided exclusively for personal, non-commercial use, and may not be used for any purpose other than to identify prospective properties consumers may be interested in purchasing. Information is deemed reliable but not guaranteed. Properties displayed may be listed or sold by various participants in the MLS Copyright 2026, Stellar MLS.
Last checked: 2026-09-28 10:35 PM EDT
Neighborhood & Commute
Source: Walkscore
Disclosure: Community information and market data powered by Constellation Data Labs. Information is deemed reliable but not guaranteed.
Save
Ask
Tour
Hide