
7338 E BANK DRIVETAMPA, FL 33617
Due to the health concerns created by Coronavirus we are offering personal 1-1 online video walkthough tours where possible.
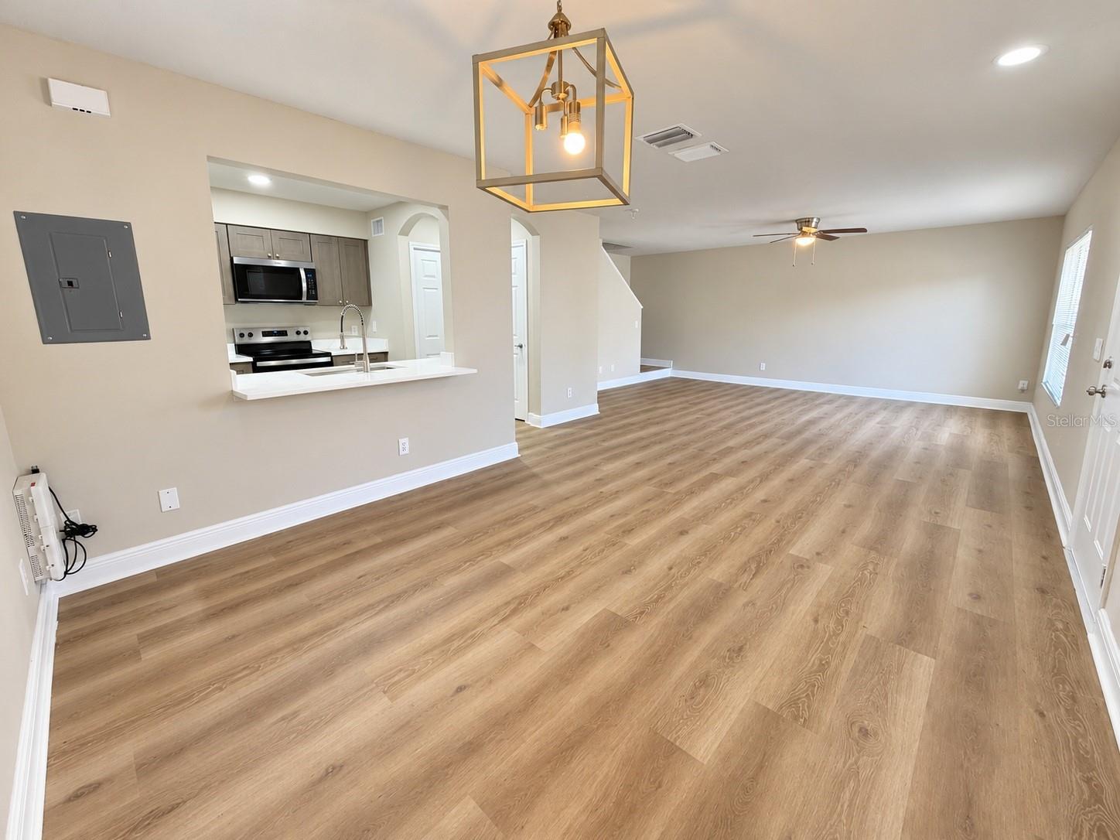
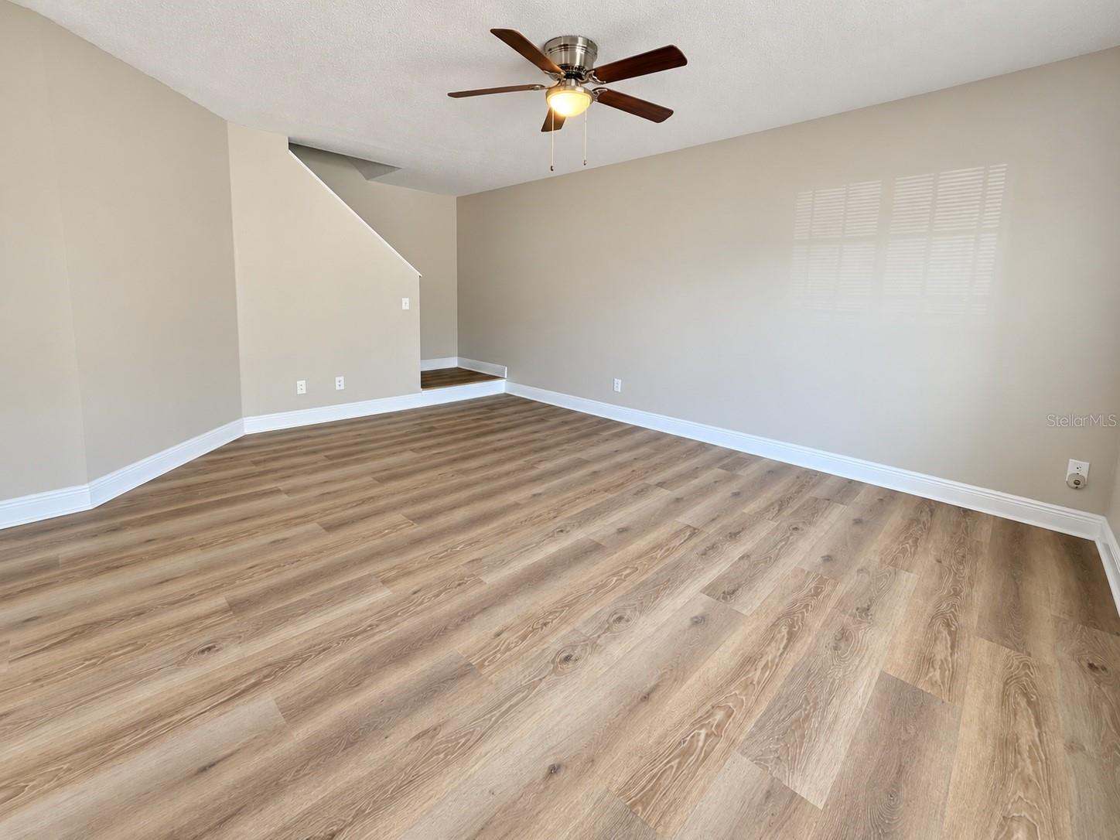
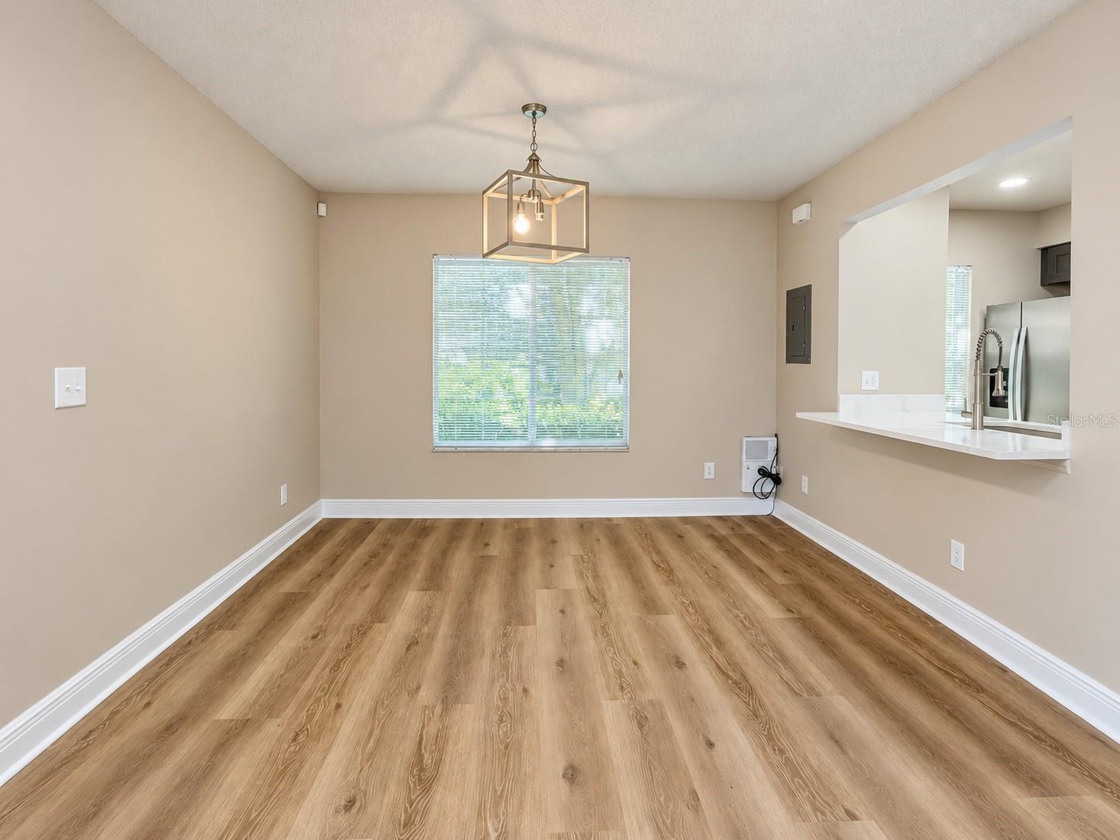
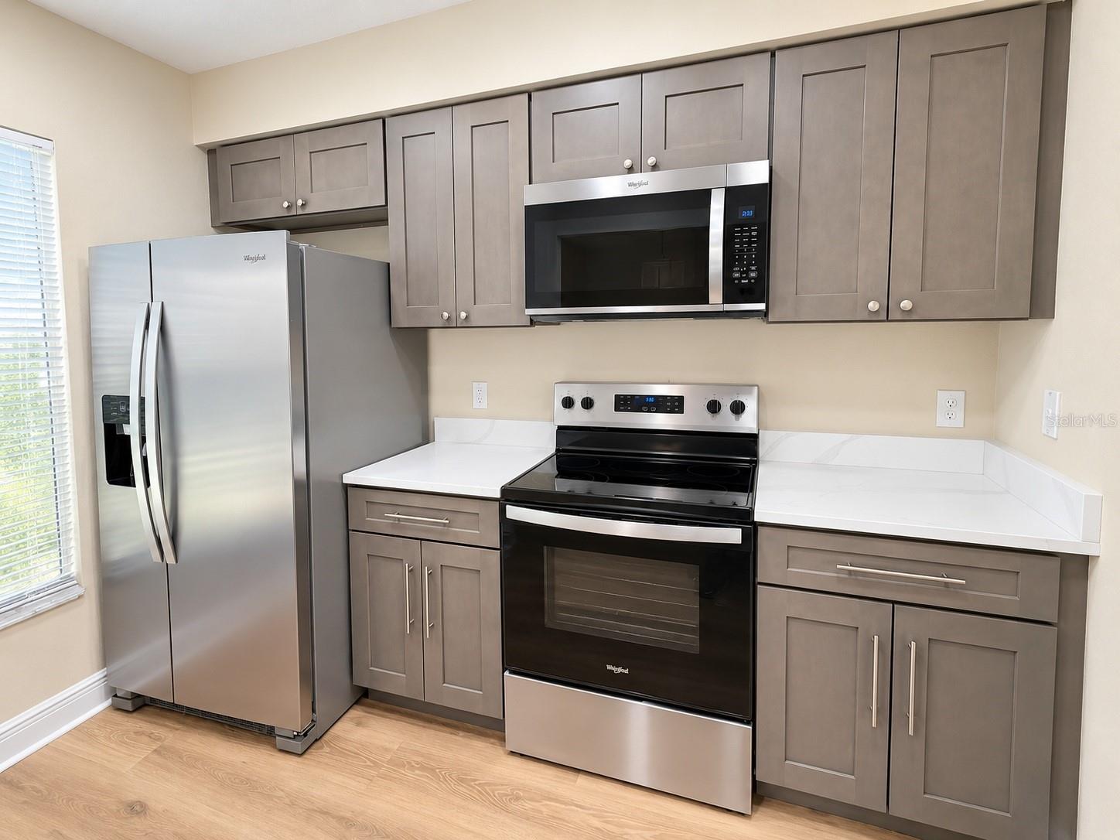
Brand-new upgrades bring a fresh, cohesive look to this two-story townhome in Riverwalk at Waterside Island. Offering 3 bedrooms, 2 full bathrooms, 1 half bathroom, and 1,364 heated square feet, the layout places the living, dining, and kitchen areas on the first floor with bedrooms upstairs. Just-completed improvements include freshly painted walls and ceilings; new flooring, baseboards, and quarter-round trim; new doors; and all-new lighting fixtures. The kitchen features new cabinets and countertops, all-new appliances, a new sink and faucet, and a new garbage disposal. The bathrooms feature new cabinetry, matching stone countertops, new sinks and faucets, and new toilets. Additional finishing touches include a new doorbell and a new window screen. Neutral tones and wood-look flooring create an inviting backdrop for your furnishings, while the connected living and dining areas offer comfortable space to gather. Enjoy access to the community pool and the fresh finishes of this newly updated Tampa townhome. This property is protected by an active alarm system. All showings require a confirmed appointment. Contact agent for showing instructions and the alarm code before entering. Unauthorized entry is prohibited. All information is deemed reliable but is not guaranteed. Buyer and buyer’s agent should independently verify all material facts, including property condition, square footage, dimensions, permits, zoning, permitted uses, taxes, school assignments, HOA/condominium fees, assessments, and restrictions, within applicable contract deadlines. This statement does not limit any disclosure duty or other obligation required by law or contract.
| 3 hours ago | Listing updated with changes from the MLS | |
| 4 hours ago | Listing first seen on site |

Listing information is provided by Participants of the Stellar MLS. IDX information is provided exclusively for personal, non-commercial use, and may not be used for any purpose other than to identify prospective properties consumers may be interested in purchasing. Information is deemed reliable but not guaranteed. Properties displayed may be listed or sold by various participants in the MLS Copyright 2026, Stellar MLS.
Last checked: 2026-10-23 06:53 PM EDT
Did you know? You can invite friends and family to your search. They can join your search, rate and discuss listings with you.