
422 SHANNON ESTATES COURTPLANT CITY, FL 33563
Due to the health concerns created by Coronavirus we are offering personal 1-1 online video walkthough tours where possible.
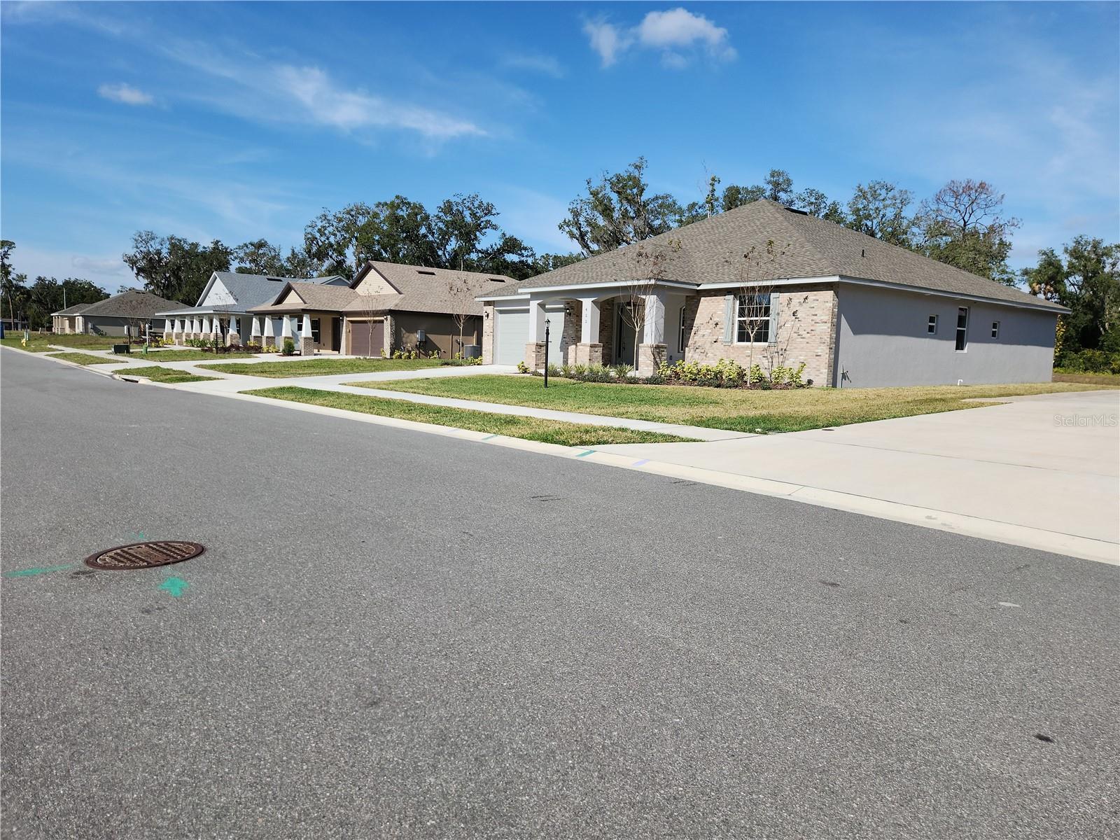
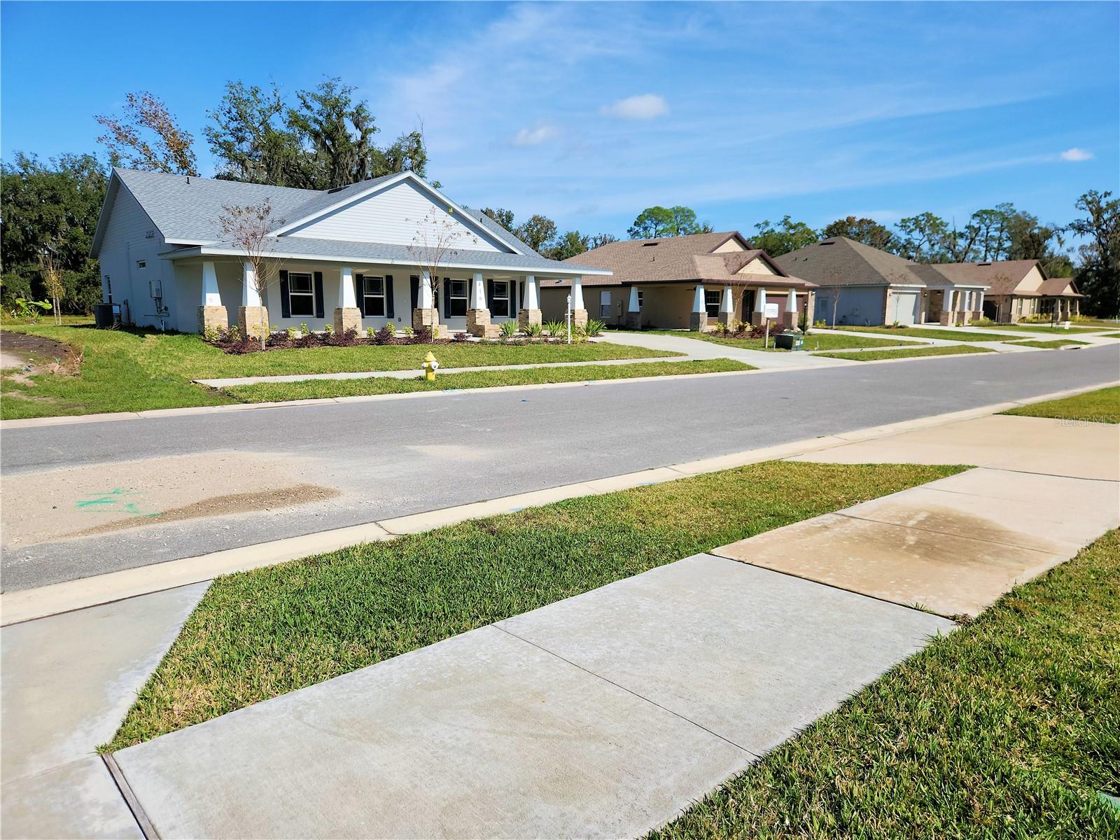
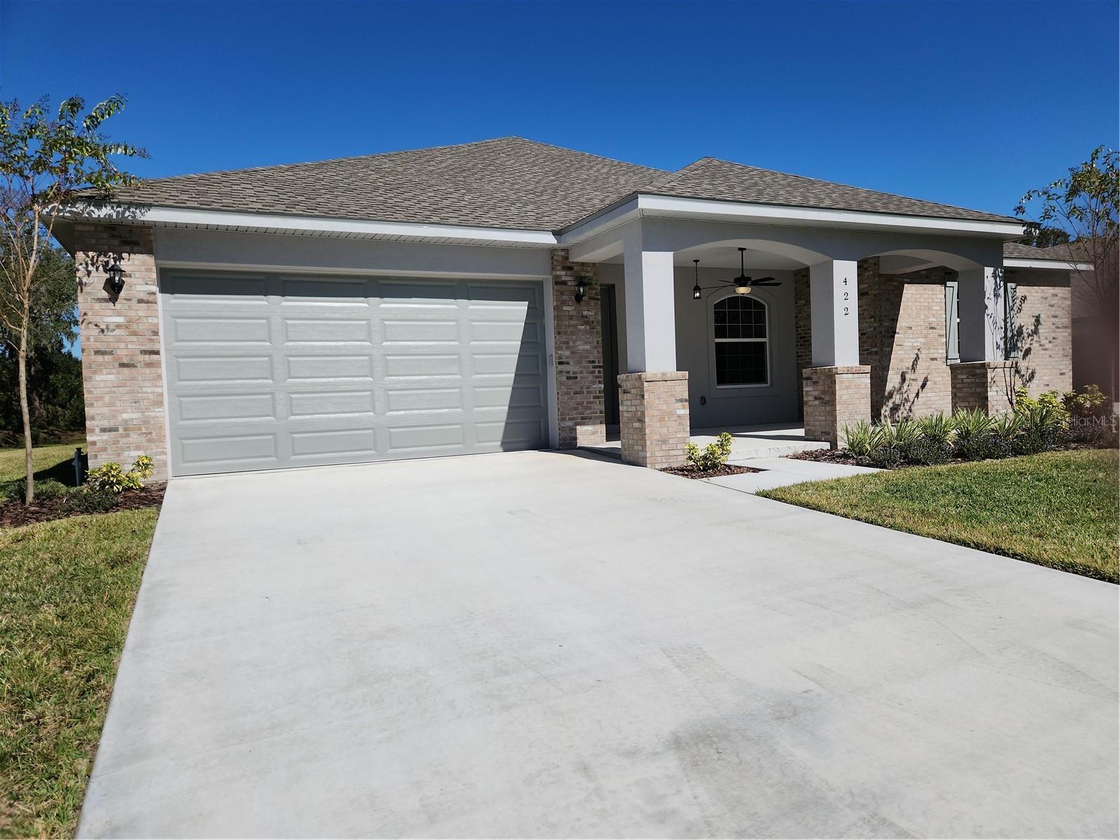
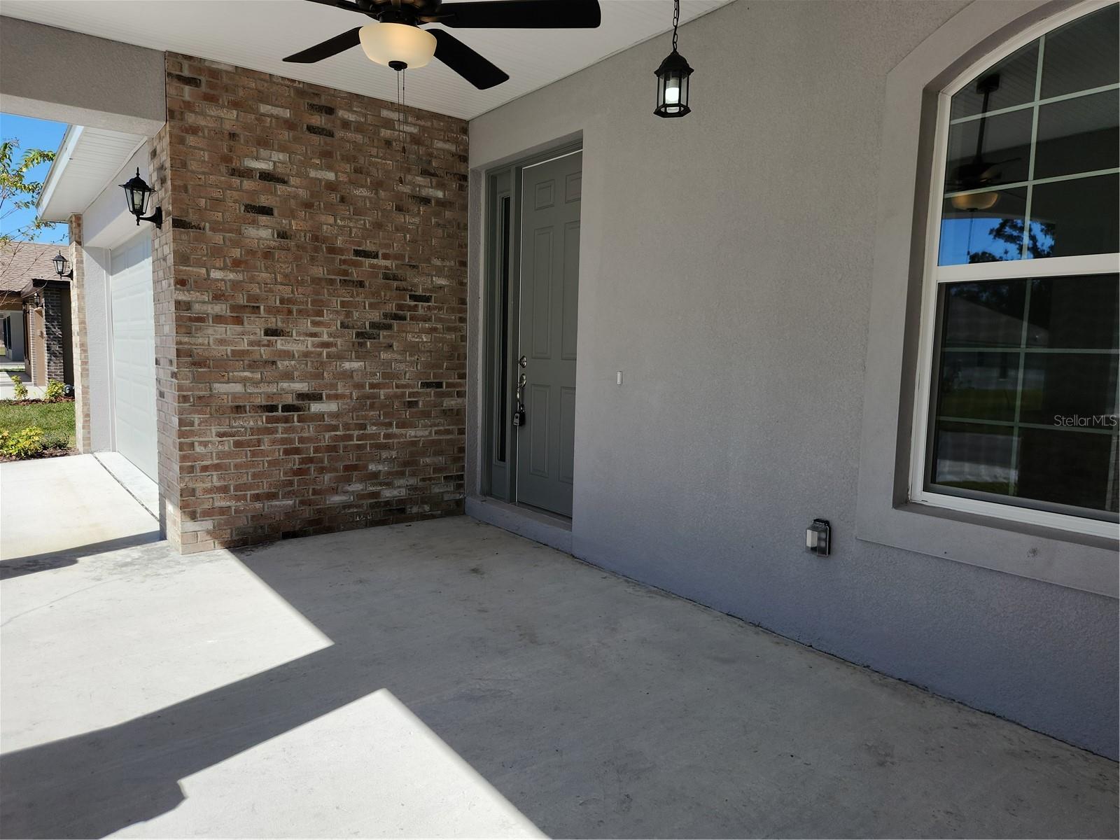
Under contract-accepting backup offers. Can be MOVE IN READY within 2 weeks of contract! The elegant, and VERY spacious Seville plan, 4BR, 3 BA + Bonus room. NO CDD! NO "LOT PREMIUM!" On HUGE 75 X 147 ft site. Extra large bedrooms, and all our QUALITY construction features! TRUCK AND BOAT SIZED 27 ft deep garage, which also gives you workshop space or room for all your toys!! NATURAL GAS, but has electric water heater.. Primary suite features tray ceiling, walk in closet and expansive bath with garden tub and a double shower. REAL hand laid brick! A high tray ceiling foyer entrance adds to the ambiance. Huge front porch AND Lanai. Yup, Shannon Estates is "Old Fashioned!" Most new neighborhoods don't feel like home. We've created a place where they do again! What makes some places feel like home—and others feel like a subdivision? At Shannon Estates, live where there will only be 22 homes, on a quiet cul-de-sac. Front porches big enough for a rocking chair or two, to enjoy slow evenings and actual conversation. Quality construction means your "Forever Home!" Most developers build for speed with cookie cutter, copy-paste 100's of poor-quality homes that go up in in weeks. Escape the mega-developments designed to make the builder the most profit, not please people, with tiny yards, no room to park, narrow streets. And you want your new home to be like YOU want! Other developments offer two or three décor "packages" with no changes allowed. At Shannon Estates with "to be built to order homes" you can pick your own individual choices of roof, brick, paint, granite, flooring, more. We can also often make minor floor plan changes. If your needs include handicapped modifications, we can do at a very modest cost. You will be amazed at the “standard features” we offer! We also have 3 homes, beautifully done that ARE MOVE IN READY! Huge 75X147 homesites, FENCES ALLOWED! PARKING FOR BOAT OR RV IN BACKYARD ALLOWED! Low $350 per year HOA, NO CDD, NO "Lot Premiums!" COME SEE the difference, built by a LOCAL family builder, with 30 years experience in Florida. He and his son are on site almost every day. This is the 3rd community this builder has created in Plant City, plus custom homes all over…You can see what our homes look like when they are 10-20 years old..THEY STILL LOOK LIKE NEW! Call for the addresses of these communities so you can see for yourself. WHY HAS HOME BEEN ON MARKET SO LONG? WAS PLACED IN MLS IN THE PRE-CONSTRUCTION PHASE. AGENTS: IMPORTANT INFO IN REALTOR REMARKS.
| 2 days ago | Listing updated with changes from the MLS® | |
| 2 days ago | Status changed to Pending | |
| 5 months ago | Price changed to $545,000 | |
| a year ago | Listing first seen on site |

Listing information is provided by Participants of the Stellar MLS. IDX information is provided exclusively for personal, non-commercial use, and may not be used for any purpose other than to identify prospective properties consumers may be interested in purchasing. Information is deemed reliable but not guaranteed. Properties displayed may be listed or sold by various participants in the MLS Copyright 2026, Stellar MLS.
Last checked: 2026-05-30 07:05 PM EDT