Save
Ask
Tour
Hide
Share
$629,900
486 Days On Site

6224 VISTA VERDE DRIVE W
ST PETERSBURG, FL 33707

Townhouse|Pending
3
Beds
3
Total Baths
2
Full Baths
1
Partial Bath
2,626
SqFt
$240
/SqFt
2002
Built
Subdivision:
VILLAS DEL VERDE
County:
Pinellas

Due to the health concerns created by Coronavirus we are offering personal 1-1 online video walkthough tours where possible.
Call Now: 813-766-3403
Is this the listing for you? We can help make it yours.
813-766-3403
6224 VISTA VERDE DRIVE W6224 VISTA VERDE DRIVE W6224 VISTA VERDE DRIVE W6224 VISTA VERDE DRIVE W
Save
Ask
Tour
Hide
Share

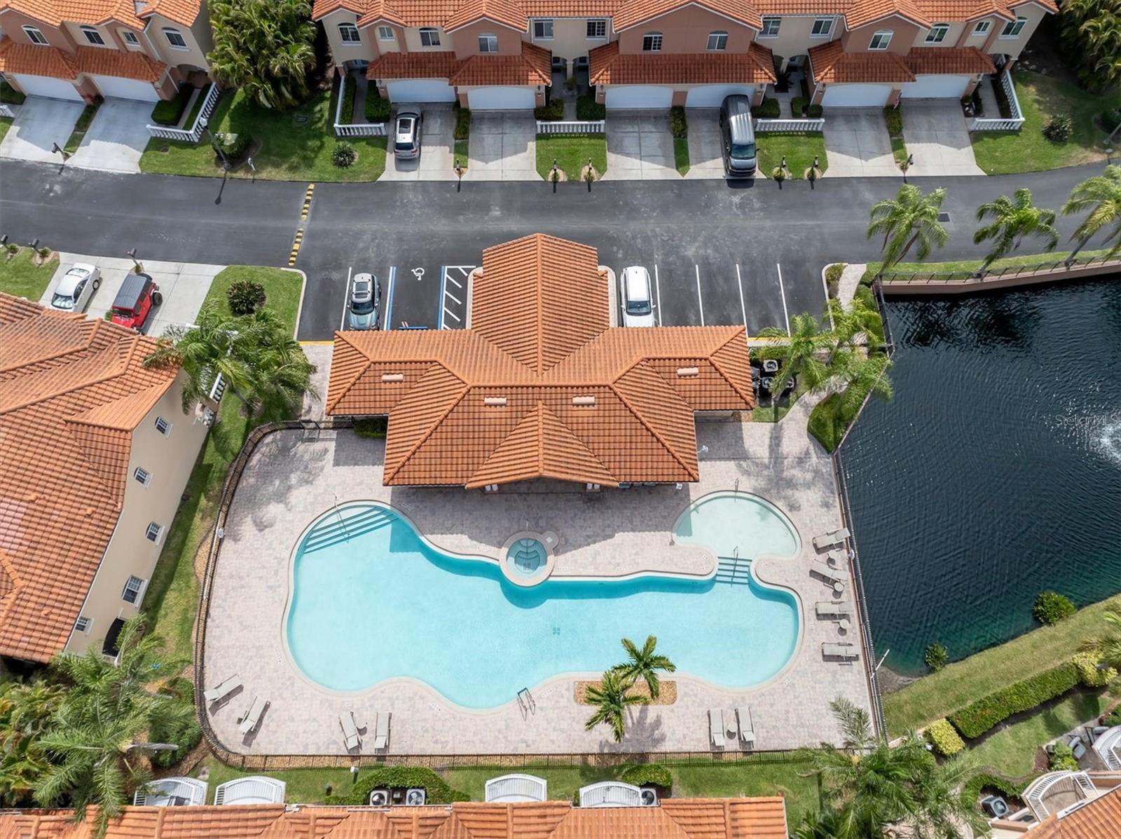
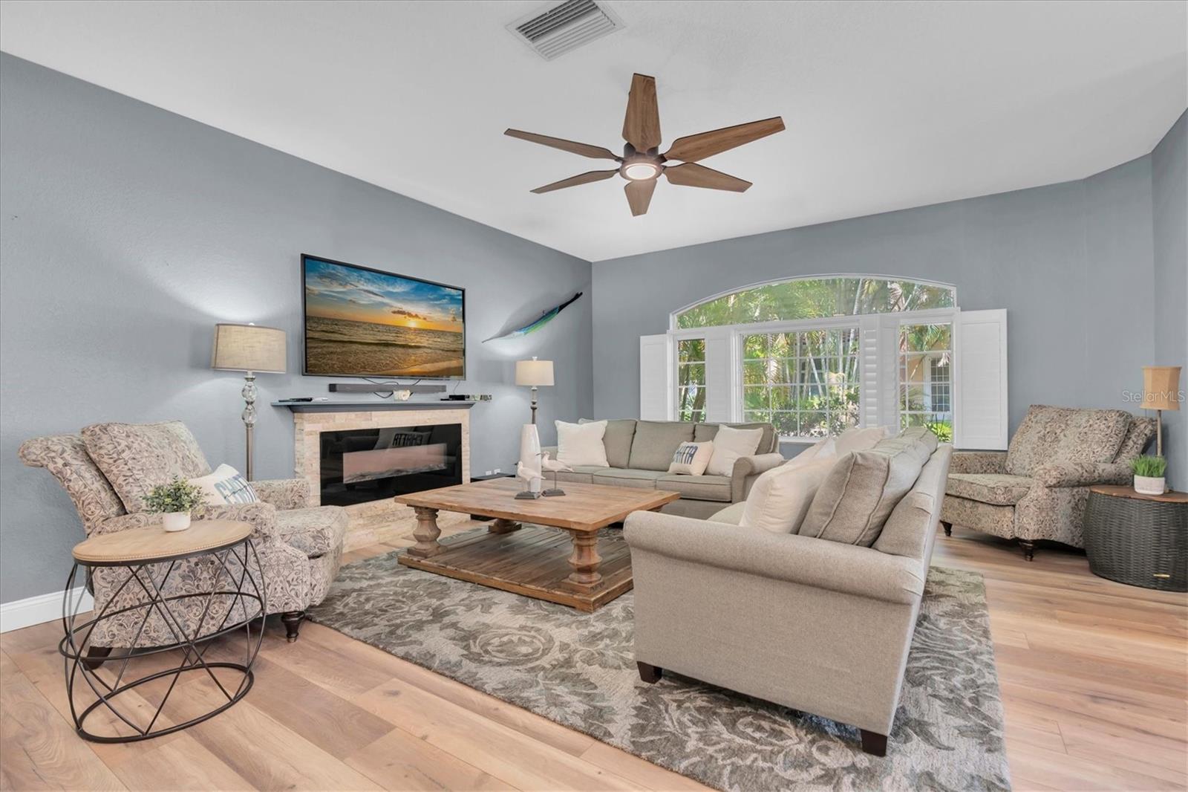
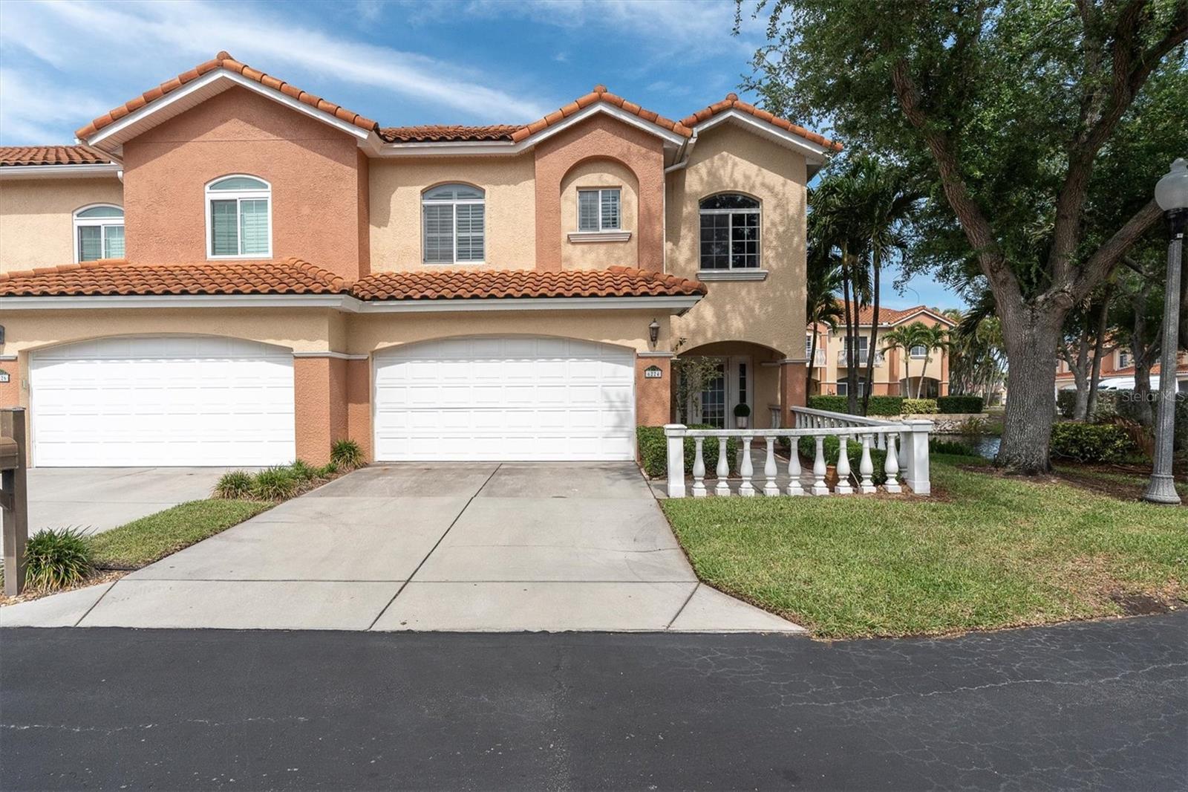
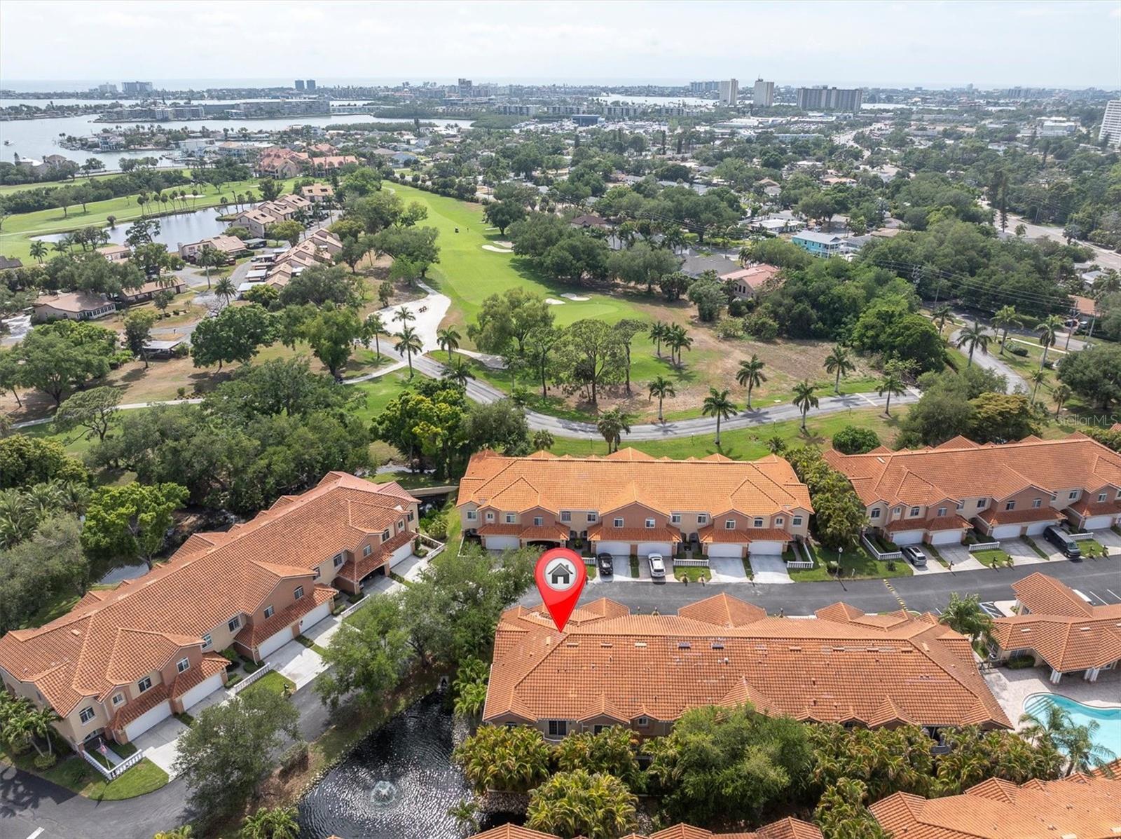
Under contract-accepting backup offers. Best-priced large end unit in Villas Del Verde~Offering over 2,600 sq ft of beautifully updated living space in a NON FLOOD ZONE, with NO DAMAGE from previous storms. This light-filled residence has been completely remodeled with a refined, modern touch throughout. Enjoy serene fountain views and a thoughtfully designed open layout featuring 10-foot ceilings, luxury vinyl plank flooring, plantation shutters, and upgraded designer lighting. The stunning cook's kitchen is ideal for entertaining, while the spacious primary suite offers a spa-like retreat with a standalone soaking tub. A versatile loft/landing on the second floor provides additional living or workspace, and the home is elevator-ready with ample storage throughout. Cozy up by the fireplace or relax in the peaceful surroundings this community offers. Located just minutes from sparkling blue water beaches, top-rated golf courses, and premier amenities, residents also enjoy access to a newly renovated clubhouse, spectacular pool, and fitness center. This is Florida living at its finest-combining space, style and unbeatable value.

Save
Ask
Tour
Hide
Share
Listing Snapshot
Price 
$629,900
Days On Site 
486 Days
Bedrooms 
3
Inside Area (SqFt) 
2,626 sqft
Total Baths 
3
Full Baths 
2
Partial Baths 
1
Lot Size 
0.06 Acres
Year Built 
2002
MLS® Number 
TB8341940
Status 
Pending
Property Tax 
$9,551.59
HOA/Condo/Coop Fees 
$641.67 monthly
Sq Ft Source 
Public Records
Friends & Family
Recent Activity
2 weeks agoListing updated with changes from the MLS®
2 weeks agoStatus changed to Pending
4 weeks agoPrice changed to $629,900
a year agoListing first seen on site
General Features
Acres 
0.06
Attached Garage 
Yes
Direction Faces 
West
Foundation 
Slab
Garage 
Yes
Garage Spaces 
2
Levels 
Two
Number Of Stories 
2
Parking 
Attached
Pets 
Cats OKDogs OKNumber LimitSize Limit
Property Sub Type 
Townhouse
Sewer 
Public Sewer
SqFt Total 
2626
Utilities 
Cable AvailableElectricity Connected
Water Source 
Public
Interior Features
Appliances 
CooktopDishwasherDisposalElectric Water HeaterMicrowaveRefrigerator
Cooling 
Central Air
Fireplace 
Yes
Fireplace Features 
ElectricLiving Room
Heating 
Electric
Interior 
Eat-in KitchenOpen FloorplanWalk-In Closet(s)
Laundry Features 
Inside
Balcony/Porch/Lanai 
Level - First
Bedroom 2 
Dimensions - 15x12Level - Second
Bedroom 3 
Dimensions - 16x11Level - Second
Dinette 
Level - First
Dining Room 
Dimensions - 16x15Level - First
Great Room 
Dimensions - 18x16Level - First
Kitchen 
Dimensions - 13x12Level - First
Laundry 
Dimensions - 8x6Level - Second
Master Bedroom 
Dimensions - 19x16Level - Second
Save
Ask
Tour
Hide
Share
Exterior Features
Construction Details 
Other
Exterior 
Balcony
Roof 
Tile
View 
PondWater
Waterview 
PondWater
Community Features
Association Dues 
641.67
Community Features 
GatedClubhouseFitness CenterPool
HOA Fee Frequency 
Monthly
MLS Area 
33707 - St Pete/South Pasadena/Gulfport/St Pete Bch
Roads 
Paved
Township 
31
Schools
School District
Unknown
Elementary School
Bear Creek Elementary-PN
Middle School
Azalea Middle-PN
High School
Boca Ciega High-PN
Listing courtesy of RE/MAX PREFERRED (724) 884-3010


Listing information is provided by Participants of the Stellar MLS. IDX information is provided exclusively for personal, non-commercial use, and may not be used for any purpose other than to identify prospective properties consumers may be interested in purchasing. Information is deemed reliable but not guaranteed. Properties displayed may be listed or sold by various participants in the MLS Copyright 2026, Stellar MLS.
Last checked: 2026-05-30 07:05 PM EDT

Neighborhood & Commute
Source: Walkscore
Disclosure: Community information and market data powered by Constellation Data Labs. Information is deemed reliable but not guaranteed.
Save
Ask
Tour
Hide
Share