Save
Ask
Tour
Hide
Share
$2,695,000
New Listing

556 21ST AVENUE NE
ST PETERSBURG, FL 33704

For Sale|Single Family Residence|Active
4
Beds
5
Total Baths
4
Full Baths
1
Partial Bath
3,976
SqFt
$678
/SqFt
1936
Built
Subdivision:
SNELL & HAMLETTS NORTH SHORE ADD
County:
Pinellas

Due to the health concerns created by Coronavirus we are offering personal 1-1 online video walkthough tours where possible.
Call Now: 813-766-3403
Is this the listing for you? We can help make it yours.
813-766-3403
Upcoming Open Houses
Due to COVID-19, we recommend you verify Open Houses before attending.
Sun, May 31, 1:00 PM - 3:00 PM
556 21ST AVENUE NE556 21ST AVENUE NE556 21ST AVENUE NE556 21ST AVENUE NE
Save
Ask
Tour
Hide
Share

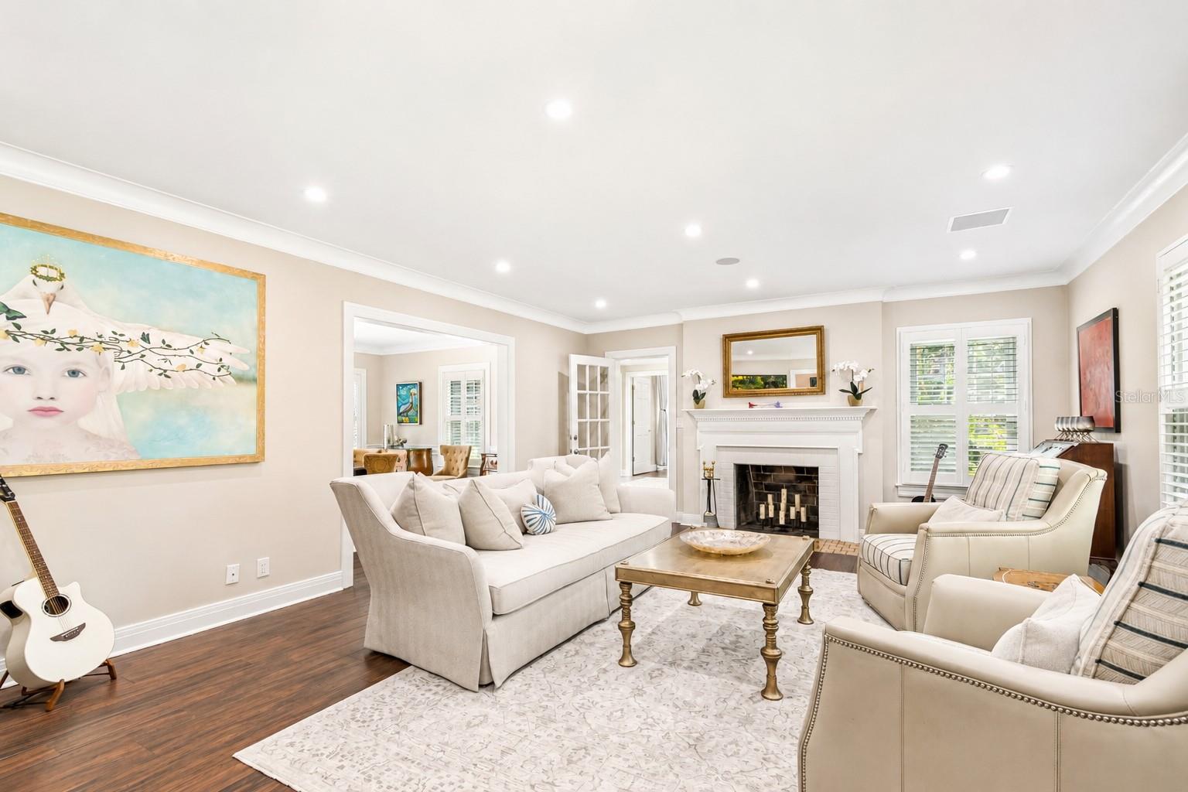
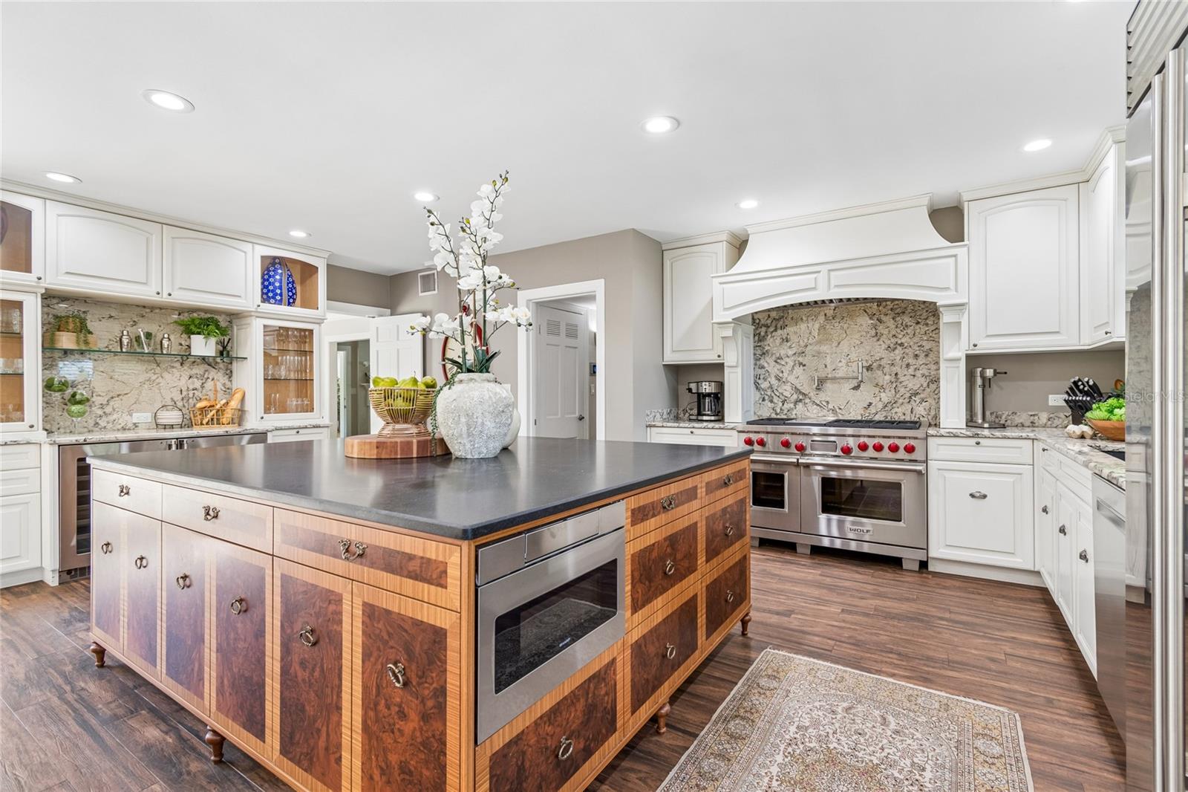
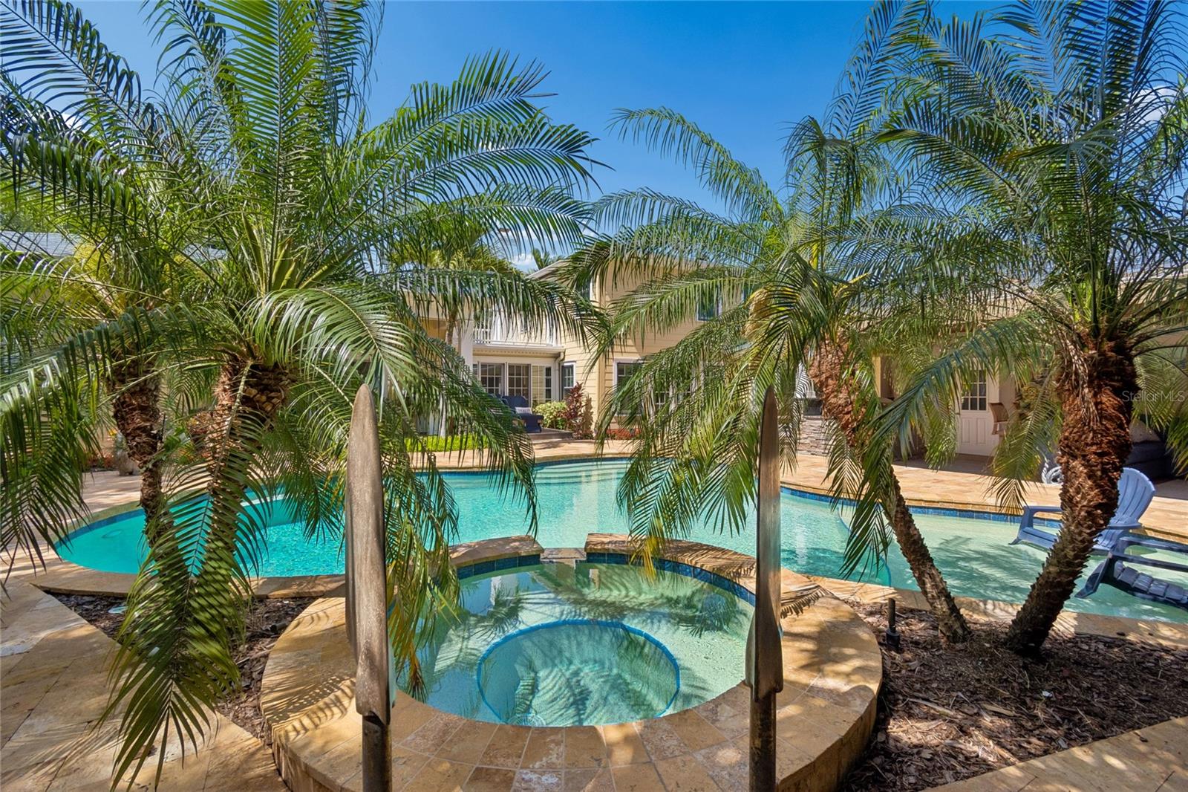
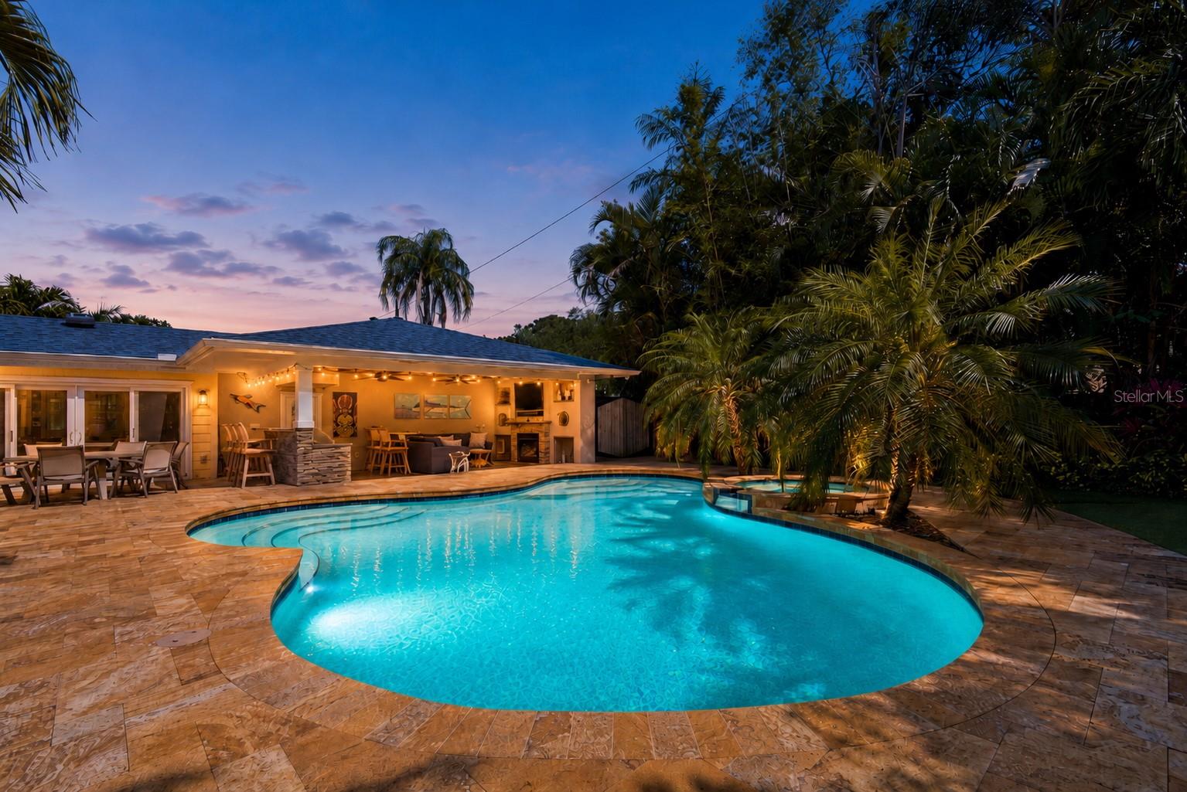
Located in the heart of historic Old Northeast and one block from scenic Coffee Pot Bayou; this exceptional estate home offers the perfect blend of classic character and elevated Florida living. Situated on a rare double corner lot with lush mature landscaping, the home welcomes you with an inviting front porch. Just inside, a large foyer and formal living room start the classic flow off right. The heart of the home, a large custom kitchen with artfully inspired island features a dual fuel Wolf range, SubZero refrigerator and built-in buffet/bar plus informal living and dining space to create a comfortable hub for everyday living. The backyard delivers something genuinely unique and special for Old Northeast. A covered outdoor living area with a gas fireplace sets the mood for cool evenings. The outdoor kitchen includes built-in grill and generous serving counter stand ready for everything from a casual Sunday cookout to a full celebration. A sparkling saltwater pool shimmers at the center of it all, with additional deck space surrounding it, equally suited to a quiet night in or a party that spills well past sundown. The first-floor primary suite is private, spacious, and finished to a standard in keeping with the rest of the home. Italian marble, a seamless glass shower, a Jacuzzi tub, and double vanity define the spa-inspired bath. Soaring ceilings, a small living room and large walk-in closet complete the retreat-like space. Three bedrooms plus bonus room upstairs - potentially a fourth upstairs bedroom - are spacious and bright; two rooms feature a balcony overlooking the pool or yard. A downstairs home office and laundry room complete the interior. Schedule a showing today!

Save
Ask
Tour
Hide
Share
Listing Snapshot
Price 
$2,695,000
Days On Site 
0 Days
Bedrooms 
4
Inside Area (SqFt) 
3,976 sqft
Total Baths 
5
Full Baths 
4
Partial Baths 
1
Lot Size 
0.3 Acres
Year Built 
1936
MLS® Number 
TB8505179
Status 
Active
Property Tax 
$23,936.1
HOA/Condo/Coop Fees 
N/A
Sq Ft Source 
Public Records
Friends & Family
Recent Activity
7 hours agoListing updated with changes from the MLS®
21 hours agoListing first seen on site
General Features
Acres 
0.3
Attached Garage 
Yes
Direction Faces 
North
Energy Features 
Solar
Garage 
Yes
Garage Spaces 
2
Levels 
Two
Number Of Stories 
2
Parking 
Attached
Pets 
Yes
Property Sub Type 
Single Family Residence
Sewer 
Public Sewer
SqFt Total 
5481
Style 
Key WestTraditional
Utilities 
Cable AvailableCable Connected
Water Source 
NonePublic
Interior Features
Appliances 
DishwasherDisposalDryerElectric Water HeaterExhaust FanFreezerGas Water HeaterIce MakerMicrowaveRangeRefrigeratorWasher
Basement 
Crawl Space
Cooling 
Central Air
Fireplace 
Yes
Fireplace Features 
GasLiving RoomOutsideWood Burning
Flooring 
Wood
Furnished 
Unfurnished
Heating 
CentralElectric
Interior 
Stone CountersWalk-In Closet(s)
Laundry Features 
Laundry Room
Spa 
Yes
Bedroom 2 
Level - Second
Bedroom 3 
Level - Second
Bedroom 4 
Level - Second
Family Room 
Level - First
Kitchen 
Level - FirstFeatures - Kitchen Island
Living Room 
Level - First
Master Bathroom 
Level - First
Master Bedroom 
Level - First
Office 
Level - First
Save
Ask
Tour
Hide
Share
Exterior Features
Construction Details 
HardiPlank TypeFrame
Exterior 
Outdoor GrillOutdoor Kitchen
Patio And Porch 
CoveredFront Porch
Pool Features 
GuniteIn GroundSalt WaterPrivate
Private Pool 
Yes
Roof 
Shingle
Spa 
Yes
Spa Features 
HeatedIn Ground
Community Features
Financing Terms Available 
CashConventionalVA Loan
MLS Area 
33704 - St Pete/Euclid
Roads 
Asphalt
Township 
31
Listing courtesy of DOUGLAS ELLIMAN (727) 507-1788


Listing information is provided by Participants of the Stellar MLS. IDX information is provided exclusively for personal, non-commercial use, and may not be used for any purpose other than to identify prospective properties consumers may be interested in purchasing. Information is deemed reliable but not guaranteed. Properties displayed may be listed or sold by various participants in the MLS Copyright 2026, Stellar MLS.
Last checked: 2026-05-28 01:51 PM EDT

Neighborhood & Commute
Source: Walkscore
Disclosure: Community information and market data powered by Constellation Data Labs. Information is deemed reliable but not guaranteed.
Save
Ask
Tour
Hide
Share