
3107 W WATROUS AVENUETAMPA, FL 33629
Due to the health concerns created by Coronavirus we are offering personal 1-1 online video walkthough tours where possible.
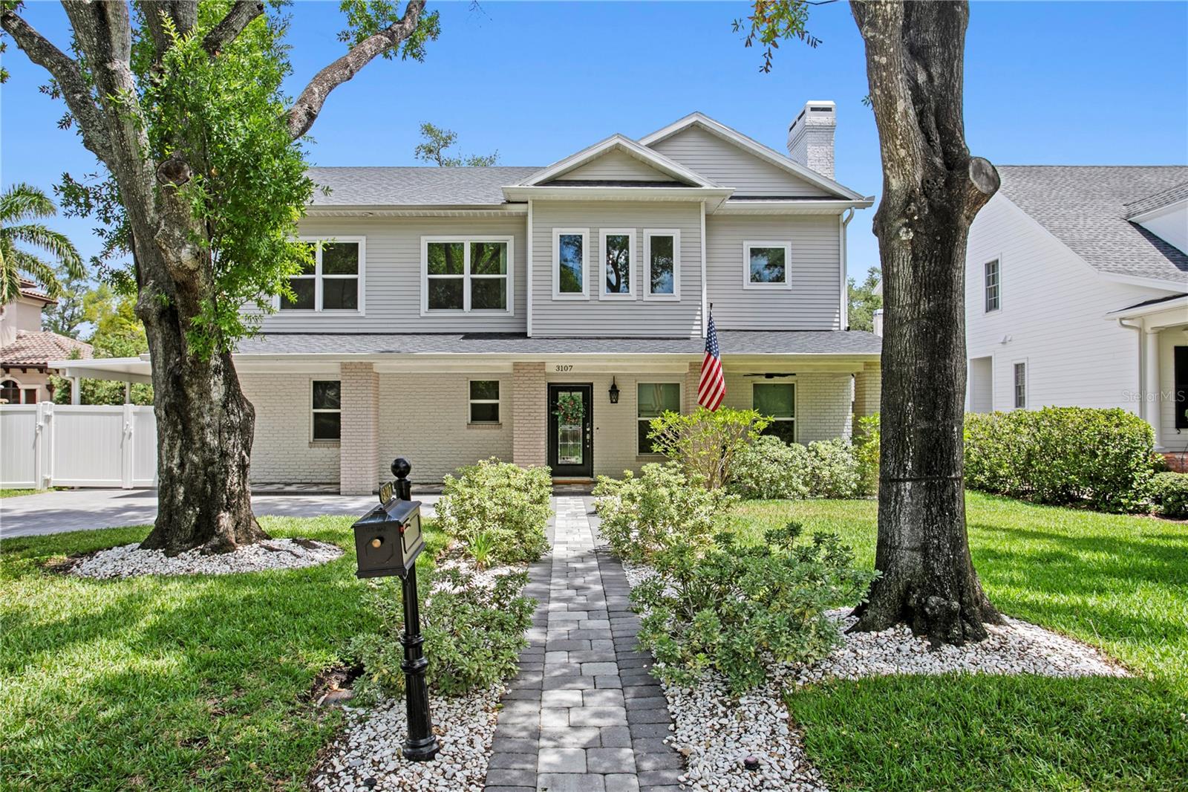
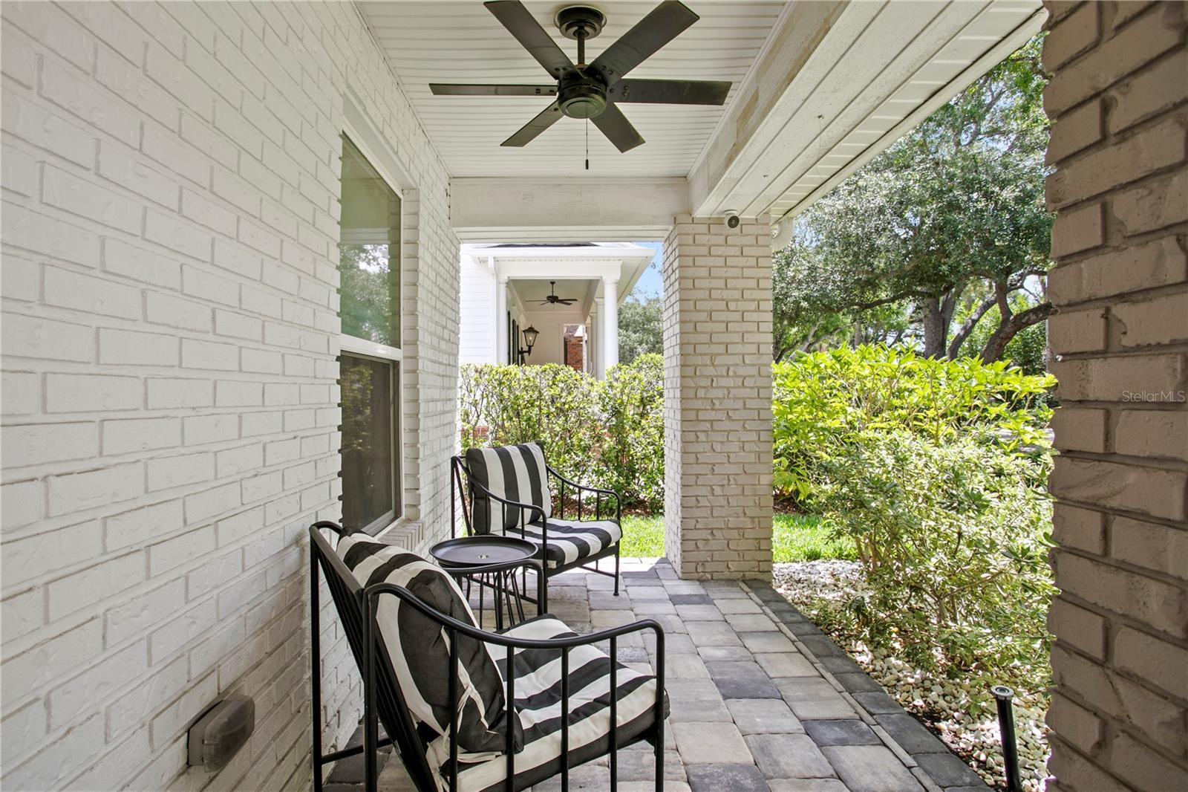
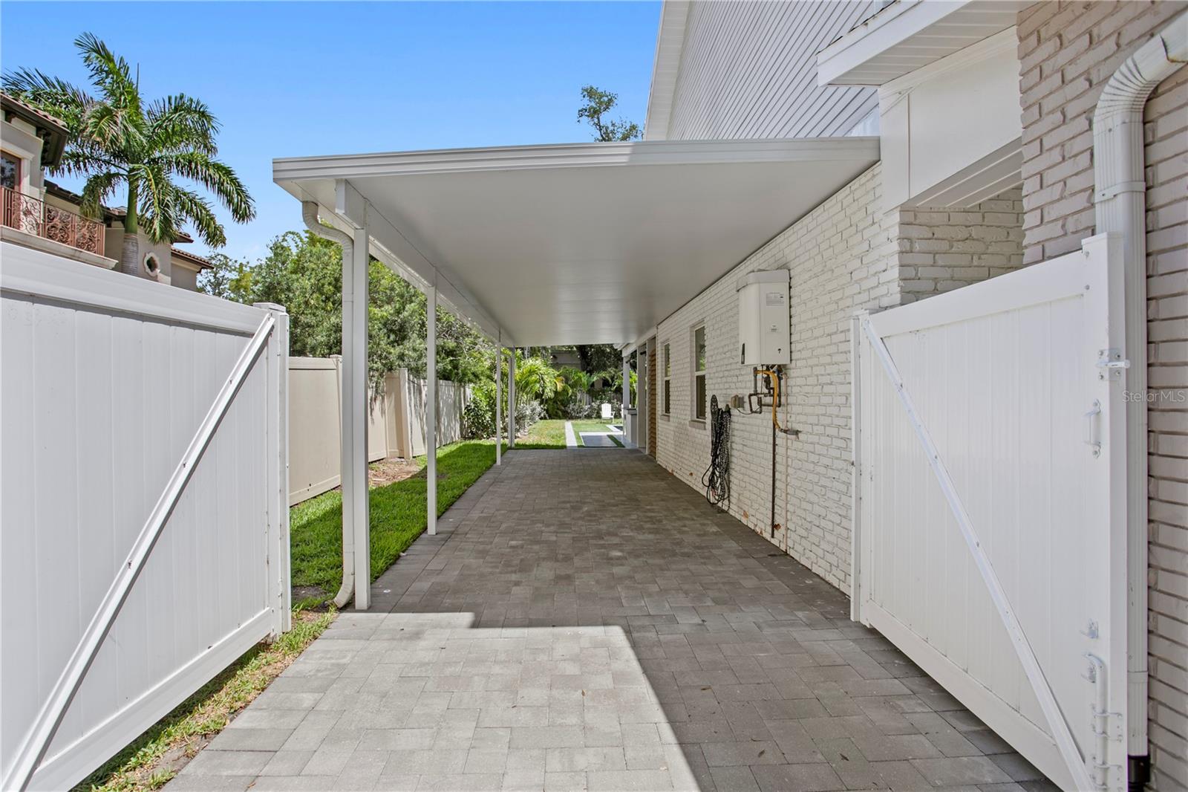
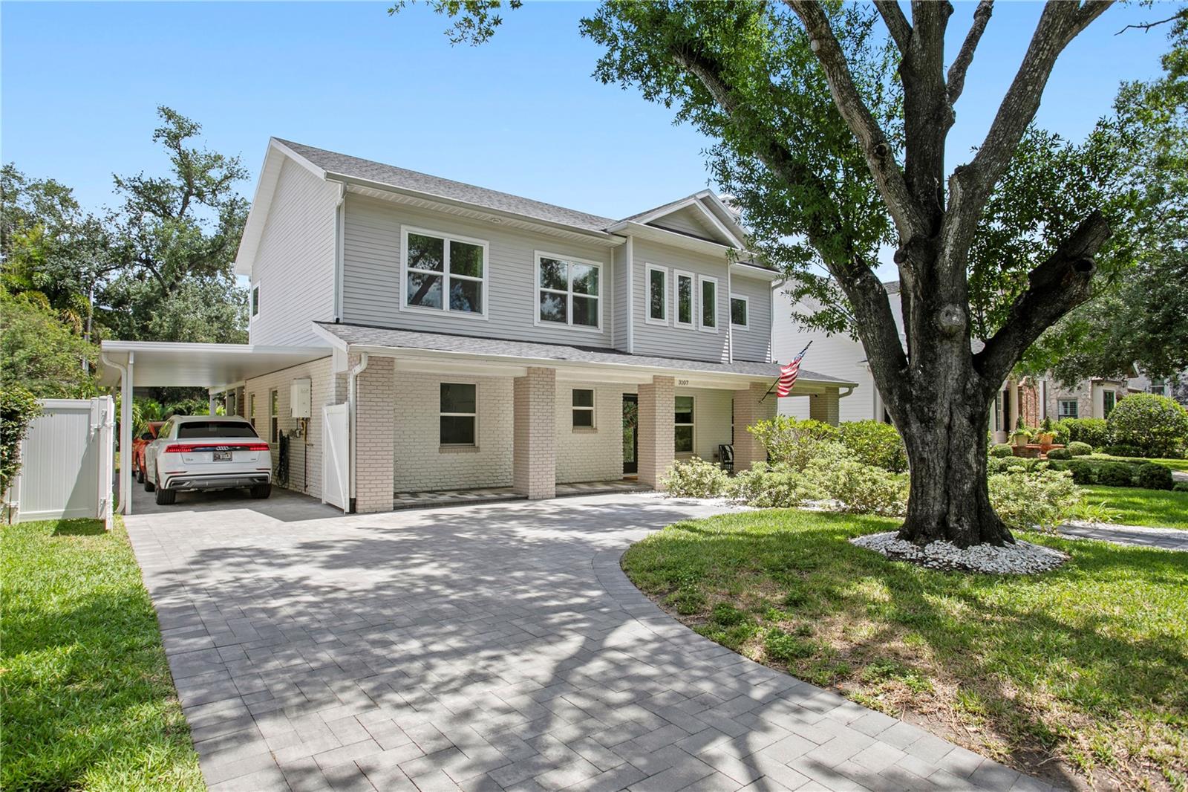
Tucked away on a quiet dead end street and backing up to the exclusive Palma Ceia Golf Course, this 4 bedroom, 4.5 bathroom home which spans over 4,100 square feet is not only the best value and located in one of the best neighborhoods, Parkland Estates in South Tampa, it’s one of the most functional homes blending style and ease. This exceptional residence offers rare privacy while also being a stones throw away from the Palma Ceia golf course. Step inside to discover natural light flowing in all directions and open concept living spaces that flow effortlessly for both everyday comfort and entertaining. The gourmet kitchen is equipped with GE Monogram Appliances, 36’ Gas Range for the chef in the family, an oversized waterfall marble island, 42’ white shaker cabinetry with designer pulls, a massive walk in pantry, and so much space for a secondary breakfast nook overlooking your beautiful pool. As you walk outside, you’ll notice the meticulously manicured backyard which was designed by Landscape Fusion is quite the lush landscaped backyard with turf and a spacious covered patio with summer kitchen which sets the tone for barbecuing at night, entertaining friends around the newly built heated salt water pool with fountains which will be the best place to be whether you’re sitting outside enjoying your morning cup of coffee or having sunset swims. Heading back inside, a spacious first-floor suite which could be used as a secondary primary suite which has an oversized closet which is the perfect guest retreat, perfect multi-use space of flex room. Upstairs the primary suite is a true sanctuary complete with your own private gym space, a sitting area, dedicated office nook, dual custom closets, and a spa inspired bath with soaking tub and glass enclosed shower with double vanities. Two additional massive bedrooms which share a bathroom also having a flex space upstairs or work space complete the second level. This home offers exceptional amount of storage space, elevated finishes throughout, a warm inviting atmosphere, which in all is a rare find which combines quiet luxury with modern comforts in one of South Tampa’s most coveted neighborhoods. Minutes from zoned A+ Schools: Mitchell Elementary, Wilson Middle School and Plant High School. Enjoy some of the best restaurants down the street, coffee shops, boutiques, 10 minutes from Tampa International Airport, 30 minutes from some of the best beaches in all of Florida. Located in X flood zone.
| 5 hours ago | Listing updated with changes from the MLS® | |
| 16 hours ago | Listing first seen on site |

Listing information is provided by Participants of the Stellar MLS. IDX information is provided exclusively for personal, non-commercial use, and may not be used for any purpose other than to identify prospective properties consumers may be interested in purchasing. Information is deemed reliable but not guaranteed. Properties displayed may be listed or sold by various participants in the MLS Copyright 2026, Stellar MLS.
Last checked: 2026-05-28 11:44 AM EDT
Did you know? You can invite friends and family to your search. They can join your search, rate and discuss listings with you.