
301 1ST STREET S 2501ST PETERSBURG, FL 33701
Due to the health concerns created by Coronavirus we are offering personal 1-1 online video walkthough tours where possible.
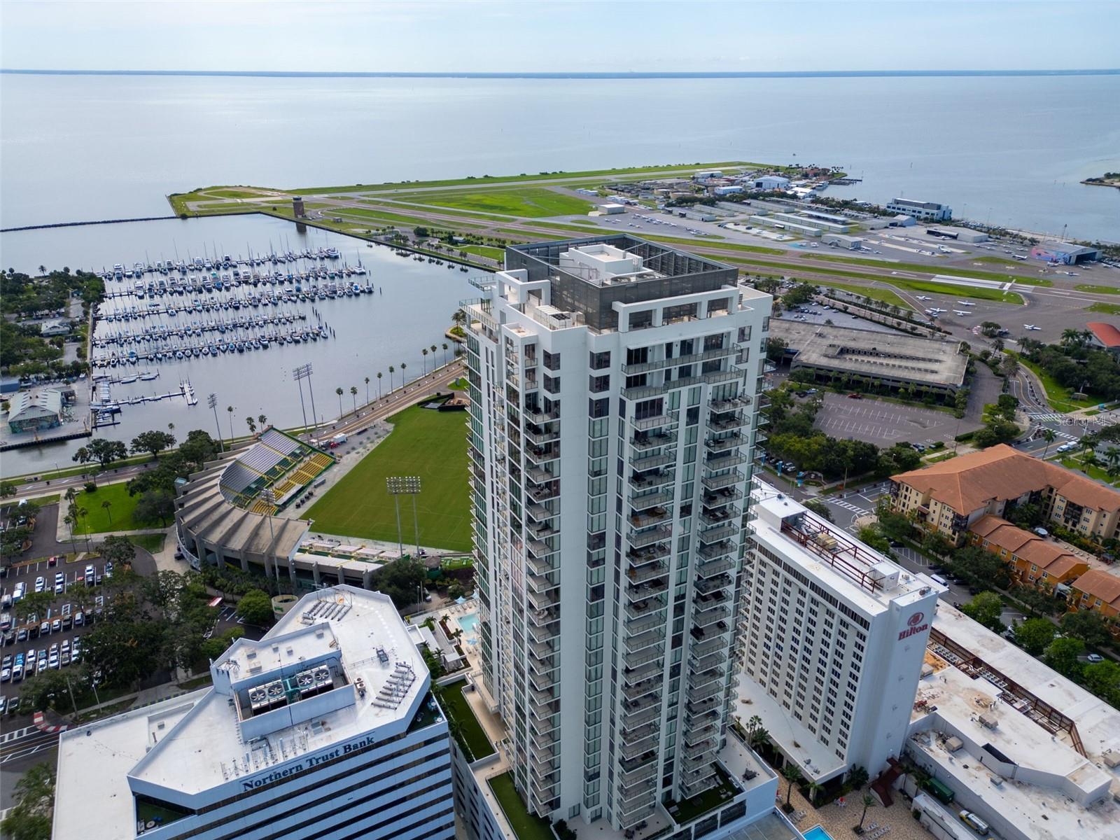
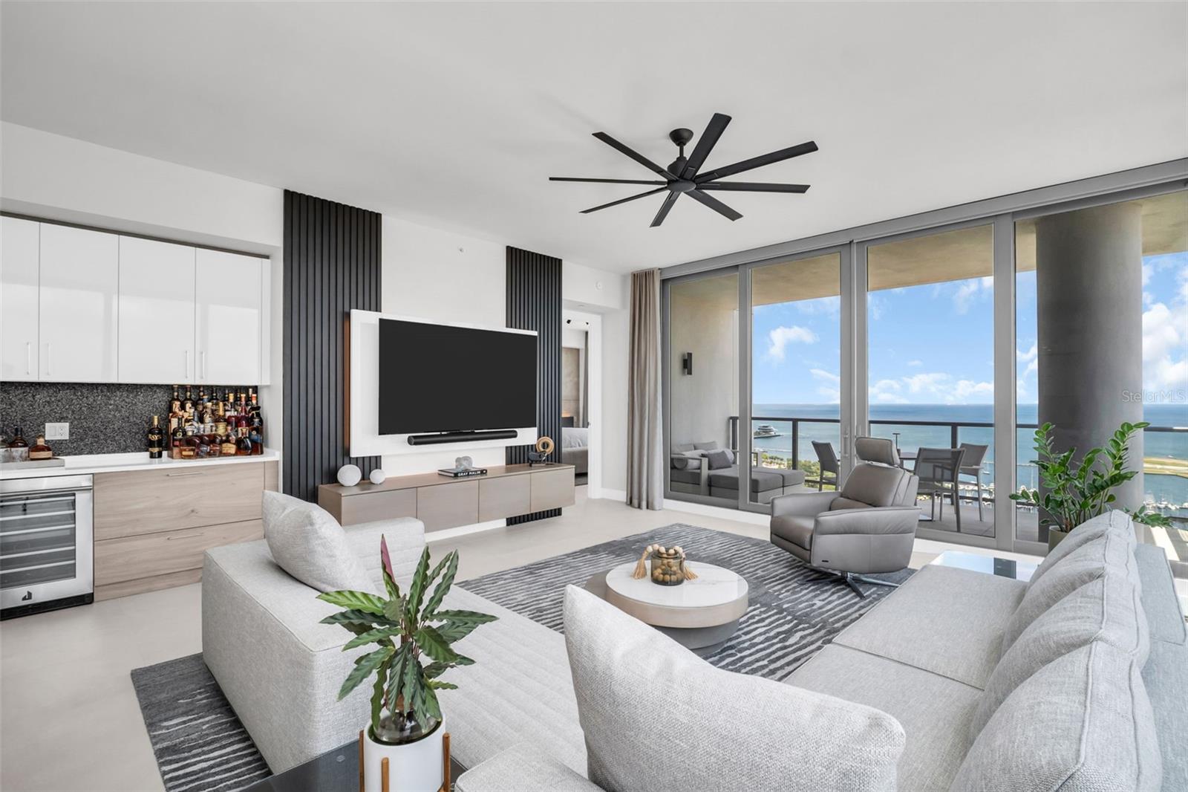
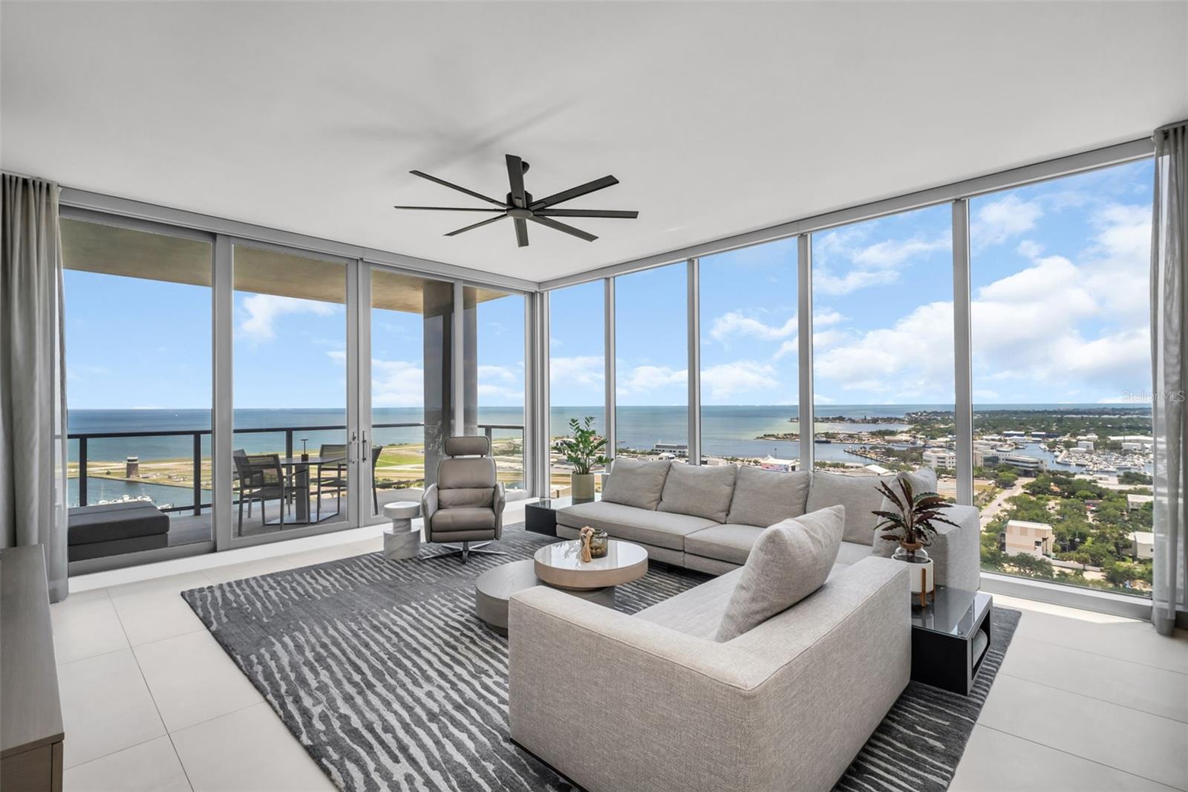
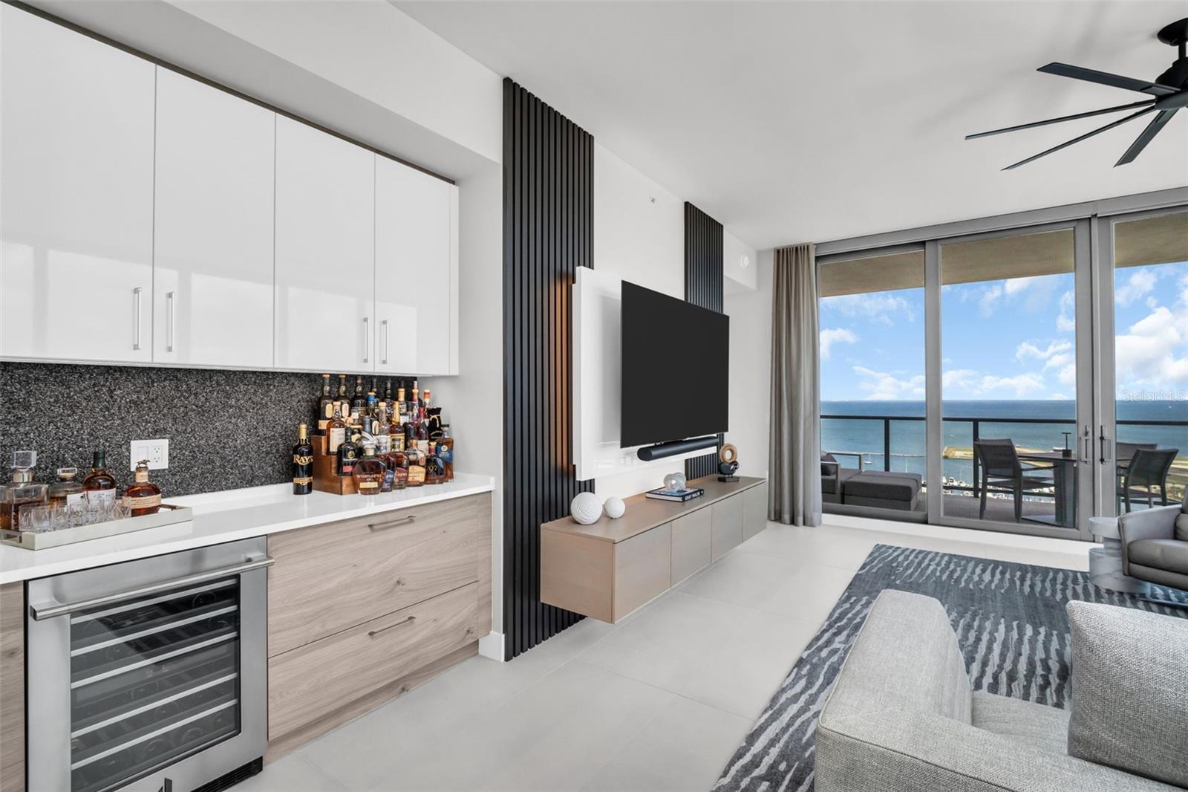
SALTAIRE’S BEST FLOOR PLAN DESGINED BY AN AWARD-WINNING DESIGN FIRM. This exceptional residence offers BIG living spaces, refined finishes, and sweeping views of Tampa Bay, The St Pier and marinas, and so much more. Spanning 2,712 interior square feet with an oversized private terrace, this 3-bedroom plus den, 4-bathroom plus den condo combines the comfort of a luxury home with the ease and beauty of premier condominium living. The WOW factor starts when you open the door. The purpose-built foyer allows you to drop off your keys and kick off your shoes in luxury as you make your way to the expansive great room. The open kitchen flows seamlessly into the dining and living rooms, all surrounded by dramatic floor-to-ceiling glass, creating a welcoming atmosphere for both everyday living and hosting guests. Panoramic sunrise, waterfront and city views can be captured from nearly every room. The terrace extends the living space outdoors, creating the perfect setting for morning coffee, evening cocktails, or entertaining against a stunning waterfront backdrop. Curated and thoughtfully designed throughout by the renowned Palm Beach-based firm Decorators Unlimited, this residence blends sophisticated style with modern smart-home technology. Lutron lighting, programmable scenes, and smart thermostats provide effortless comfort and convenience that could be controlled by your phone. Custom cabinetry, designer built-ins, and refined millwork add warmth and character throughout the den, living room, and owner’s suite. Integrated accent lighting enhances the home’s elevated design. Technology is seamlessly integrated throughout the home, including a built-in Sonos sound system with surround sound in the den and additional speakers in the kitchen and owner’s bath. Wireless access points throughout the residence and terrace provide strong connectivity indoors and out. Additional upgrades include automated blinds, heat-reflective window film installed in 2024, and a complete interior repaint in 2025 using premium finishes. The owner’s suite offers a complete disconnect from the outside world. A place where you can kick back, read a book, soak up the water views, relax and experience a refreshing sleep. The designer wall coverings, motion-sensor lighting, and a spa-inspired bath and two custom walk-in closets provide elevated comfort and style. Occupying the west wing of the residence, the den, guest suites and over-sized laundry room create an ideal retreat for visitors, extended stays, or a private work-from-home setting. Guest bedroom #1 also features a custom 2025 Murphy Bed, allowing the space to function as a guest retreat, media lounge, or executive office. Residents of Saltaire enjoy resort-style amenities including a waterfront pool deck, fitness center, concierge services, social rooms, dog park, and walkable access to the St. Pete Pier, marinas, fine dining, Albert Whitted Airport, Mahaffey Theater, museums, Rowdies Soccer Stadium, galleries, grocery stores... There is so much to see; you have to come and experience it for yourself.
| 4 hours ago | Listing updated with changes from the MLS® | |
| 4 hours ago | Listing first seen on site |

Listing information is provided by Participants of the Stellar MLS. IDX information is provided exclusively for personal, non-commercial use, and may not be used for any purpose other than to identify prospective properties consumers may be interested in purchasing. Information is deemed reliable but not guaranteed. Properties displayed may be listed or sold by various participants in the MLS Copyright 2026, Stellar MLS.
Last checked: 2026-05-26 02:29 PM EDT
Did you know? You can invite friends and family to your search. They can join your search, rate and discuss listings with you.