Save
Ask
Tour
Hide
Share
$3,000
New Listing

2015 WRANGLER DRIVE
BRANDON, FL 33511

For Rent|Single Family Residence|Active
3
Beds
2
Total Baths
2
Full Baths
1,660
SqFt
$2
/SqFt
1995
Built
Subdivision:
STERLING RANCH UNIT 6
County:
Hillsborough

Due to the health concerns created by Coronavirus we are offering personal 1-1 online video walkthough tours where possible.
Call Now: 813-766-3403
Is this the listing for you? We can help make it yours.
813-766-3403
2015 WRANGLER DRIVE2015 WRANGLER DRIVE2015 WRANGLER DRIVE2015 WRANGLER DRIVE
Save
Ask
Tour
Hide
Share

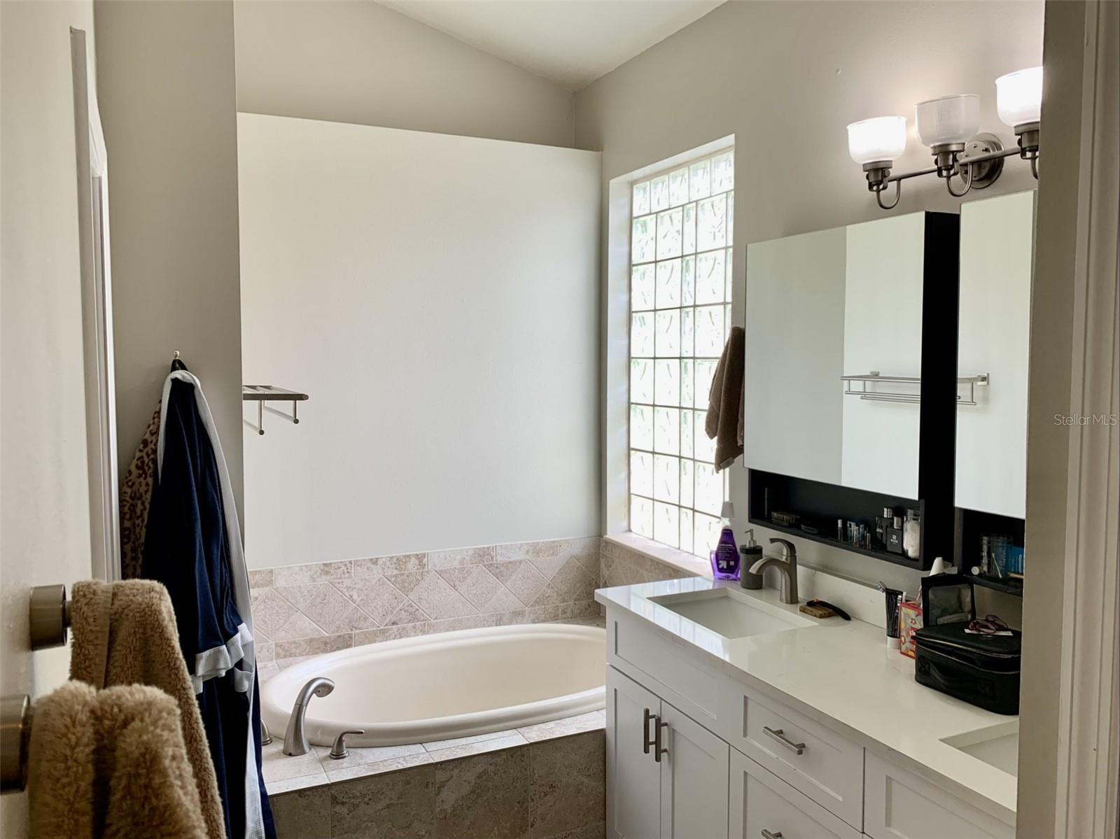
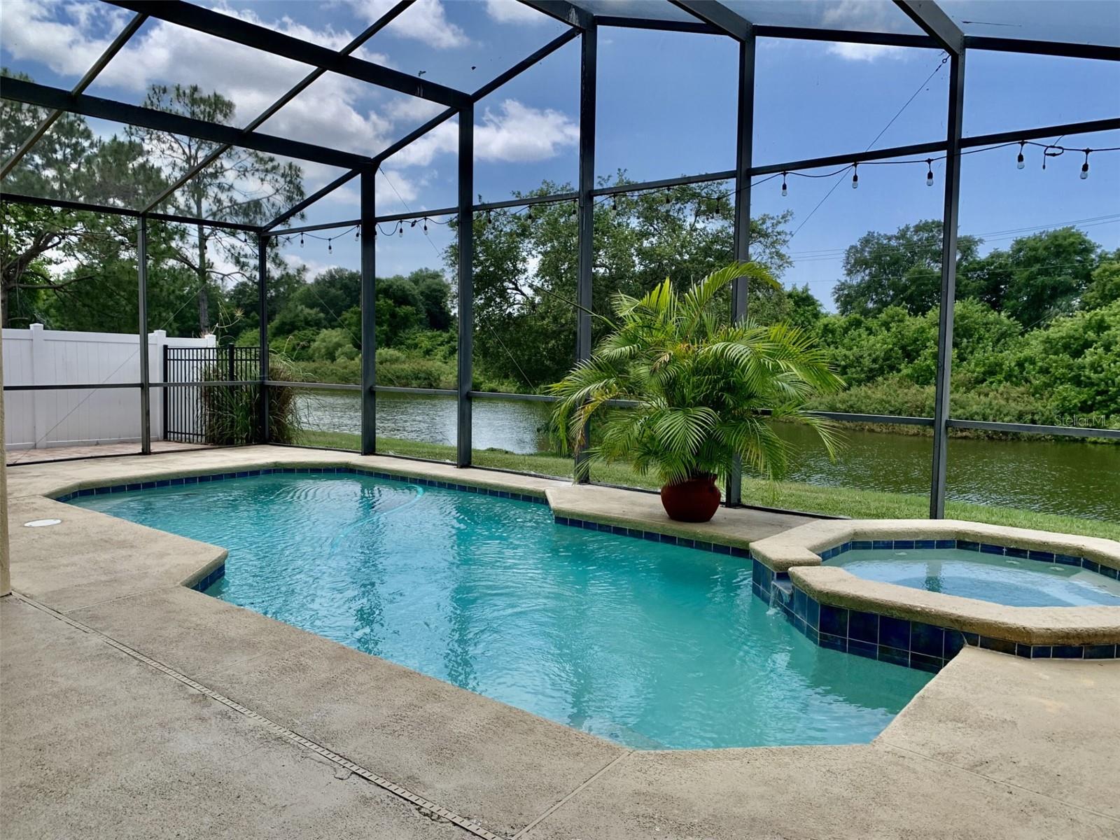
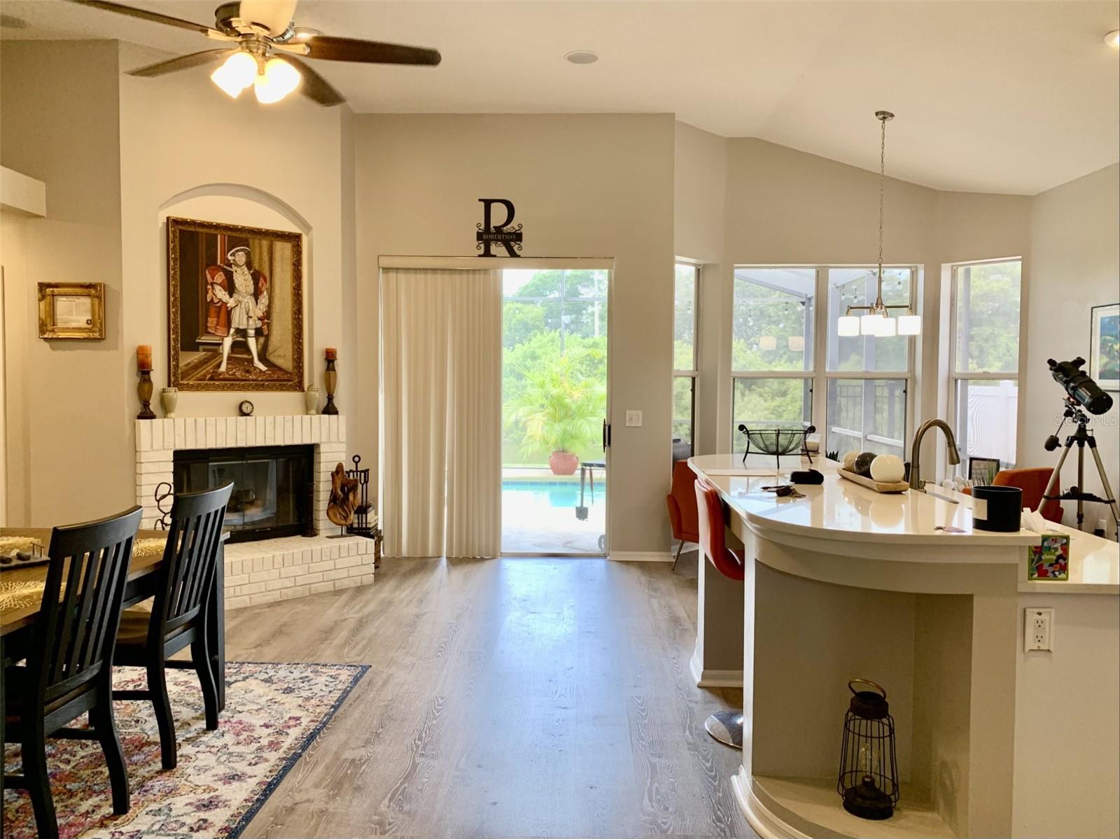
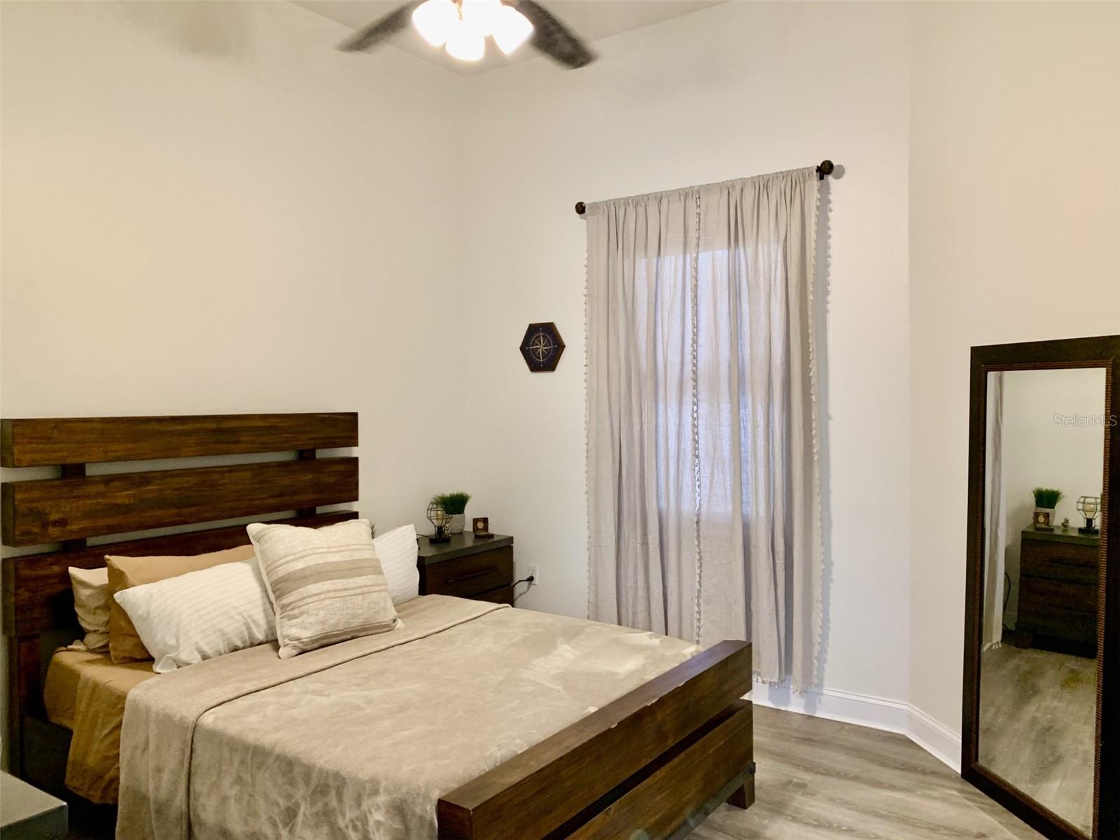
Beautifully updated 3-bedroom, 2-bathroom pool home with a 2-car garage, ready for you to move in! This home features luxury vinyl flooring throughout, white shaker cabinets, stainless steel gas appliances, and marble countertops. The split bedroom plan includes a master suite with a walk-in closet equipped with built-in shelving, a garden tub, a separate shower, and a dual-sink vanity. Most rooms have ceiling fans, and the entire house was recently painted. Relax and enjoy the pool, spa, fenced yard and pond view. Pool service is included. Dogs are considered, no cats please. Location is everything! This home is just a short walk to the park, located four houses to the north, and the community pool is only two blocks to the east. You’ll be very close to I-75 and the Brandon Town Center, just 10 minutes from the Seminole Hard Rock Casino, 30 minutes from downtown Tampa, and 45 minutes from Tampa International Airport. Plus, it’s an additional 25 minutes to the beautiful sugar-sand Gulf Coast beaches. Call today to schedule a viewing!

Save
Ask
Tour
Hide
Share
Listing Snapshot
Price 
$3,000
Days On Site 
0 Days
Bedrooms 
3
Inside Area (SqFt) 
1,660 sqft
Total Baths 
2
Full Baths 
2
Partial Baths 
N/A
Lot Size 
0.12 Acres
Year Built 
1995
MLS® Number 
TB8511066
Status 
Active
Property Tax 
N/A
HOA/Condo/Coop Fees 
N/A
Sq Ft Source 
Public Records
Friends & Family
Recent Activity
2 hours agoListing updated with changes from the MLS®
5 hours agoListing first seen on site
General Features
Acres 
0.12
Attached Garage 
Yes
Available on 
2026-05-22
Garage 
Yes
Garage Spaces 
2
Levels 
One
Number Of Stories 
1
Parking 
Attached
Pets 
No
Property Sub Type 
Single Family Residence
Sewer 
Public Sewer
SqFt Total 
2314
Utilities 
Cable AvailableCable ConnectedElectricity ConnectedSewer ConnectedUnderground UtilitiesWater Connected
Water Source 
Public
Interior Features
Appliances 
Convection OvenDishwasherDisposalDryerElectric Water HeaterMicrowaveRangeRefrigeratorWasher
Cooling 
Central Air
Fireplace 
Yes
Fireplace Features 
Wood Burning
Flooring 
Ceramic Tile
Furnished 
Unfurnished
Heating 
CentralElectricHeat Pump
Interior 
Cathedral Ceiling(s)High CeilingsOpen FloorplanStone CountersVaulted Ceiling(s)
Laundry Features 
Laundry Room
Spa 
Yes
Bedroom 2 
Dimensions - 10x11Level - FirstFeatures - Ceiling Fan(s)
Dining Room 
Dimensions - 9x9Level - First
Family Room 
Dimensions - 20x13Level - FirstFeatures - Ceiling Fan(s)
Kitchen 
Dimensions - 10x14Level - First
Laundry 
Dimensions - 6x10Level - First
Living Room 
Dimensions - 13x22Level - First
Master Bedroom 
Dimensions - 13x13Level - FirstFeatures - Ceiling Fan(s)
Save
Ask
Tour
Hide
Share
Exterior Features
Exterior 
Rain Gutters
Fencing 
FencedBack Yard
Lot Features 
LandscapedPavedWaterfront
Patio And Porch 
CoveredFront PorchPatioRear PorchScreened
Pool Features 
GuniteScreen EnclosurePrivate
Private Pool 
Yes
Spa 
Yes
Spa Features 
HeatedIn Ground
View 
PondWaterPool
Waterfront 
Yes
Waterfront Features 
Pond
Waterview 
PondWaterPool
Community Features
Community Features 
ClubhousePlaygroundPoolSidewalks
MLS Area 
33511 - Brandon
Roads 
Asphalt
Schools
School District
Unknown
Elementary School
Symmes-HB
Middle School
McLane-HB
High School
Spoto High-HB
Listing courtesy of CHARLES RUTENBERG REALTY INC (813) 240-6054


Listing information is provided by Participants of the Stellar MLS. IDX information is provided exclusively for personal, non-commercial use, and may not be used for any purpose other than to identify prospective properties consumers may be interested in purchasing. Information is deemed reliable but not guaranteed. Properties displayed may be listed or sold by various participants in the MLS Copyright 2026, Stellar MLS.
Last checked: 2026-05-26 04:56 PM EDT

Neighborhood & Commute
Source: Walkscore
Disclosure: Community information and market data powered by Constellation Data Labs. Information is deemed reliable but not guaranteed.
Save
Ask
Tour
Hide
Share