
10238 TARPON DRIVETREASURE ISLAND, FL 33706
Due to the health concerns created by Coronavirus we are offering personal 1-1 online video walkthough tours where possible.
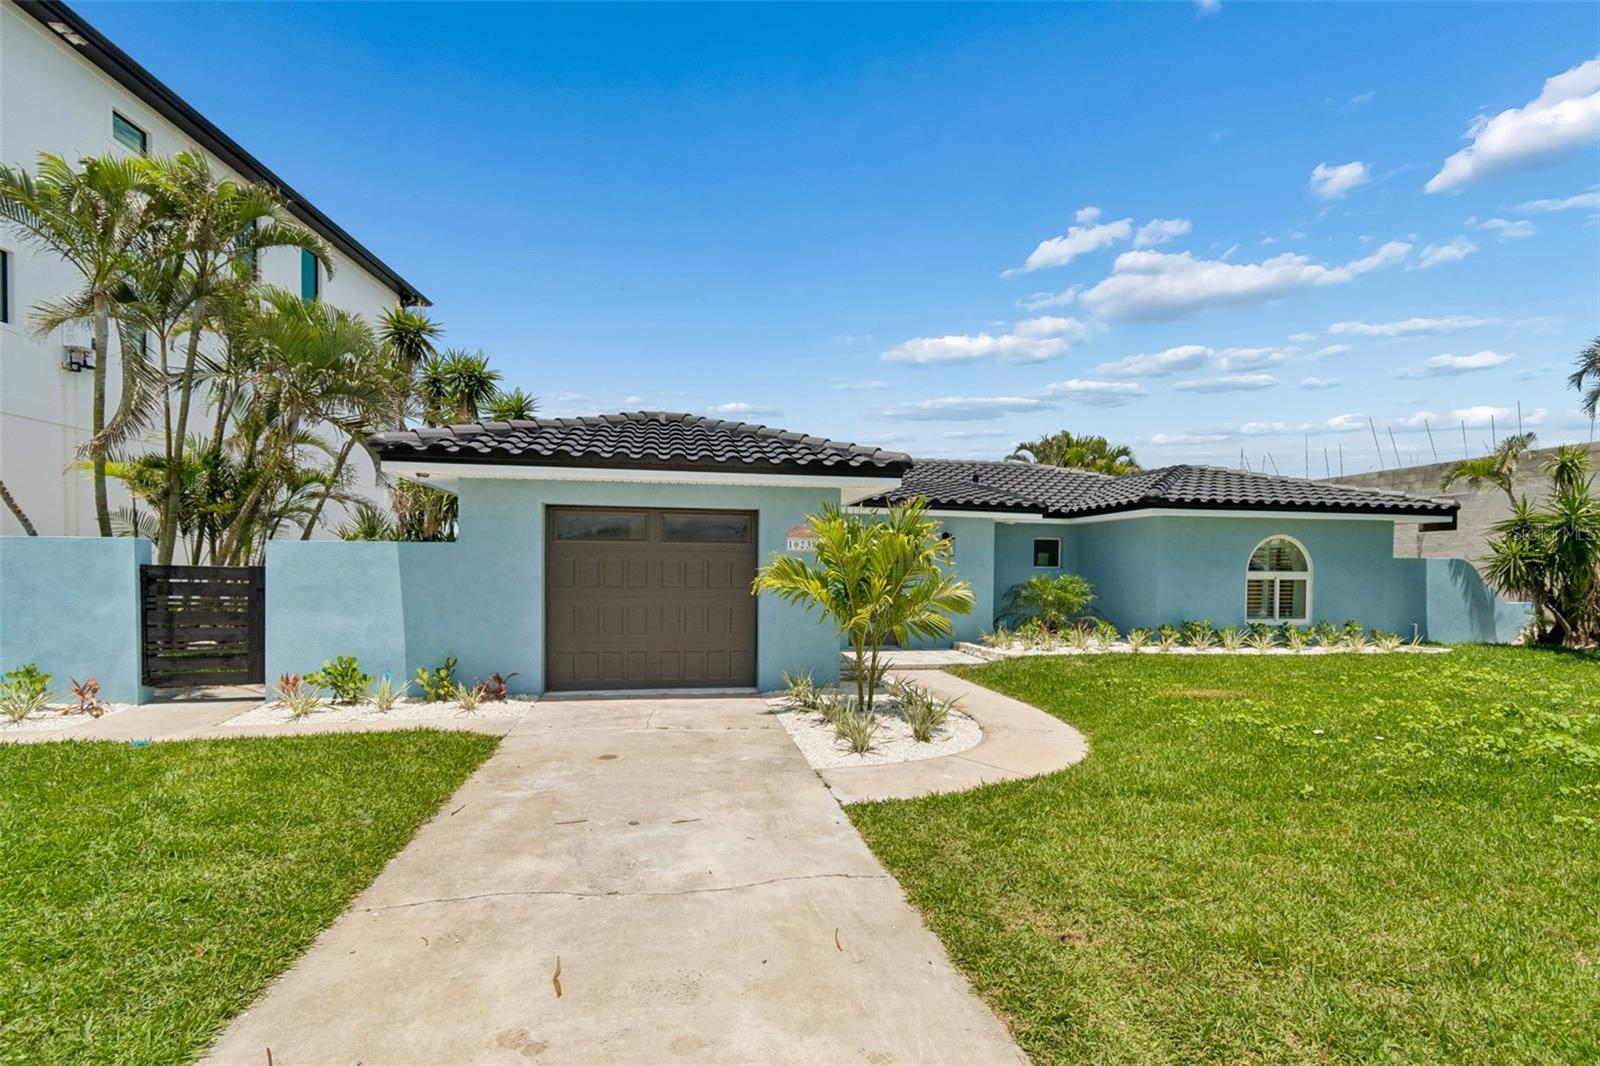
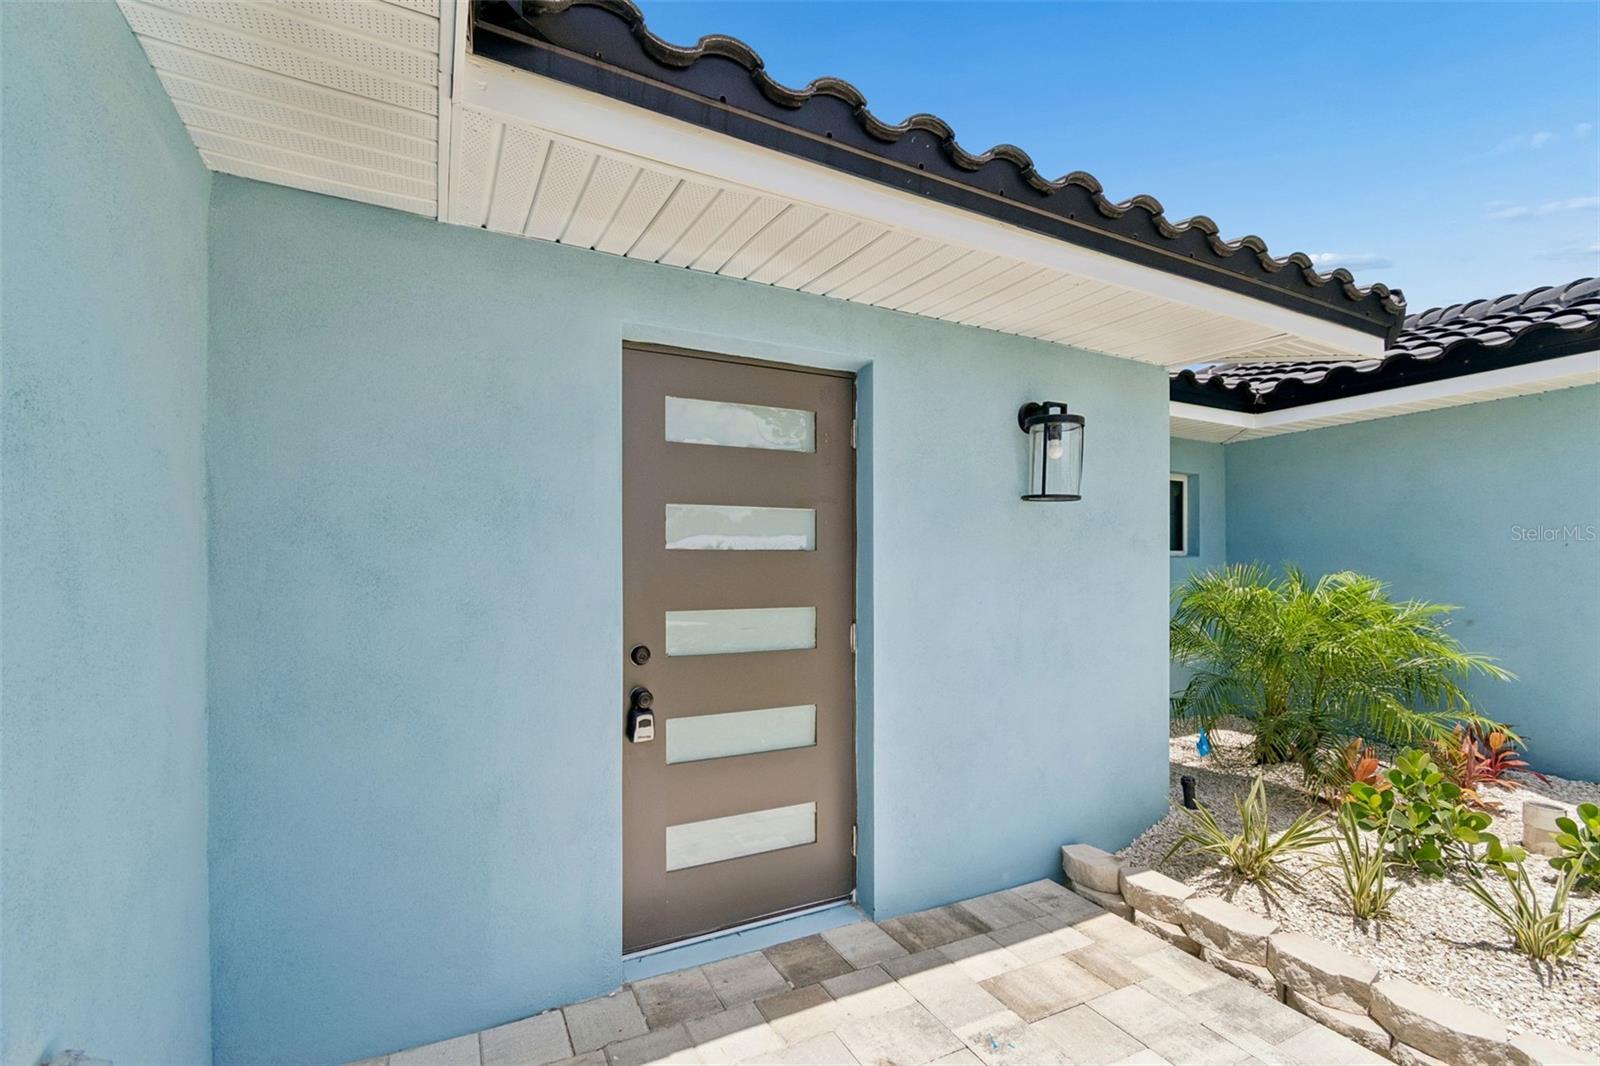


Experience the pinnacle of refined waterfront living in this impeccably renovated residence situated within the highly sought-after Paradise Island community, just minutes from the pristine Gulf beaches of Treasure Island. Originally constructed in 1955, this sophisticated coastal retreat has been thoughtfully reimagined from top to bottom, seamlessly blending timeless architectural character with elevated contemporary finishes and modern functionality. Offering 3 bedrooms, 2 bathrooms, and 2,151 square feet of meticulously curated living space, the home showcases an extensive list of premium upgrades and high-quality craftsmanship throughout. Upon entry, you are welcomed by expansive open-concept interiors featuring Level 5 smooth-finish walls and ceilings, new interior and exterior doors, custom trim work, upgraded hardware, and designer lighting selections that create a clean, sophisticated aesthetic. The fully renovated chef’s kitchen is appointed with custom cabinetry, quartz countertops, designer hardware, and a complete suite of new appliances, while matching quartz window sills throughout the residence further elevate the cohesive luxury design palette. The bathrooms have been completely transformed with stunning new tile showers, updated plumbing fixtures, LED vanity mirrors, modern toilets, and a newly installed cast-iron soaking tub, creating spa-inspired spaces designed for comfort and relaxation. Additional infrastructure and mechanical enhancements include hydro-jetted sewer lines, a newly installed sewer backflow preventer, updated plumbing fixtures and drains, new electrical outlets, switches, lighting, exhaust fans, and comprehensive electrical testing for peace of mind. The exterior living environment has been equally enhanced to maximize the Florida waterfront lifestyle. The property features fresh exterior stucco and paint, newly installed paver patios and walkways, professionally refreshed landscaping, updated irrigation components and timer systems, as well as a renovated waterfront dock complete with new joists and decking — ideal for boating enthusiasts and outdoor entertaining alike. The garage has also been upgraded with new drywall and an epoxy-style painted floor finish for a polished appearance. Perfectly positioned within close proximity to Treasure Island Beach, waterfront dining, marinas, and vibrant coastal amenities, this exceptional Paradise Island residence presents a rare opportunity to acquire a truly turn-key waterfront home where every detail has been carefully considered and masterfully executed. Don’t miss this exceptional opportunity to own a beautifully upgraded home in one of Treasure Island's most desirable neighborhoods. Schedule your private showing today and experience all this remarkable property has to offer.
| 5 hours ago | Listing updated with changes from the MLS® | |
| 6 hours ago | Listing first seen on site |

Listing information is provided by Participants of the Stellar MLS. IDX information is provided exclusively for personal, non-commercial use, and may not be used for any purpose other than to identify prospective properties consumers may be interested in purchasing. Information is deemed reliable but not guaranteed. Properties displayed may be listed or sold by various participants in the MLS Copyright 2026, Stellar MLS.
Last checked: 2026-05-28 01:46 PM EDT