
11124 60TH AVENUESEMINOLE, FL 33772
Due to the health concerns created by Coronavirus we are offering personal 1-1 online video walkthough tours where possible.
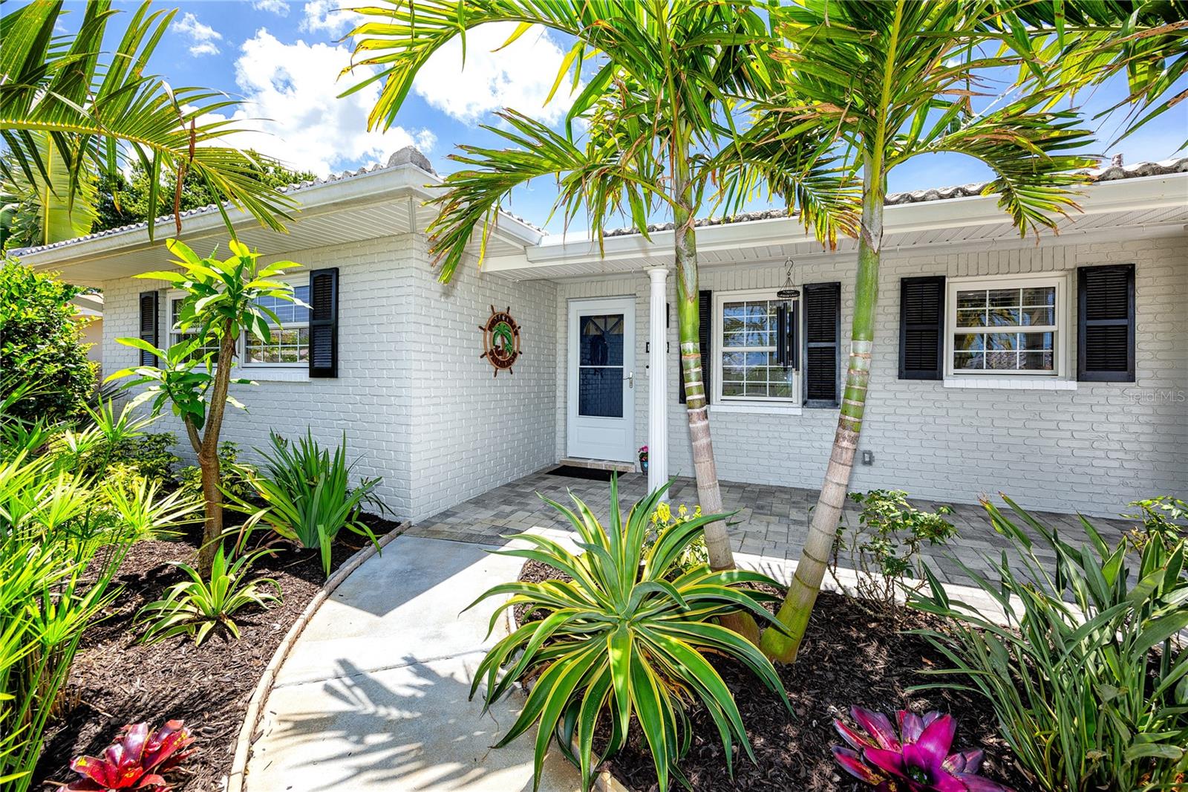
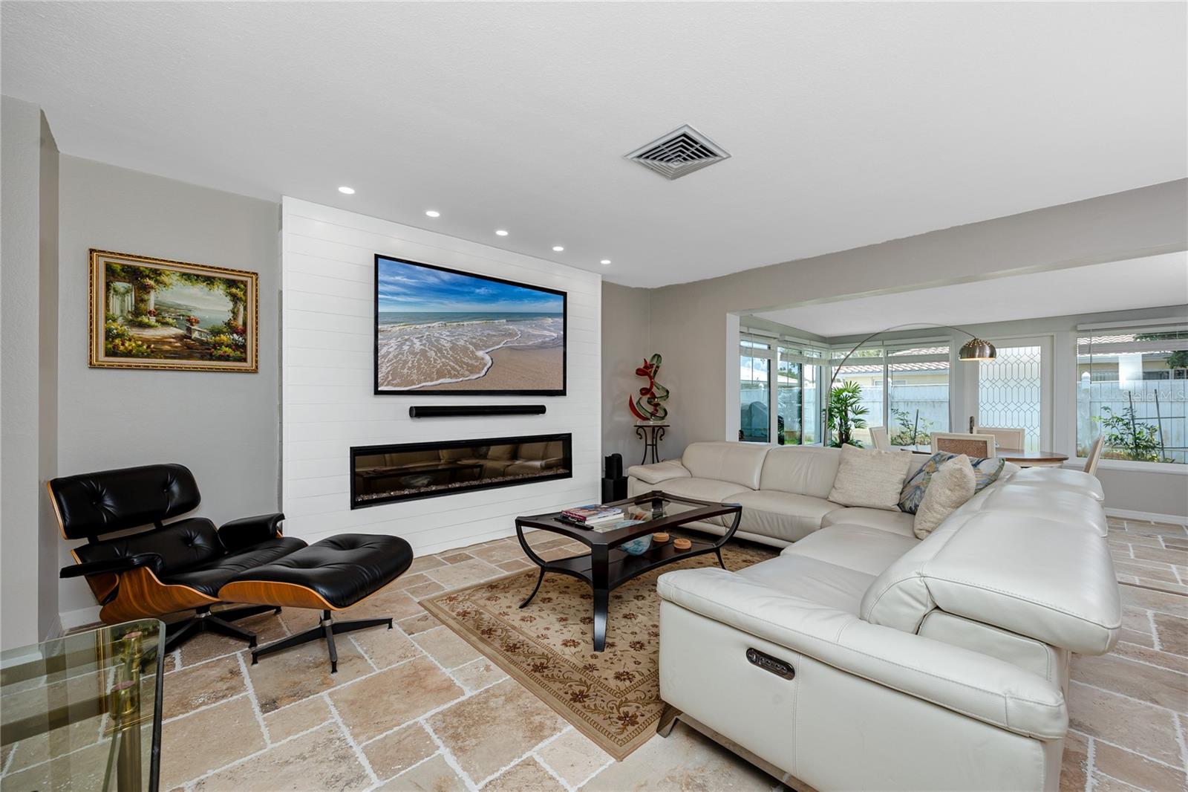
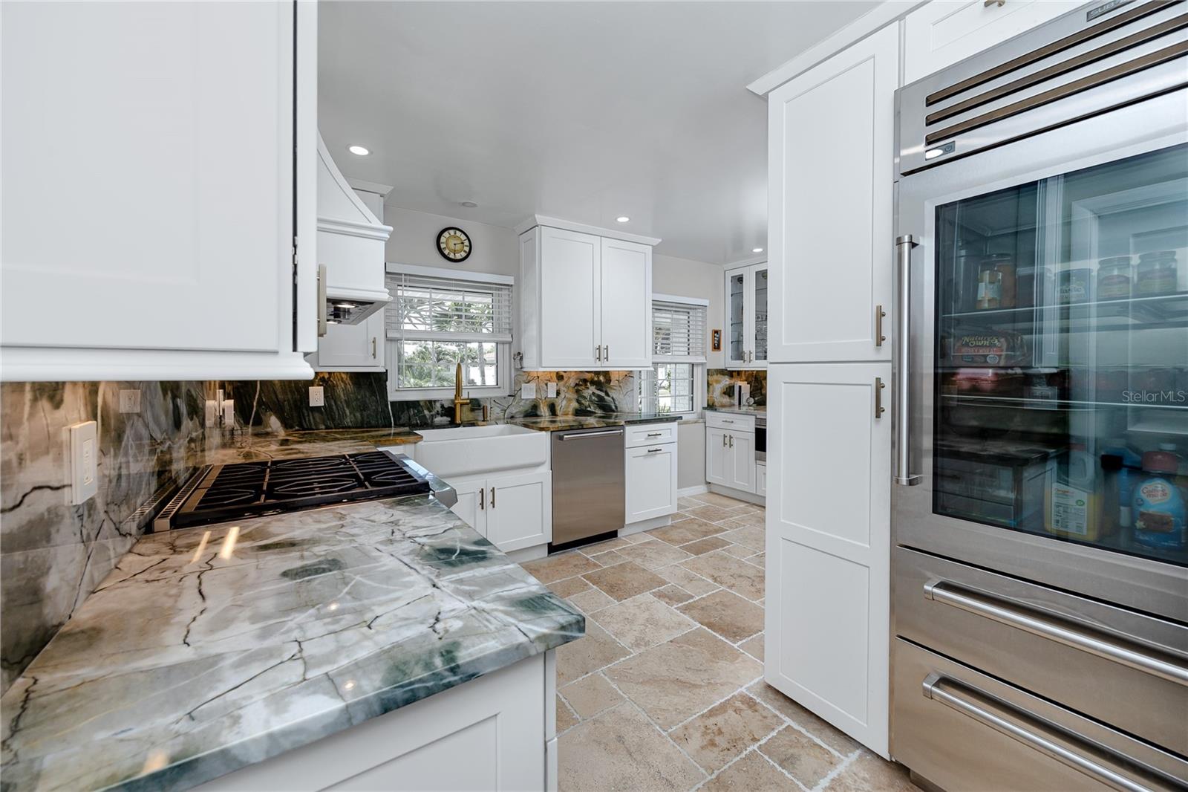
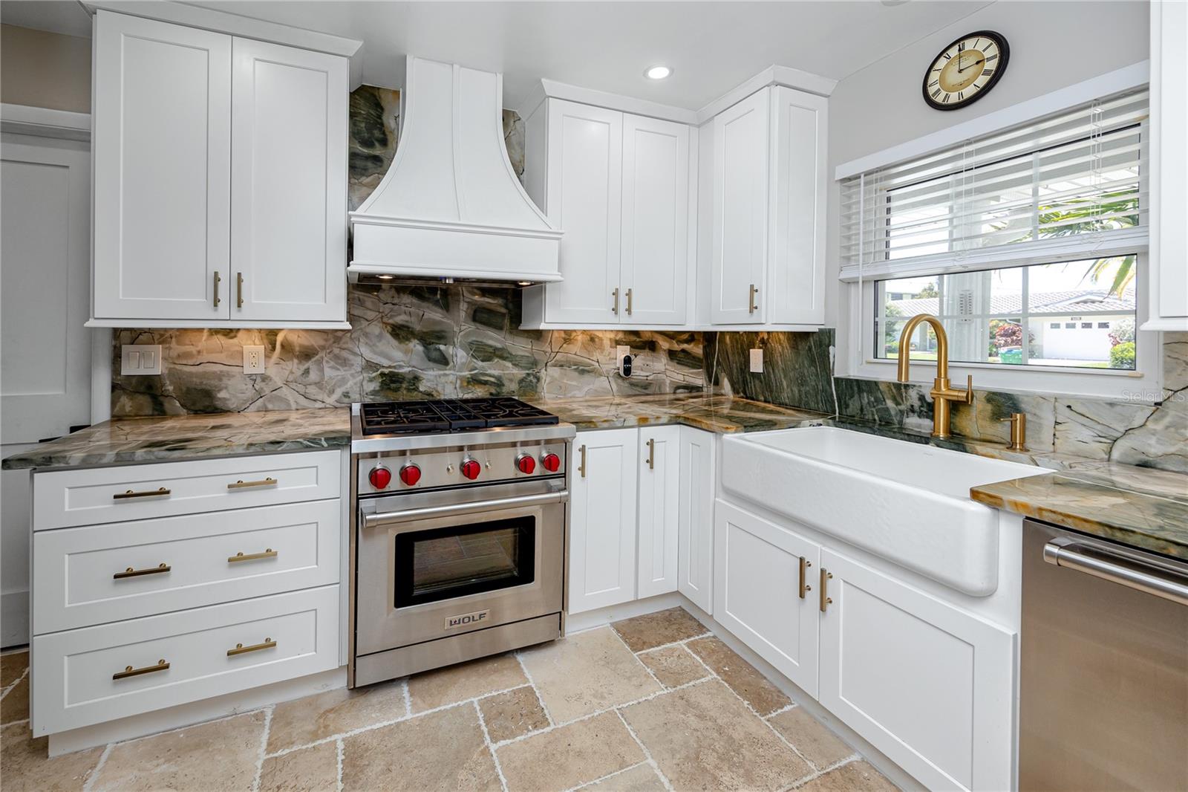
Rarely does a home at this price point offer such an uncompromising level of luxury, craftsmanship, and high-end design. Priced at $599,000, this fully renovated 3-bedroom, 2-bath residence showcases the caliber of finishes, attention to detail, and premium upgrades more commonly found in multimillion-dollar custom estates. From the moment you arrive, the home makes a striking first impression with its freshly painted exterior, lush mature landscaping, fruit trees, and elegant brick paver front porch. Inside, rich travertine flooring flows seamlessly throughout the home, complemented by upgraded interior doors, recessed LED lighting, and Decora switches and outlets that create a refined, cohesive aesthetic. The expansive living space is anchored by a dramatic floor-to-ceiling shiplap feature wall with a sleek recessed fireplace, delivering a sophisticated focal point ideal for both entertaining and everyday living. Additional interior enhancements include fully installed blinds throughout, custom drapery panels, and a California Closets system in the primary suite. The designer kitchen is truly exceptional, featuring premium custom cabinetry, stunning natural quartzite countertops, and a dramatic full-height quartzite backsplash that offers the elegance of marble with superior durability. Luxury appliances include a Wolf gas range with integrated Wolf microwave drawer, Sub-Zero glass-front refrigerator, and Cove dishwasher. Both bathrooms have been meticulously redesigned with spa-inspired finishes, featuring custom tile work, quartz countertops, dual vanities, sleek modern plumbing fixtures, updated plumbing behind the walls, illuminated mirrors, and stunning glass-enclosed walk-in showers. Beyond the cosmetic transformation, this home has been extensively upgraded for long-term comfort, efficiency, and peace of mind. Improvements include Weathertite impact windows and doors, a natural gas Generac whole-house generator with automatic transfer switch, Eco Pure H2O water softener and filtration system, upgraded Square D electrical panel, copper plumbing updates, thermal expansion tank for the hot water heater, and hurricane-impact garage and side-entry doors. Every detail of this move-in-ready luxury residence has been thoughtfully curated and professionally completed, offering a rare opportunity to own a truly turnkey home where no expense was spared and no detail overlooked.
| 4 hours ago | Listing updated with changes from the MLS® | |
| 4 hours ago | Listing first seen on site |

Listing information is provided by Participants of the Stellar MLS. IDX information is provided exclusively for personal, non-commercial use, and may not be used for any purpose other than to identify prospective properties consumers may be interested in purchasing. Information is deemed reliable but not guaranteed. Properties displayed may be listed or sold by various participants in the MLS Copyright 2026, Stellar MLS.
Last checked: 2026-05-26 02:24 PM EDT
Did you know? You can invite friends and family to your search. They can join your search, rate and discuss listings with you.