Save
Ask
Tour
Hide
Share
$524,500
New Listing

908 W CANDLEWOOD AVENUE
TAMPA, FL 33603

For Sale|Single Family Residence|Active
3
Beds
2
Total Baths
2
Full Baths
1,570
SqFt
$334
/SqFt
1943
Built
Subdivision:
WELLSWOOD SEC A
County:
Hillsborough

Due to the health concerns created by Coronavirus we are offering personal 1-1 online video walkthough tours where possible.
Call Now: 813-766-3403
Is this the listing for you? We can help make it yours.
813-766-3403
908 W CANDLEWOOD AVENUE908 W CANDLEWOOD AVENUE908 W CANDLEWOOD AVENUE908 W CANDLEWOOD AVENUE
Save
Ask
Tour
Hide
Share

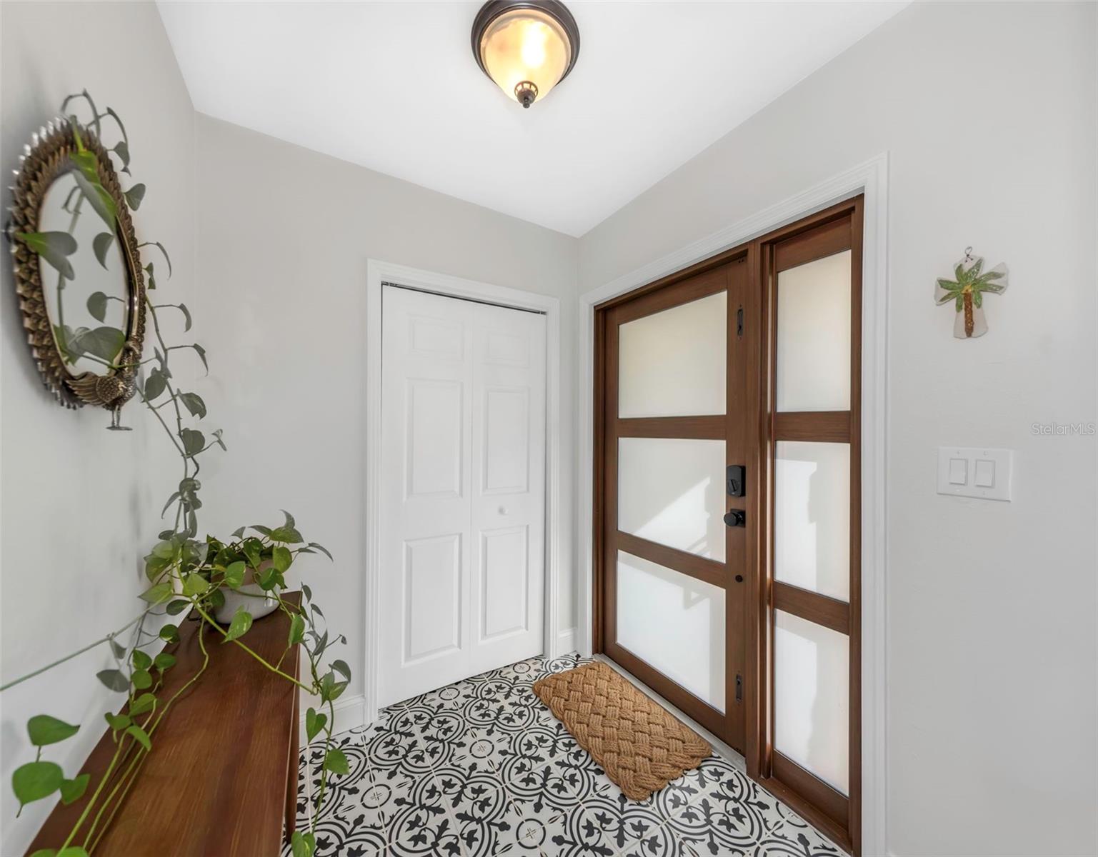
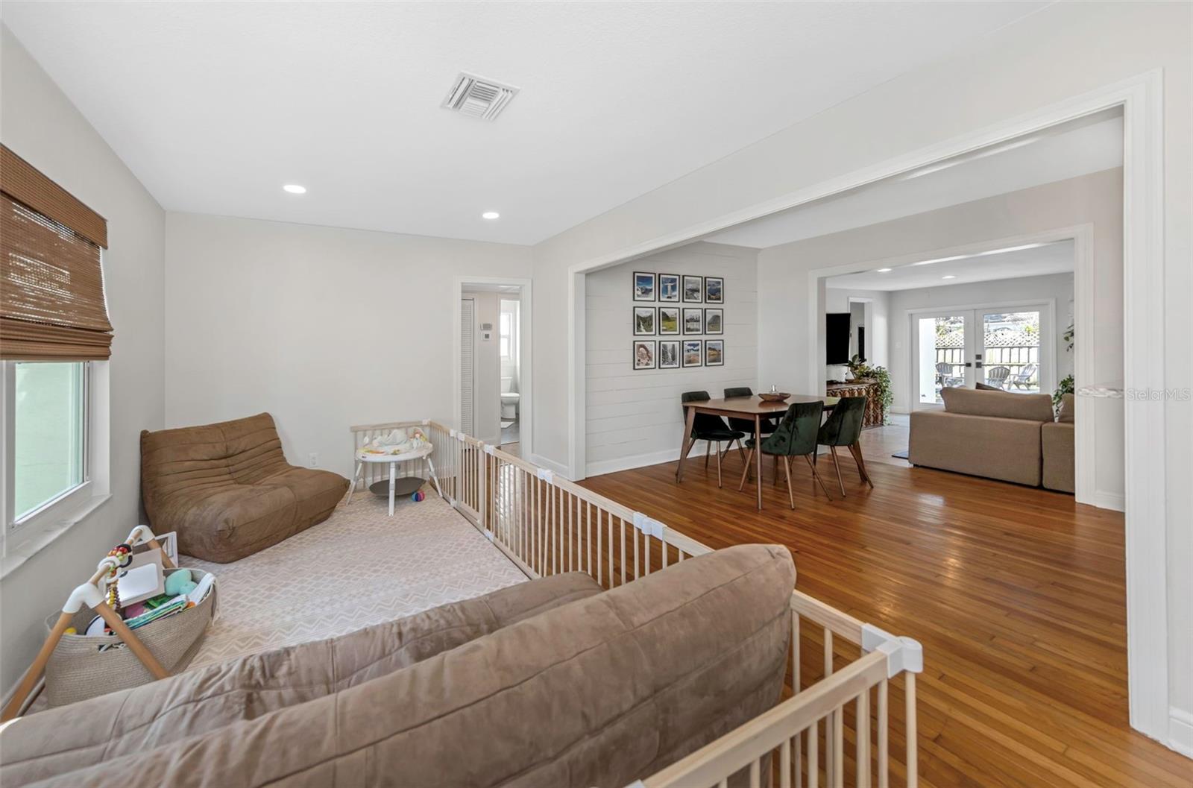
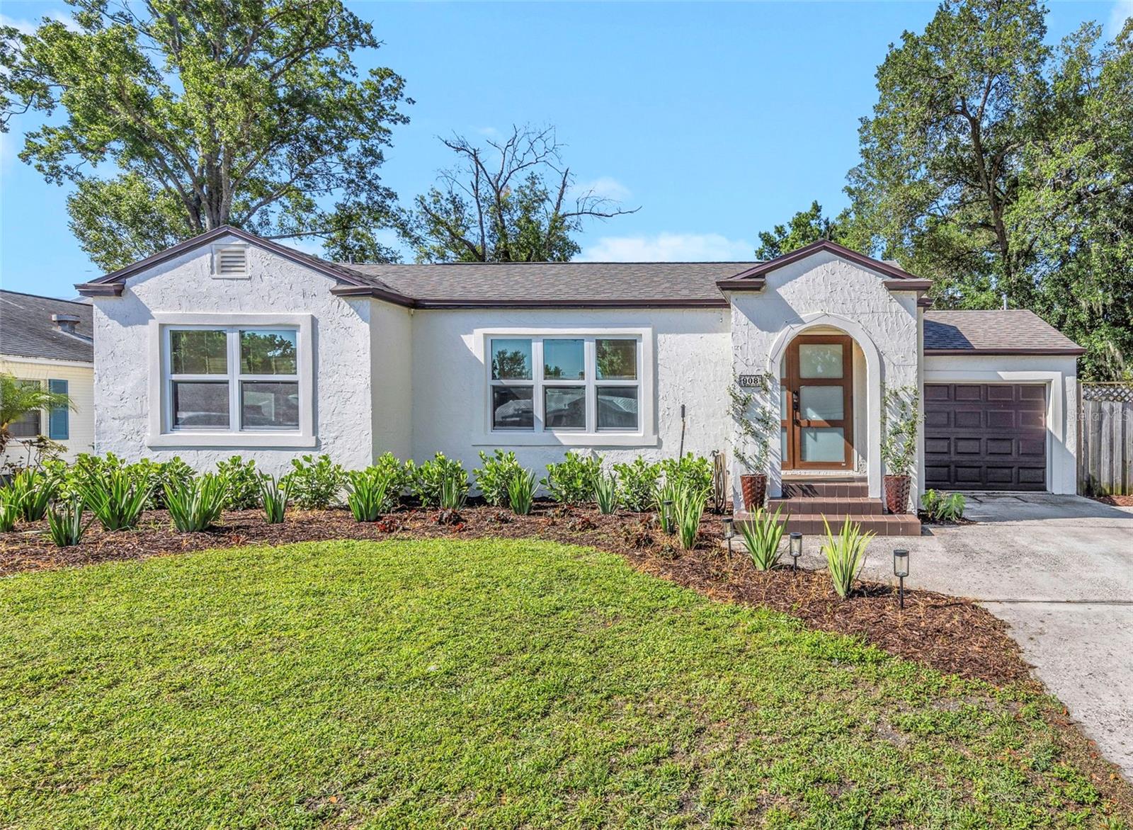
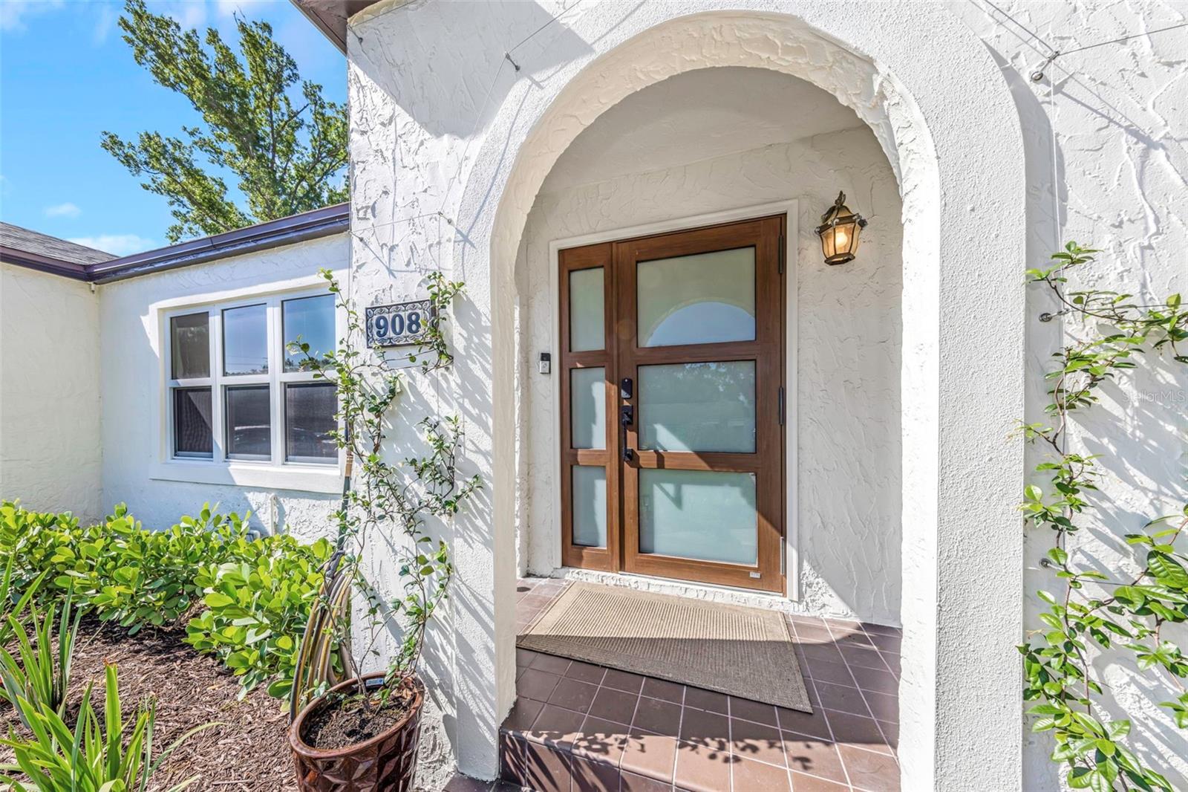
Welcome to 908 W Candlewood Ave — a beautifully renovated 3-bedroom, 2-bath home nestled in the heart of Tampa’s highly desirable Wellswood neighborhood. Offering 1,570 square feet of thoughtfully designed living space, this move-in-ready residence perfectly blends modern upgrades, timeless charm, and unbeatable convenience. Situated on a quiet street in a non-flood Zone X, this home has been extensively updated with major improvements completed in 2024 and 2025, providing peace of mind for years to come. Recent upgrades include hurricane-impact windows and doors, a new shingle and flat roof, new HVAC system, new water heater, two renovated bathrooms, EV charger, exterior paint, and updated electrical system. Inside, you’ll find a spacious living and dining area complemented by an updated kitchen featuring granite countertops and stainless-steel appliances. The oversized family room offers abundant natural light, built-in storage with a dry bar/buffet, and picturesque views of the brand-new rear deck — ideal for entertaining or relaxing. French doors open to a large, fenced backyard offering endless possibilities for outdoor living, gardening, pets, or future additions. Additional features include a fire pit, an attached 1-car garage and large storage shed. Conveniently located just minutes from Downtown Tampa, Seminole Heights, Tampa International Airport, and major commuter routes, this property places you near some of Tampa’s best dining, shopping, breweries, and entertainment destinations. Whether you’re searching for your primary residence, a turnkey investment property, or both, this Wellswood gem offers exceptional value in one of Tampa’s fastest-growing central neighborhoods. Schedule your private showing today.

Save
Ask
Tour
Hide
Share
Listing Snapshot
Price 
$524,500
Days On Site 
0 Days
Bedrooms 
3
Inside Area (SqFt) 
1,570 sqft
Total Baths 
2
Full Baths 
2
Partial Baths 
N/A
Lot Size 
0.17 Acres
Year Built 
1943
MLS® Number 
TB8513924
Status 
Active
Property Tax 
$6,013.08
HOA/Condo/Coop Fees 
N/A
Sq Ft Source 
Public Records
Friends & Family
Recent Activity
7 hours agoListing updated with changes from the MLS®
20 hours agoListing first seen on site
General Features
Acres 
0.17
Attached Garage 
Yes
Direction Faces 
North
Foundation 
Slab
Garage 
Yes
Garage Spaces 
1
Levels 
One
Number Of Stories 
1
Parking 
Attached
Pets 
Yes
Property Sub Type 
Single Family Residence
Security 
Smoke Detector(s)
Sewer 
Public Sewer
SqFt Total 
1908
Utilities 
Cable AvailableElectricity ConnectedSewer ConnectedWater Connected
Water Source 
Public
Zoning 
RS-60
Interior Features
Appliances 
DishwasherDisposalDryerElectric Water HeaterMicrowaveRangeRefrigeratorWasher
Basement 
Crawl Space
Cooling 
Central Air
Fireplace 
Yes
Fireplace Features 
Family Room
Flooring 
TileWood
Furnished 
Unfurnished
Heating 
CentralElectric
Interior 
Built-in FeaturesDry BarOpen FloorplanStone Counters
Laundry Features 
Electric Dryer HookupIn GarageWasher Hookup
Window Features 
Aluminum FramesBlindsInsulated WindowsLow Emissivity WindowsStorm Window(s)
Bathroom 2 
Dimensions - 7.5x8.5Level - FirstFeatures - Stone Counters
Bedroom 2 
Dimensions - 10x12Level - FirstFeatures - Ceiling Fan(s)
Bedroom 3 
Dimensions - 9.5x12Level - FirstFeatures - Ceiling Fan(s)
Dining Room 
Dimensions - 9.5x10.5Level - First
Family Room 
Dimensions - 16.5x21Level - First
Kitchen 
Dimensions - 12x14.5Level - FirstFeatures - Breakfast Bar, Granite Counters
Living Room 
Dimensions - 11x16Level - First
Master Bathroom 
Dimensions - 5x10Level - FirstFeatures - Stone Counters
Master Bedroom 
Dimensions - 11x12.5Level - FirstFeatures - Ceiling Fan(s)
Save
Ask
Tour
Hide
Share
Exterior Features
Construction Details 
StuccoFrame
Exterior 
Fire PitLightingStorage
Fencing 
VinylWood
Lot Features 
ClearedLandscapedLevelPaved
Other Structures 
Shed(s)
Patio And Porch 
Patio
Roof 
Shingle
Windows/Doors 
Aluminum FramesBlindsInsulated WindowsLow Emissivity WindowsStorm Window(s)
Community Features
Community Features 
Street Lights
Financing Terms Available 
CashConventional
MLS Area 
33603 - Tampa / Seminole Heights
Roads 
AsphaltPaved
Township 
29
Schools
School District
Unknown
Elementary School
Mendenhall-HB
Middle School
Memorial-HB
High School
Hillsborough-HB
Listing courtesy of REHM REALTY GROUP LLC (727) 463-7346


Listing information is provided by Participants of the Stellar MLS. IDX information is provided exclusively for personal, non-commercial use, and may not be used for any purpose other than to identify prospective properties consumers may be interested in purchasing. Information is deemed reliable but not guaranteed. Properties displayed may be listed or sold by various participants in the MLS Copyright 2026, Stellar MLS.
Last checked: 2026-05-31 01:54 PM EDT

Neighborhood & Commute
Source: Walkscore
Disclosure: Community information and market data powered by Constellation Data Labs. Information is deemed reliable but not guaranteed.
Save
Ask
Tour
Hide
Share