Save
Ask
Tour
Hide
Share
$366,900
New Listing

13393 MARBLE SANDS COURT E
HUDSON, FL 34669

For Sale|Single Family Residence|Active
5
Beds
3
Total Baths
2
Full Baths
1
Partial Bath
2,389
SqFt
$154
/SqFt
2020
Built
Subdivision:
LAKESIDE PH 4
County:
Pasco

Due to the health concerns created by Coronavirus we are offering personal 1-1 online video walkthough tours where possible.
Call Now: 813-766-3403
Is this the listing for you? We can help make it yours.
813-766-3403
13393 MARBLE SANDS COURT E13393 MARBLE SANDS COURT E13393 MARBLE SANDS COURT E13393 MARBLE SANDS COURT E
Save
Ask
Tour
Hide
Share

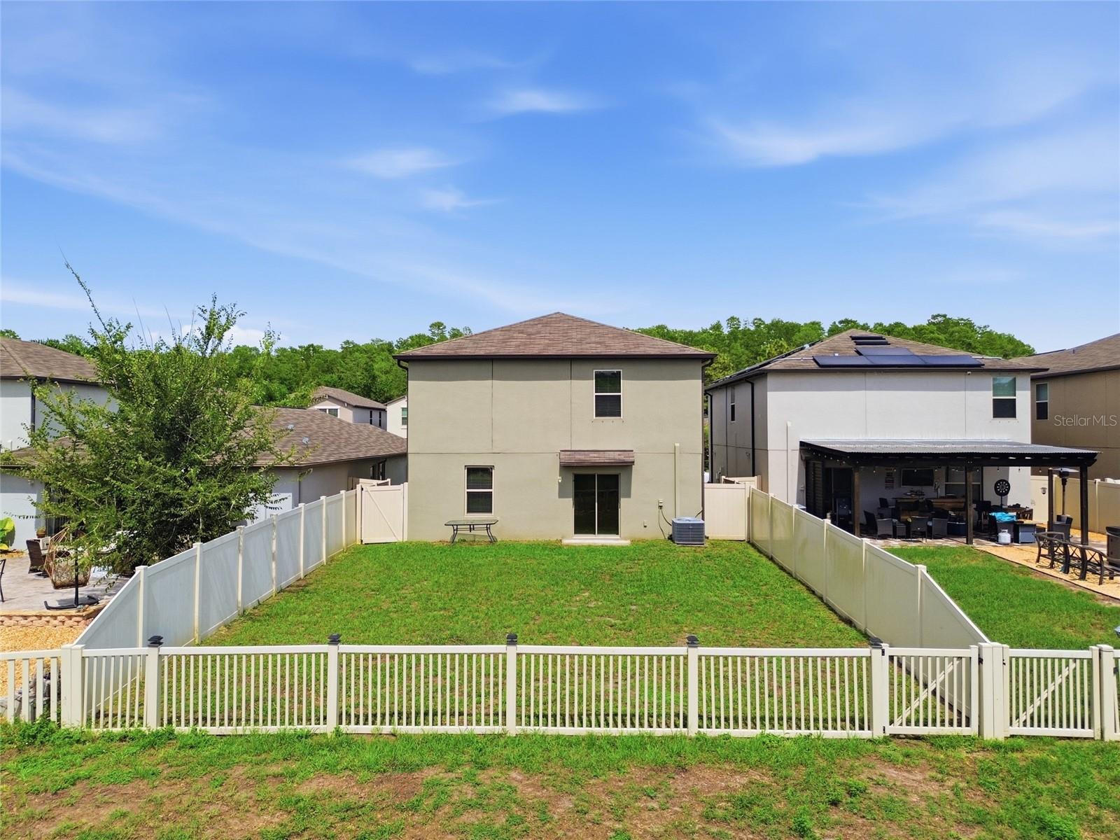
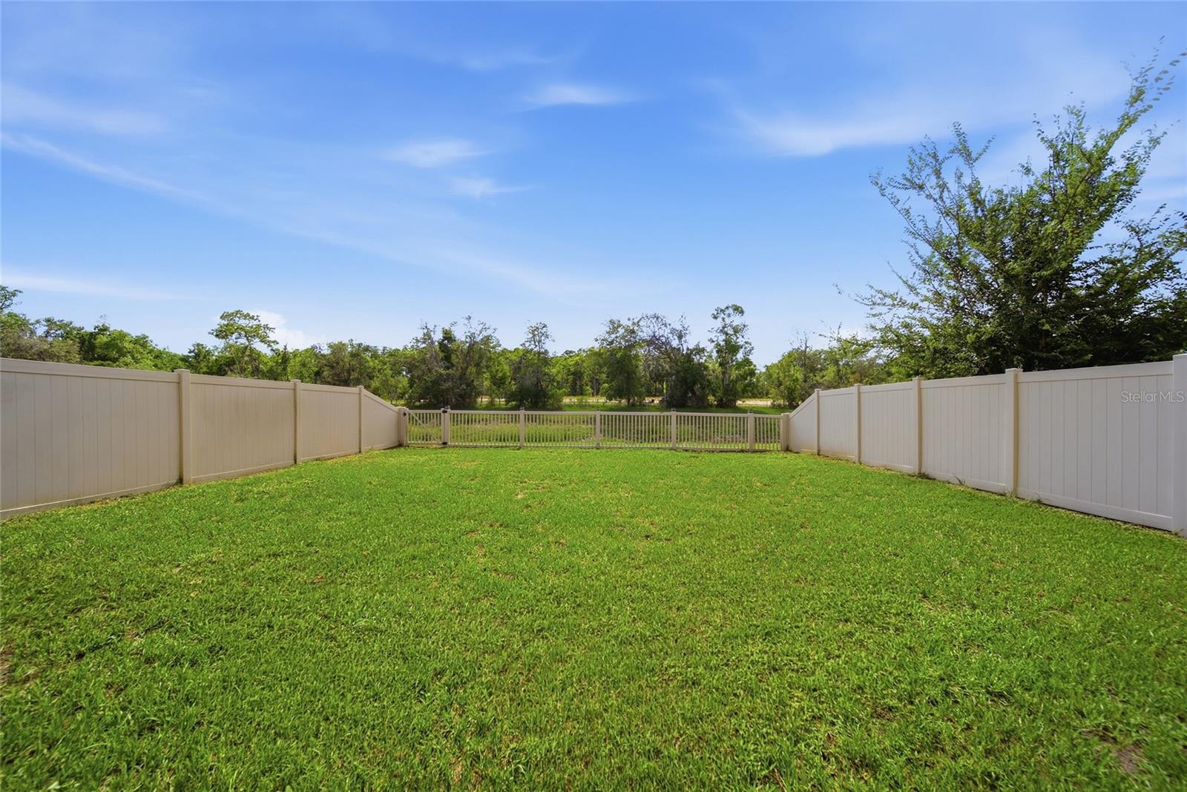
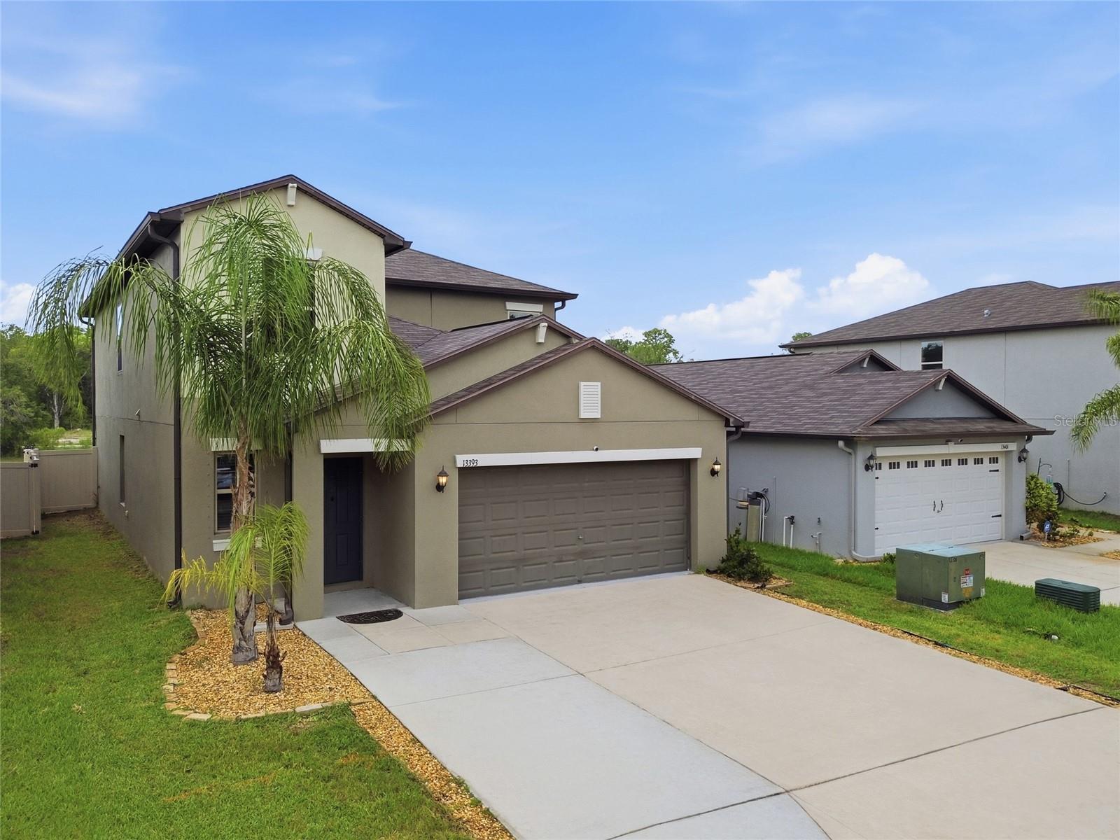
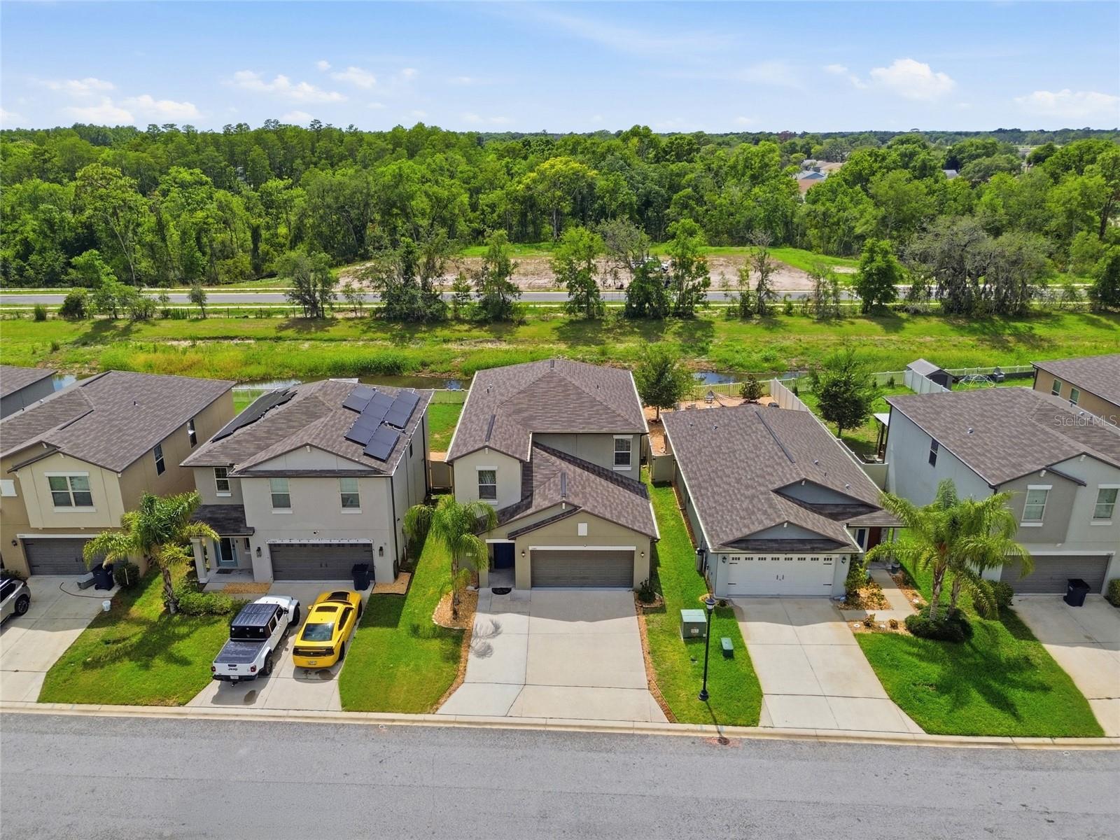
Welcome to this stunning 5-bedroom, 2.5-bath, two-story home built in 2020 and located in the highly desirable Lakeside community. Situated on a fully fenced homesite overlooking a serene pond, this property offers the rare combination of peaceful water views and the privacy of having no rear neighbors. Designed with both comfort and functionality in mind, the thoughtfully crafted floor plan features a spacious first-floor primary suite complete with an ensuite bath offering dual vanities and a large walk-in closet. At the heart of the home, the beautifully appointed kitchen showcases granite countertops, white cabinetry, stainless steel appliances, and abundant prep and storage space—perfect for everyday living and effortless entertaining. Additional conveniences include a first-floor laundry room with added cabinetry for extra storage, a widened driveway providing ample parking for family and guests, and garage overhead storage to help keep everything organized. Upstairs, you’ll find four generously sized secondary bedrooms, a full bathroom with dual vanities and a tub/shower combination, and a versatile loft with luxury vinyl plank flooring—ideal as a media room, game room, home office, or additional living area. Beyond the home, residents enjoy an exceptional resort-style lifestyle with access to a spacious clubhouse, state-of-the-art fitness center and sparkling swimming pool. Recreational amenities include tennis courts, pickleball courts, and a basketball court, while families and pet owners will appreciate the playground, community park, and dedicated dog park. Scenic walking and jogging trails weave throughout the neighborhood, offering beautiful lake and pond views that enhance the community’s natural beauty. Combining modern finishes, generous living spaces, breathtaking pond views, and outstanding community amenities, this move-in-ready home offers everything today’s buyers are looking for. Don’t miss your opportunity to experience the perfect blend of comfort, convenience, and Florida living in Lakeside.

Save
Ask
Tour
Hide
Share
Listing Snapshot
Price 
$366,900
Days On Site 
0 Days
Bedrooms 
5
Inside Area (SqFt) 
2,389 sqft
Total Baths 
3
Full Baths 
2
Partial Baths 
1
Lot Size 
0.12 Acres
Year Built 
2020
MLS® Number 
TB8513947
Status 
Active
Property Tax 
$6,178
HOA/Condo/Coop Fees 
$77 monthly
Sq Ft Source 
Public Records
Friends & Family
Recent Activity
7 hours agoListing updated with changes from the MLS®
21 hours agoListing first seen on site
General Features
Acres 
0.12
Attached Garage 
Yes
Direction Faces 
North
Foundation 
Slab
Garage 
Yes
Garage Spaces 
2
Levels 
Two
Parking 
Attached
Pets 
Cats OKDogs OKYes
Property Sub Type 
Single Family Residence
Sewer 
Public Sewer
SqFt Total 
2830
Utilities 
Cable AvailableElectricity ConnectedSewer ConnectedUnderground UtilitiesWater Connected
Water Source 
Public
Zoning 
MPUD
Interior Features
Appliances 
DishwasherDisposalElectric Water HeaterMicrowaveRangeRefrigerator
Cooling 
Central Air
Flooring 
CarpetCeramic Tile
Furnished 
Unfurnished
Heating 
CentralElectricExhaust Fan
Interior 
High CeilingsOpen FloorplanVaulted Ceiling(s)Walk-In Closet(s)
Laundry Features 
Electric Dryer HookupInsideLaundry Room
Window Features 
Blinds
Bathroom 1 
Dimensions - 4x8Level - First
Bathroom 3 
Dimensions - 9x12Level - SecondFeatures - Double Vanity, Granite Counters
Bedroom 2 
Dimensions - 11x12Level - SecondFeatures - Ceiling Fan(s)
Bedroom 3 
Dimensions - 11x12Level - SecondFeatures - Ceiling Fan(s)
Bedroom 4 
Dimensions - 10x12Level - SecondFeatures - Ceiling Fan(s)
Bedroom 5 
Dimensions - 10x12Level - SecondFeatures - Ceiling Fan(s)
Dining Room 
Dimensions - 7x15Level - First
Kitchen 
Dimensions - 10x15Level - FirstFeatures - Granite Counters, Kitchen Island
Living Room 
Dimensions - 14x16Level - First
Loft 
Dimensions - 12x15Level - SecondFeatures - Ceiling Fan(s)
Master Bathroom 
Dimensions - 7x9Level - FirstFeatures - Double Vanity, Granite Counters
Master Bedroom 
Dimensions - 14x15Level - FirstFeatures - Ceiling Fan(s)
Save
Ask
Tour
Hide
Share
Exterior Features
Construction Details 
BlockStuccoFrame
Exterior 
Private YardRain Gutters
Fencing 
FencedVinyl
Lot Features 
LandscapedPaved
Roof 
Shingle
View 
PondWater
Waterview 
PondWater
Windows/Doors 
Blinds
Community Features
Association Dues 
77
Community Features 
ClubhouseFitness CenterParkPlaygroundPoolSidewalksTennis Court(s)Street Lights
Financing Terms Available 
CashConventionalFHAVA Loan
HOA Fee Frequency 
Monthly
MLS Area 
34669 - Hudson/Port Richey
Roads 
Paved
Township 
24
Schools
School District
Unknown
Elementary School
Moon Lake-PO
Middle School
Crews Lake Middle-PO
High School
Hudson High-PO
Listing courtesy of FUTURE HOME REALTY INC (727) 458-7271


Listing information is provided by Participants of the Stellar MLS. IDX information is provided exclusively for personal, non-commercial use, and may not be used for any purpose other than to identify prospective properties consumers may be interested in purchasing. Information is deemed reliable but not guaranteed. Properties displayed may be listed or sold by various participants in the MLS Copyright 2026, Stellar MLS.
Last checked: 2026-05-31 01:59 PM EDT

Neighborhood & Commute
Source: Walkscore
Disclosure: Community information and market data powered by Constellation Data Labs. Information is deemed reliable but not guaranteed.
Save
Ask
Tour
Hide
Share