
2831 N MORGAN STREETTAMPA, FL 33602
Due to the health concerns created by Coronavirus we are offering personal 1-1 online video walkthough tours where possible.
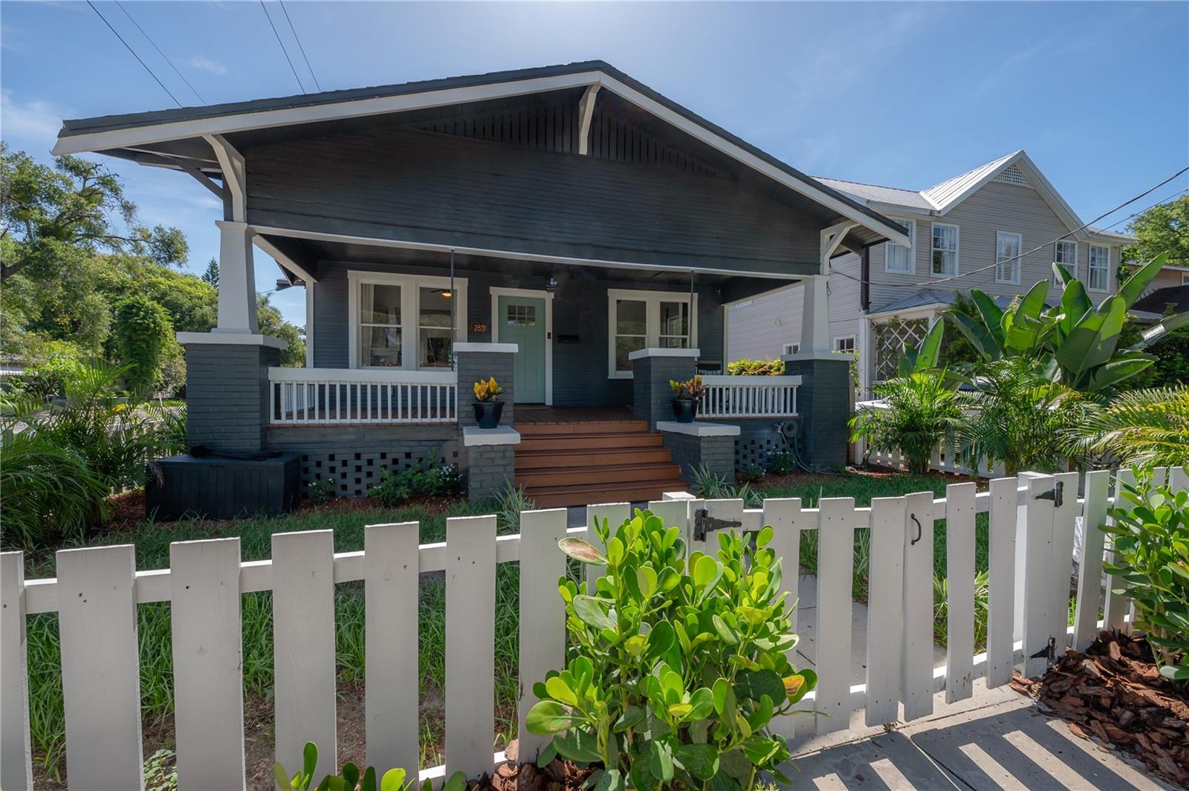
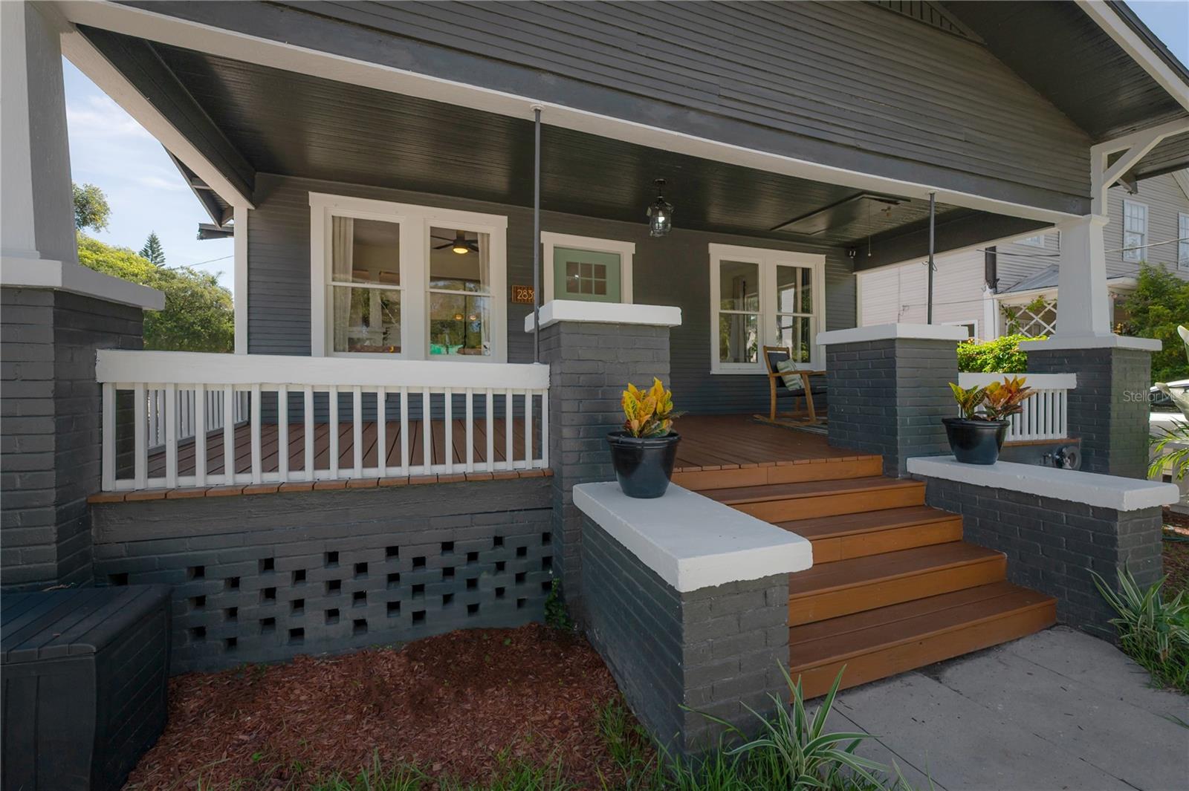
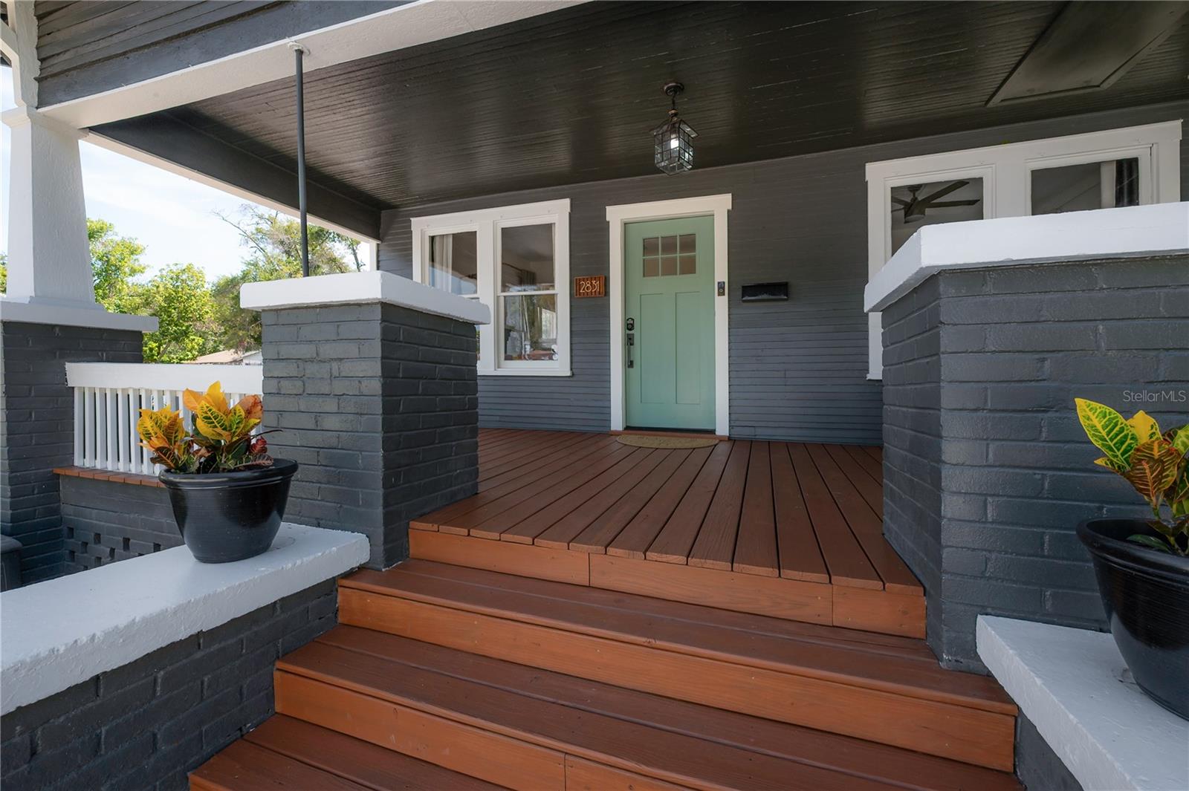
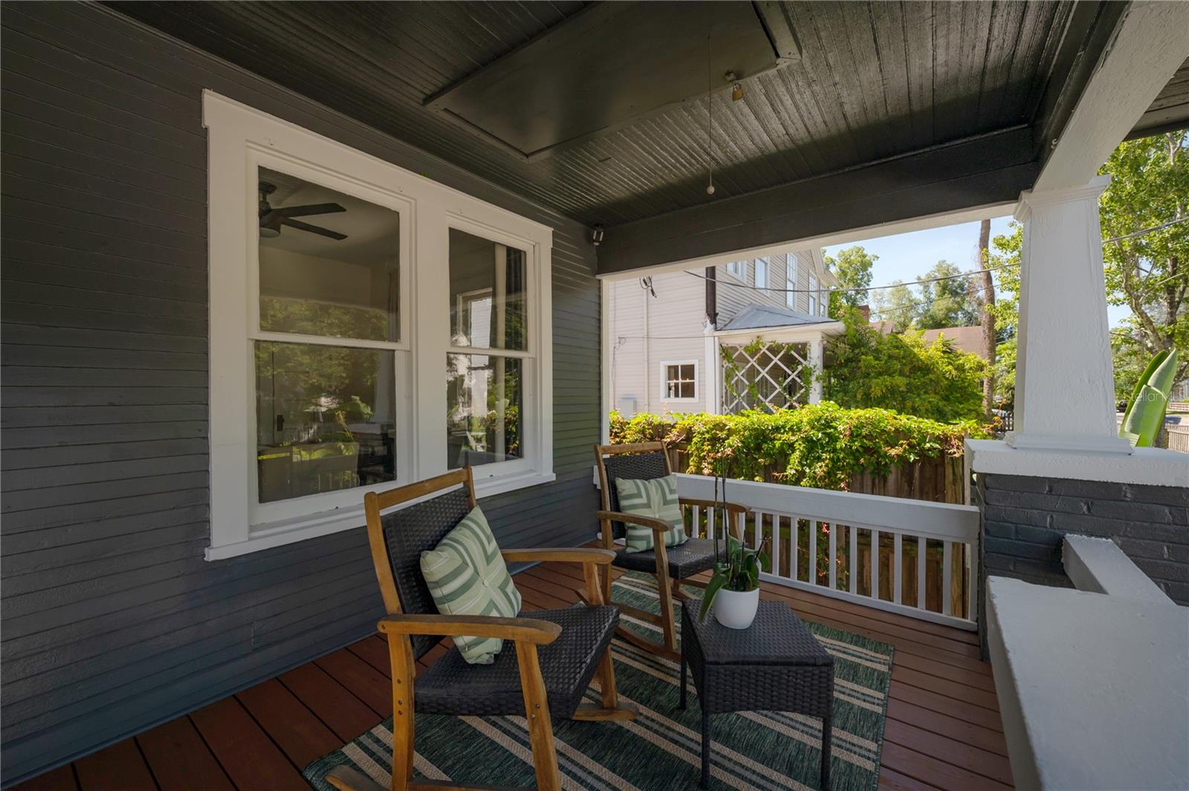
Meet Midnight Magnolia. A romantic 1924 bungalow, thoughtfully restored and reimagined in the heart of historic Tampa Heights. The best historic homes don't lose their character during a renovation; they become even more themselves. Inspired by its owner—a local florist with an eye for timeless beauty—Midnight Magnolia is a home where vintage charm, lush greenery, and layered design come together to create something unforgettable. Every room has been intentionally curated to feel warm, inviting, and effortlessly collected, blending natural light with rich, moody finishes to create a home that's equal parts timeless, cozy, and full of life. Positioned proudly on a corner lot in the heart of Tampa Heights' historic district, the home welcomes you with an inviting 260-square-foot front porch that encourages evening chats with neighbors, and slow weekends spent watching one of Tampa's most beloved neighborhoods come to life. Inside, sunlight pours through the abundance of original windows, highlighting rich original hardwood floors, vintage details, and carefully layered finishes that perfectly balance bright and moody. The home blends historic craftsmanship with modern comfort, preserving the details that give it soul while offering everything a homeowner needs. Original features including hardwood floors, charming fireplace, built-in shelving, authentic 5-piece Craftsman trim, wood paneled doors, vintage glass doorknobs, and a charming clawfoot tub have all been lovingly preserved, celebrating the home's nearly century-old history. Behind the scenes, nearly everything has been renewed. A comprehensive renovation in 2023 modernized the home while honoring its original character. Major systems were updated, and a new primary suite was added, creating a true owner's retreat complete with a large walk-in closet, dual-sink vanity, & tiled shower with frameless glass enclosure. A tankless water heater adds modern efficiency while complementing the home's historic charm. And the location is equally compelling. Located in one of Tampa's fastest-evolving historic neighborhoods, Midnight Magnolia places you at the center of billions of dollars of transformative investment. Just minutes away, Gasworx, a $1 billion, 50-acre mixed-use development, is transforming the connection between Downtown Tampa & Ybor City. Nearby, the $600 million Central City YMCA redevelopment and $800 million Robles Park transformation are reshaping the surrounding area with new residences, retail, parks, & community spaces. But one of the greatest luxuries of living in Tampa Heights isn't just what's coming—it's what's already here. Within about a mile, you'll find Armature Works, the Tampa Riverwalk, Downtown Tampa, Julian B. Lane Riverfront Park, award-winning breweries, neighborhood coffee shops, boutique fitness studios, locally owned restaurants, & everything from casual brunch spots to Michelin-recognized dining. Homes like Midnight Magnolia don't come around often. Rich in history, thoughtfully restored, filled with original character, and perfectly positioned in one of Tampa's most exciting neighborhoods, this is more than just a home—it's an opportunity to become part of the next chapter of Tampa Heights.
| 6 hours ago | Listing updated with changes from the MLS® | |
| 13 hours ago | Listing first seen on site |

Listing information is provided by Participants of the Stellar MLS. IDX information is provided exclusively for personal, non-commercial use, and may not be used for any purpose other than to identify prospective properties consumers may be interested in purchasing. Information is deemed reliable but not guaranteed. Properties displayed may be listed or sold by various participants in the MLS Copyright 2026, Stellar MLS.
Last checked: 2026-08-12 06:33 AM EDT
Did you know? You can invite friends and family to your search. They can join your search, rate and discuss listings with you.