
2841 TRINITY COTTAGE DRIVELAND O LAKES, FL 34638
Due to the health concerns created by Coronavirus we are offering personal 1-1 online video walkthough tours where possible.
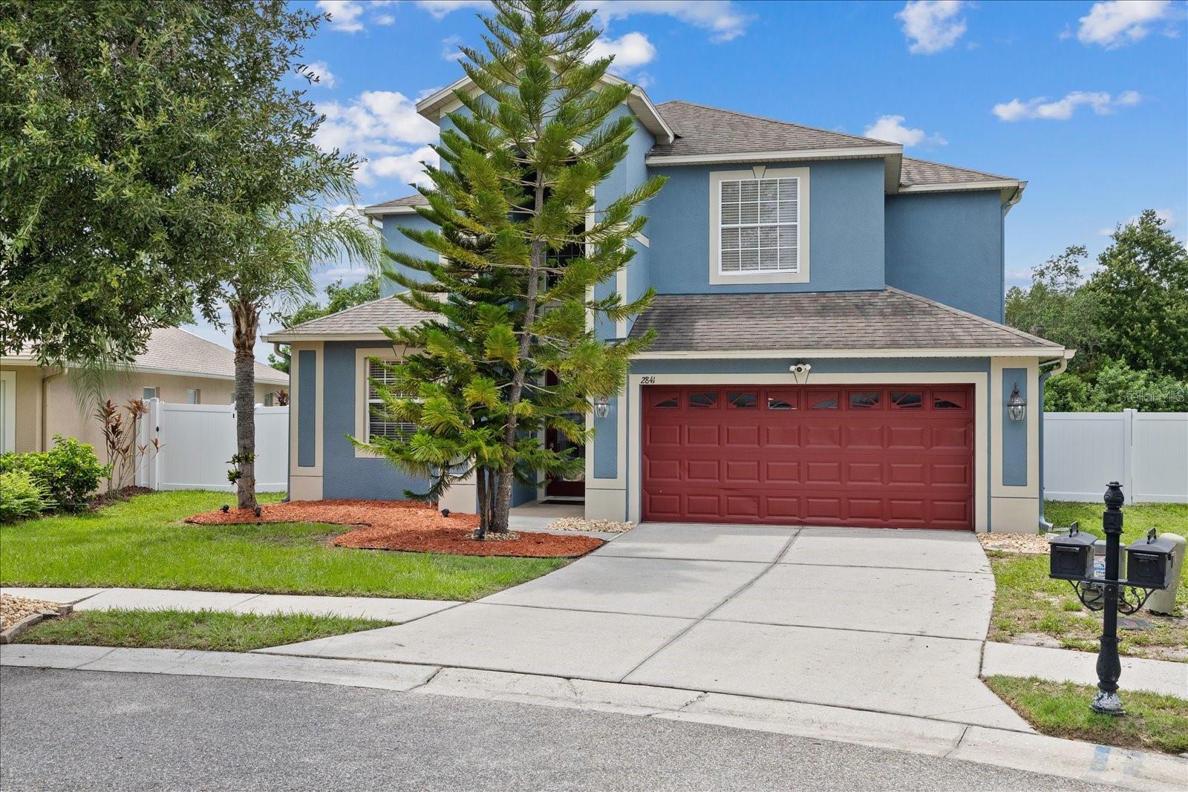
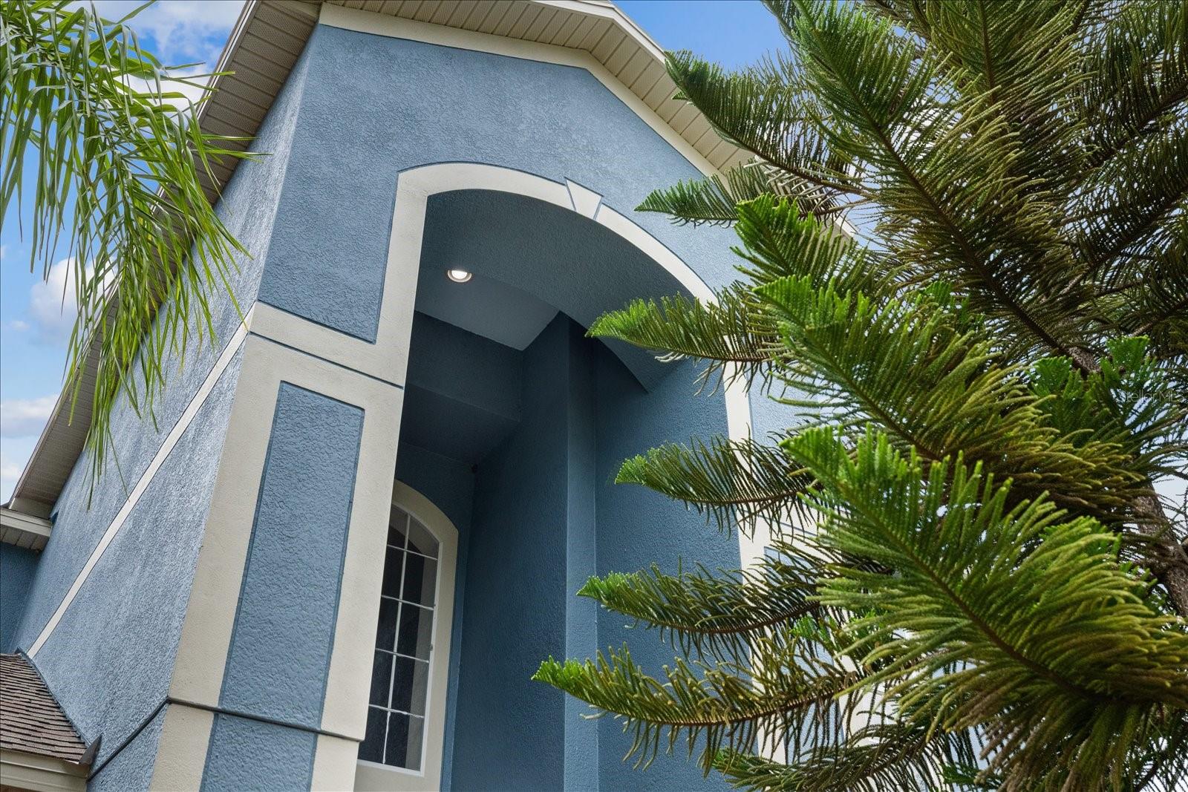
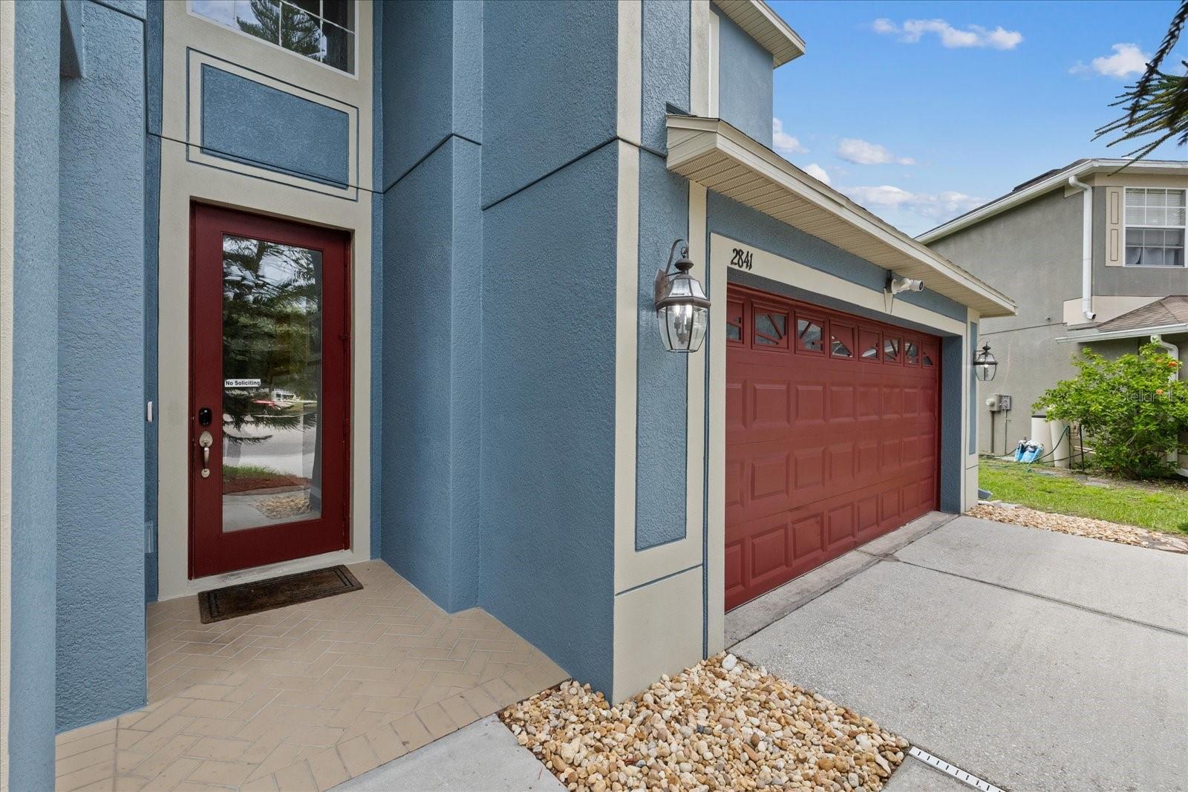
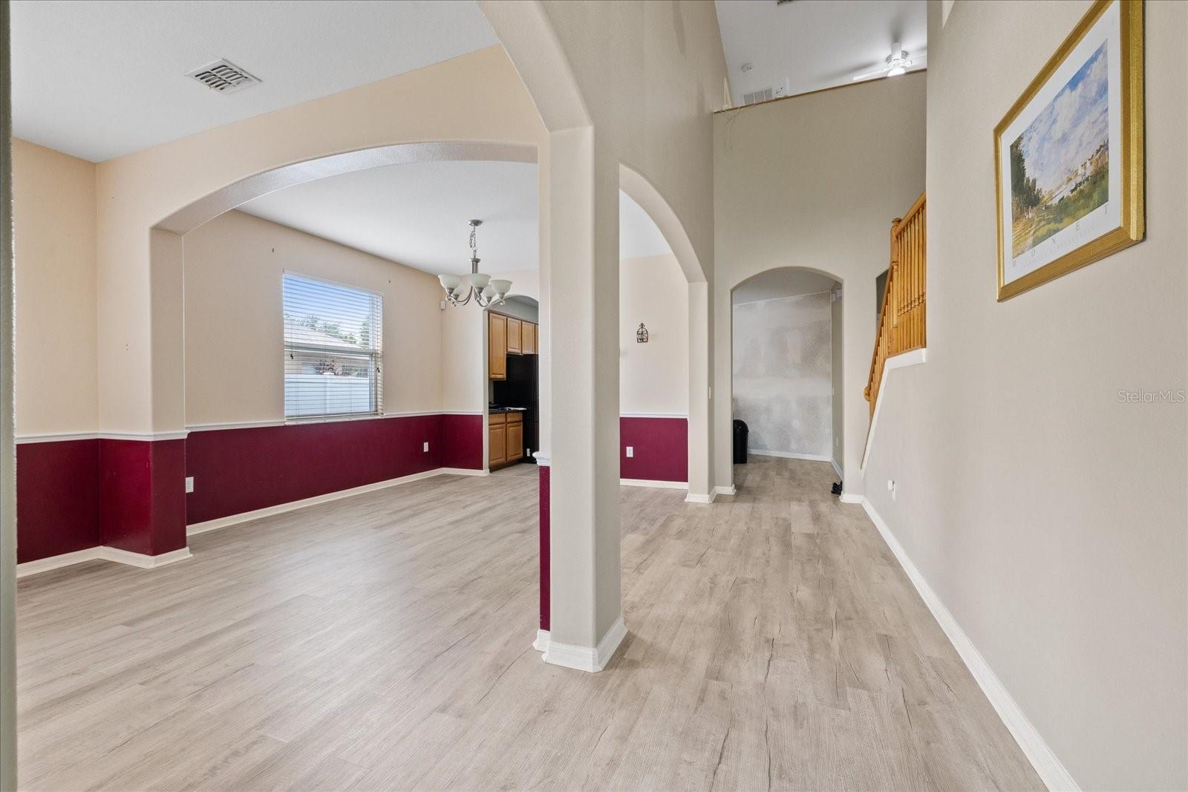
Rare opportunity to own one of the largest floor plans in Concord Station! This beautifully maintained 5-bedroom, 3-bath home features 3,207 square feet of thoughtfully designed living space on a premium pond-view cul-de-sac homesite. The expansive backyard is fully enclosed with a vinyl privacy fence, creating the perfect setting for entertaining, family gatherings, pets, or simply relaxing while enjoying peaceful water views. Step through the front door into soaring ceilings and an inviting floor plan featuring formal living and dining rooms, a spacious family room, and a generously sized kitchen complete with abundant cabinetry, ample countertop space, a center island with breakfast bar, pantry, and a casual dining area overlooking the backyard. The first floor also features a private bedroom and full bathroom. A temporary partition currently creates a private living space that is ideal for a potential mother-in-law suite, multigenerational living, extended family, long-term guests, or a home office. The partition can easily be removed to restore the original open floor plan. Upstairs, an oversized loft provides endless possibilities as a media room, game room, playroom, fitness area, or second family room. The spacious owner's retreat includes dual vanities, a relaxing garden tub, a separate walk-in shower, and a large walk-in closet. Three additional generously sized bedrooms complete the second floor. Additional highlights include a newer upstairs A/C system and a three-car garage. Community amenities feature a resort-style pool, clubhouse, fitness center, playgrounds, tennis and basketball courts, and scenic walking trails. The location also provides convenient access to highly regarded schools, shopping, dining, and the Suncoast Parkway. If you've been searching for space, flexibility, peaceful water views, and an exceptional location, this is a home you won't want to miss. Schedule your private showing today!
| 48 minutes ago | Listing updated with changes from the MLS® | |
| 2 hours ago | Listing first seen on site |

Listing information is provided by Participants of the Stellar MLS. IDX information is provided exclusively for personal, non-commercial use, and may not be used for any purpose other than to identify prospective properties consumers may be interested in purchasing. Information is deemed reliable but not guaranteed. Properties displayed may be listed or sold by various participants in the MLS Copyright 2026, Stellar MLS.
Last checked: 2026-08-04 04:54 PM EDT
Did you know? You can invite friends and family to your search. They can join your search, rate and discuss listings with you.