Save
Ask
Tour
Hide
Share
$419,900
New Listing

12741 TRIPOLI AVENUE
RIVERVIEW, FL 33579

For Sale|Single Family Residence|Active
4
Beds
2
Total Baths
2
Full Baths
1,935
SqFt
$217
/SqFt
2022
Built
Subdivision:
TRIPLE CRK VILLAGE N & P
County:
Hillsborough

Due to the health concerns created by Coronavirus we are offering personal 1-1 online video walkthough tours where possible.
Call Now: 813-766-3403
Is this the listing for you? We can help make it yours.
813-766-3403
12741 TRIPOLI AVENUE12741 TRIPOLI AVENUE12741 TRIPOLI AVENUE12741 TRIPOLI AVENUE
Save
Ask
Tour
Hide
Share

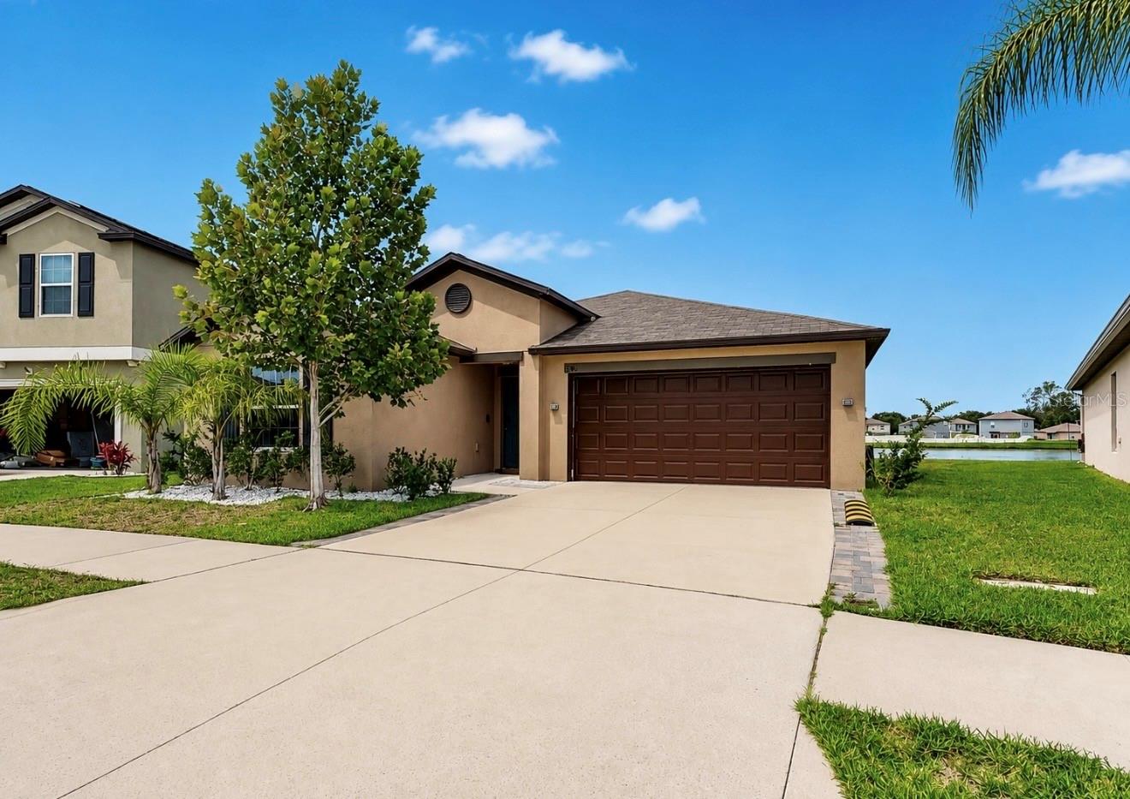
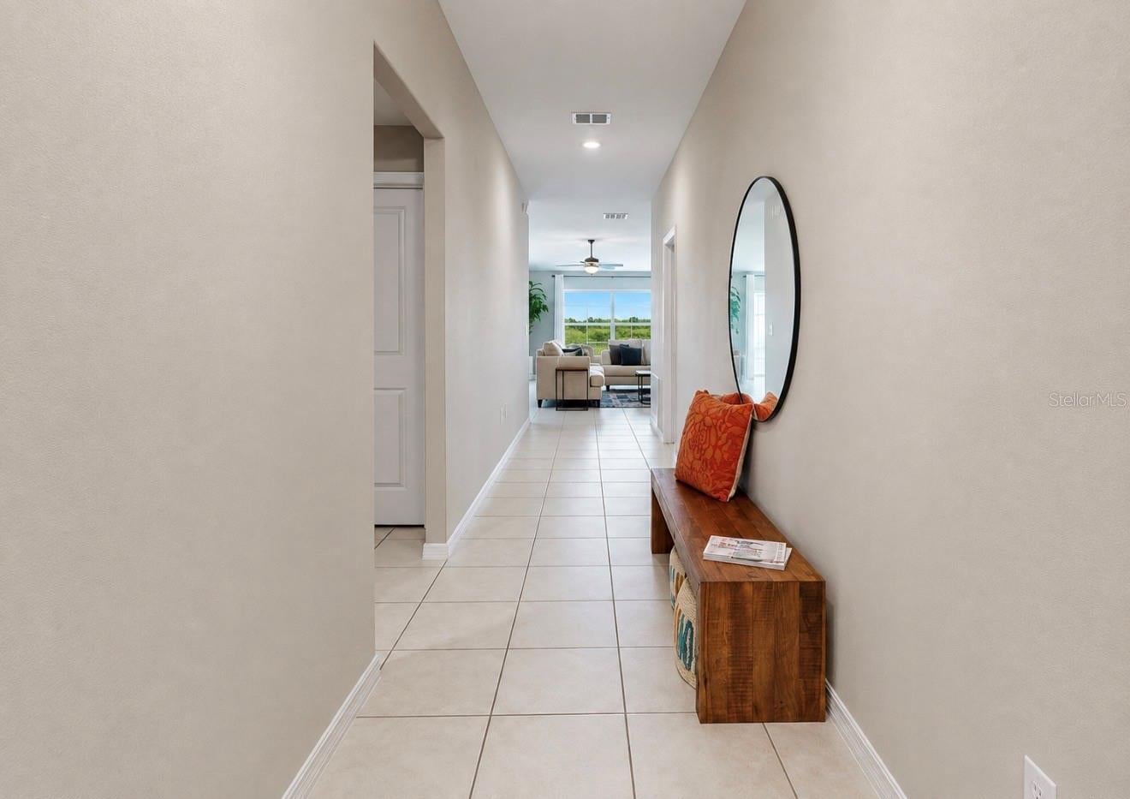
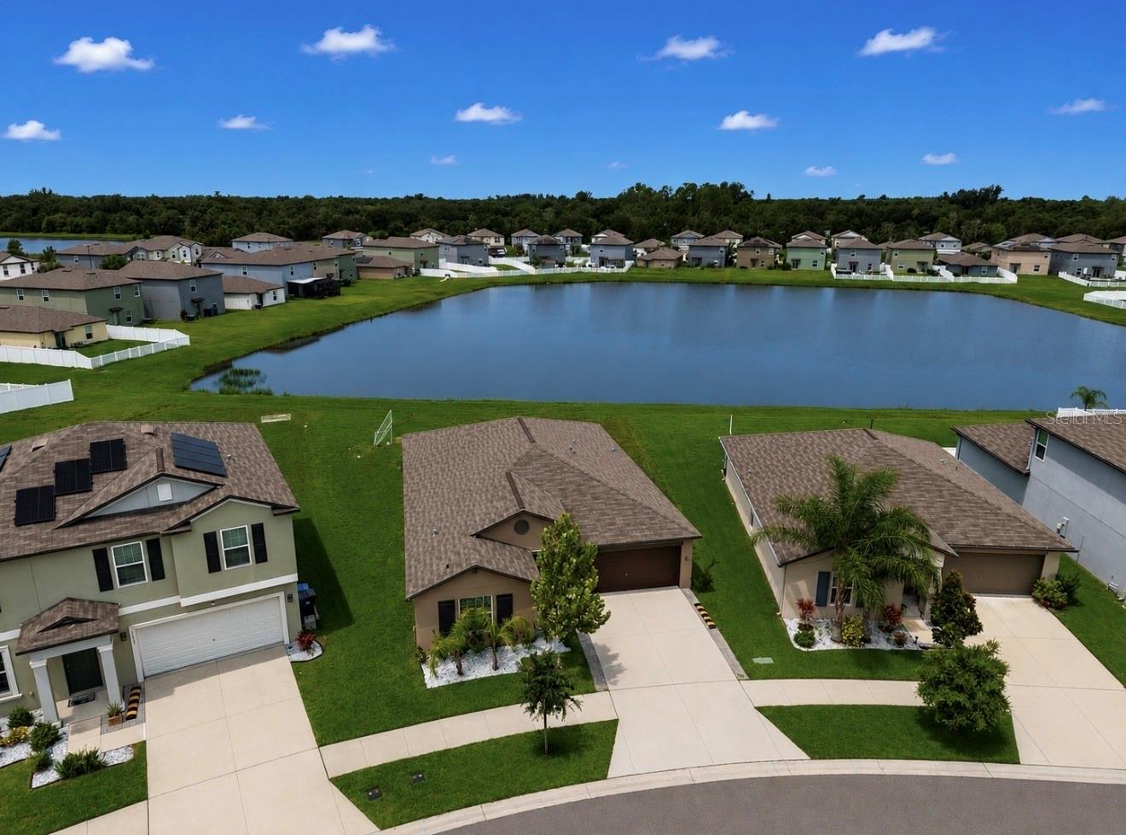
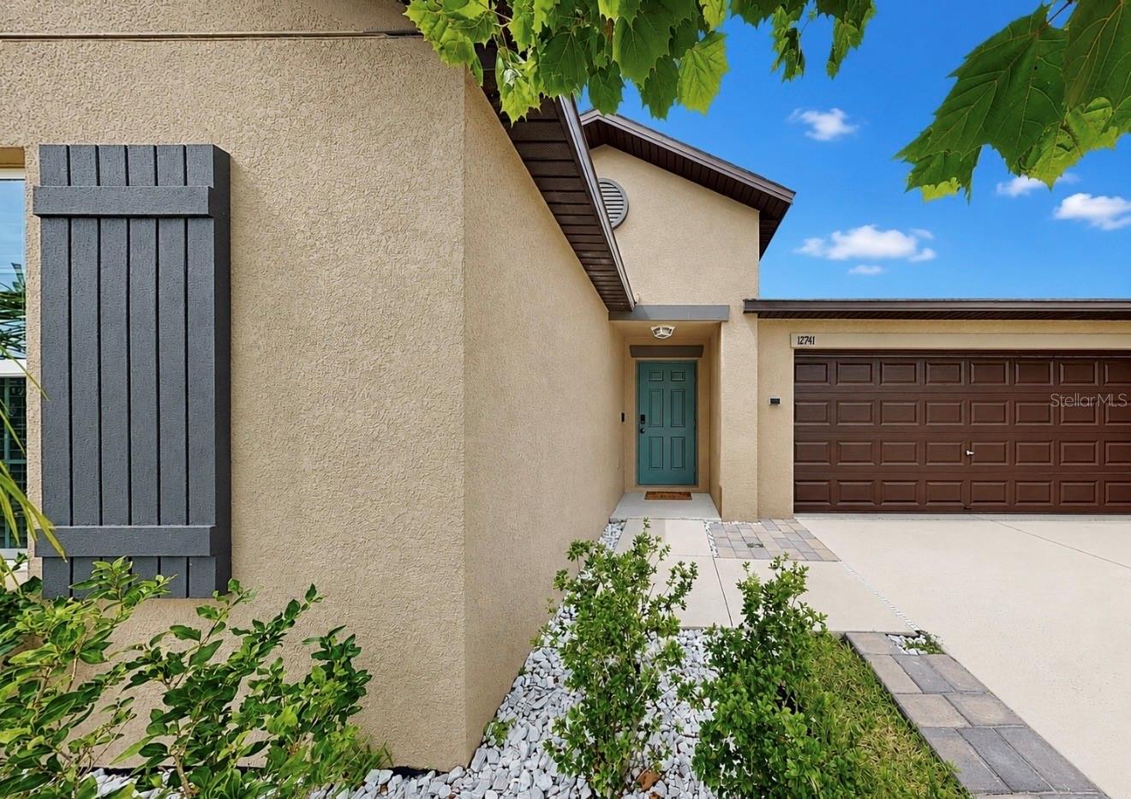
Lakefront living at its best at resort style community! This pristine 4-bedroom, 2-bath, approximately 1,900 sq. ft. home shows like a model and is loaded with upgrades. Enjoy beautiful lake views from the spacious primary suite, featuring a huge en-suite bathroom and massive walk-in closet. Open-concept layout with a beautiful kitchen and oversized living area—perfect for entertaining. Three additional spacious bedrooms provide plenty of room for family and guests. Outside, enjoy an oversized lot, extended paver patio, and plenty of room to add a pool. Move-in ready and perfectly designed for making memories. Pack your bags and come home! 3 club houses, 3 pools, 3 parks, 3 dog parks and so many more amenities to list in this amazing family-oriented community.

Save
Ask
Tour
Hide
Share
Listing Snapshot
Price 
$419,900
Days On Site 
0 Days
Bedrooms 
4
Inside Area (SqFt) 
1,935 sqft
Total Baths 
2
Full Baths 
2
Partial Baths 
N/A
Lot Size 
0.2 Acres
Year Built 
2022
MLS® Number 
TB8537068
Status 
Active
Property Tax 
$10,630.35
HOA/Condo/Coop Fees 
$9 monthly
Sq Ft Source 
Public Records
Friends & Family
Recent Activity
12 hours agoListing updated with changes from the MLS®
13 hours agoListing first seen on site
General Features
Acres 
0.2
Attached Garage 
Yes
Direction Faces 
East
Foundation 
Slab
Garage 
Yes
Garage Spaces 
2
Green Energy Efficient 
HVAC
Levels 
One
Number Of Stories 
1
Parking 
Attached
Pets 
Cats OKDogs OK
Property Sub Type 
Single Family Residence
Security 
Fire Alarm
Sewer 
Public Sewer
SqFt Total 
6000
Utilities 
Cable AvailableCable ConnectedElectricity ConnectedSewer ConnectedUnderground UtilitiesWater Connected
Water Source 
Public
Zoning 
PD
Interior Features
Appliances 
CooktopDishwasherDryerExhaust FanMicrowaveRefrigeratorWasher
Cooling 
Central Air
Flooring 
CarpetCeramic Tile
Furnished 
Unfurnished
Heating 
Electric
Interior 
Eat-in KitchenHigh CeilingsOpen FloorplanVaulted Ceiling(s)
Laundry Features 
Laundry Room
Balcony/Porch/Lanai 
Level - First
Bathroom 2 
Level - First
Bedroom 1 
Level - FirstFeatures - Ceiling Fan(s)
Bedroom 2 
Level - FirstFeatures - Ceiling Fan(s)
Bedroom 3 
Level - FirstFeatures - Ceiling Fan(s)
Bedroom 4 
Level - First
Dining Room 
Level - FirstFeatures - Ceiling Fan(s)
Family Room 
Level - First
Kitchen 
Level - First
Laundry 
Level - First
Master Bathroom 
Level - FirstFeatures - Ceiling Fan(s)
Master Bedroom 
Level - First
Save
Ask
Tour
Hide
Share
Exterior Features
Construction Details 
Stucco
Exterior 
Lighting
Lot Features 
Waterfront
Patio And Porch 
CoveredPatioRear Porch
Roof 
Shingle
View 
LakeWater
Waterfront 
Yes
Waterfront Features 
Lake PrivilegesLake Front
Waterview 
LakeWater
Community Features
Association Amenities 
ClubhouseFitness CenterPoolTennis Court(s)
Association Dues 
9
Community Features 
ClubhouseFitness CenterParkPlaygroundPoolTennis Court(s)Street Lights
Financing Terms Available 
CashConventionalFHAVA Loan
HOA Fee Frequency 
Monthly
MLS Area 
33579 - Riverview
Roads 
Concrete
Township 
31
Schools
School District
Unknown
Elementary School
Warren Hope Dawson Elementary
Middle School
Barrington Middle
High School
Riverview-HB
Listing courtesy of COLDWELL BANKER REALTY (516) 732-4395


Listing information is provided by Participants of the Stellar MLS. IDX information is provided exclusively for personal, non-commercial use, and may not be used for any purpose other than to identify prospective properties consumers may be interested in purchasing. Information is deemed reliable but not guaranteed. Properties displayed may be listed or sold by various participants in the MLS Copyright 2026, Stellar MLS.
Last checked: 2026-08-12 06:33 AM EDT

Neighborhood & Commute
Source: Walkscore
Disclosure: Community information and market data powered by Constellation Data Labs. Information is deemed reliable but not guaranteed.
Save
Ask
Tour
Hide
Share