Save
Ask
Tour
Hide
Share
$857,900
New Listing

11009 CHARMWOOD DRIVE
RIVERVIEW, FL 33569

For Sale|Single Family Residence|Active
5
Beds
5
Total Baths
5
Full Baths
4,768
SqFt
$180
/SqFt
2015
Built
Subdivision:
MANORS AT FOREST GLEN
County:
Hillsborough

Due to the health concerns created by Coronavirus we are offering personal 1-1 online video walkthough tours where possible.
Call Now: 813-766-3403
Is this the listing for you? We can help make it yours.
813-766-3403
11009 CHARMWOOD DRIVE11009 CHARMWOOD DRIVE11009 CHARMWOOD DRIVE11009 CHARMWOOD DRIVE
Save
Ask
Tour
Hide
Share

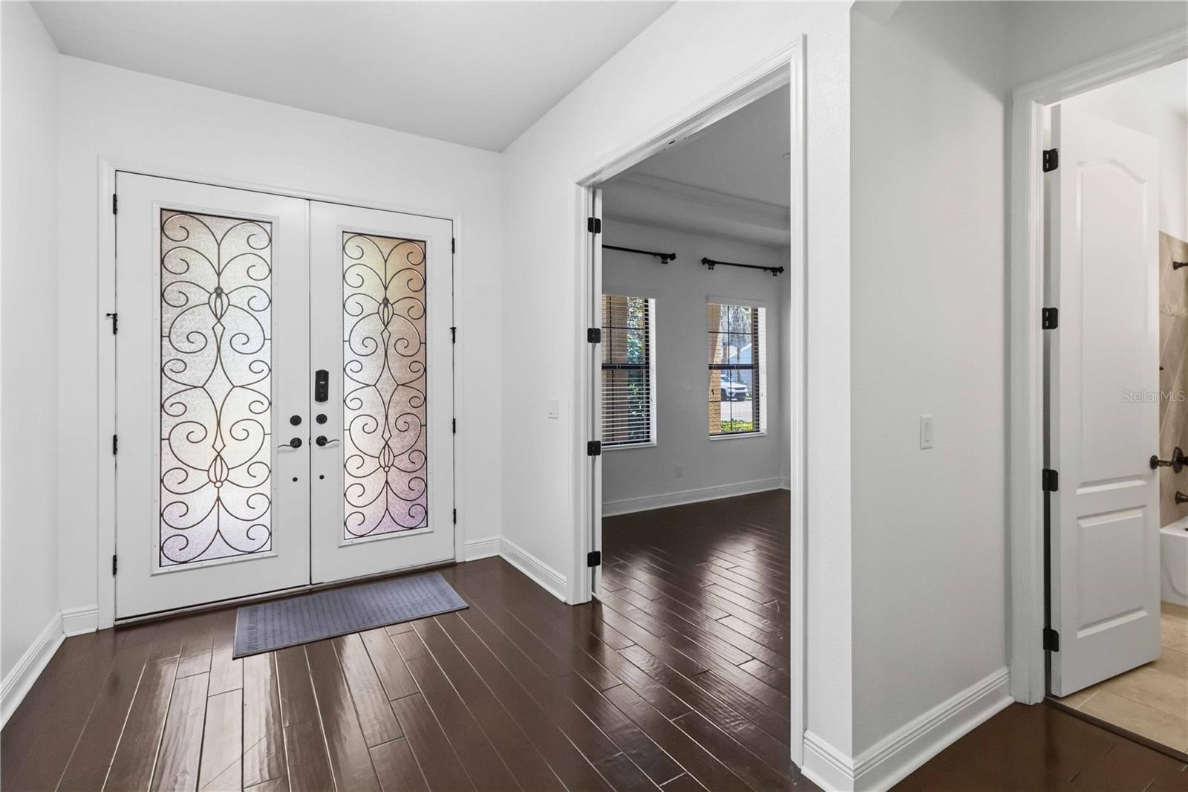
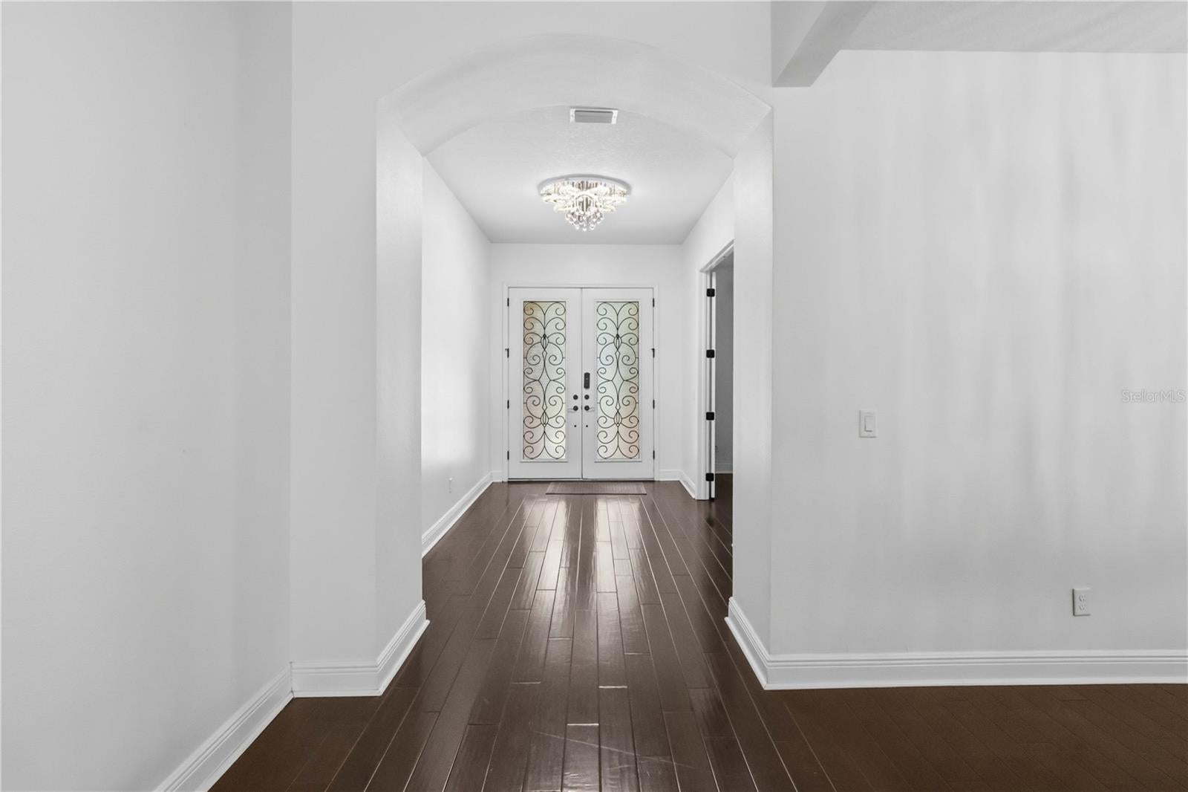
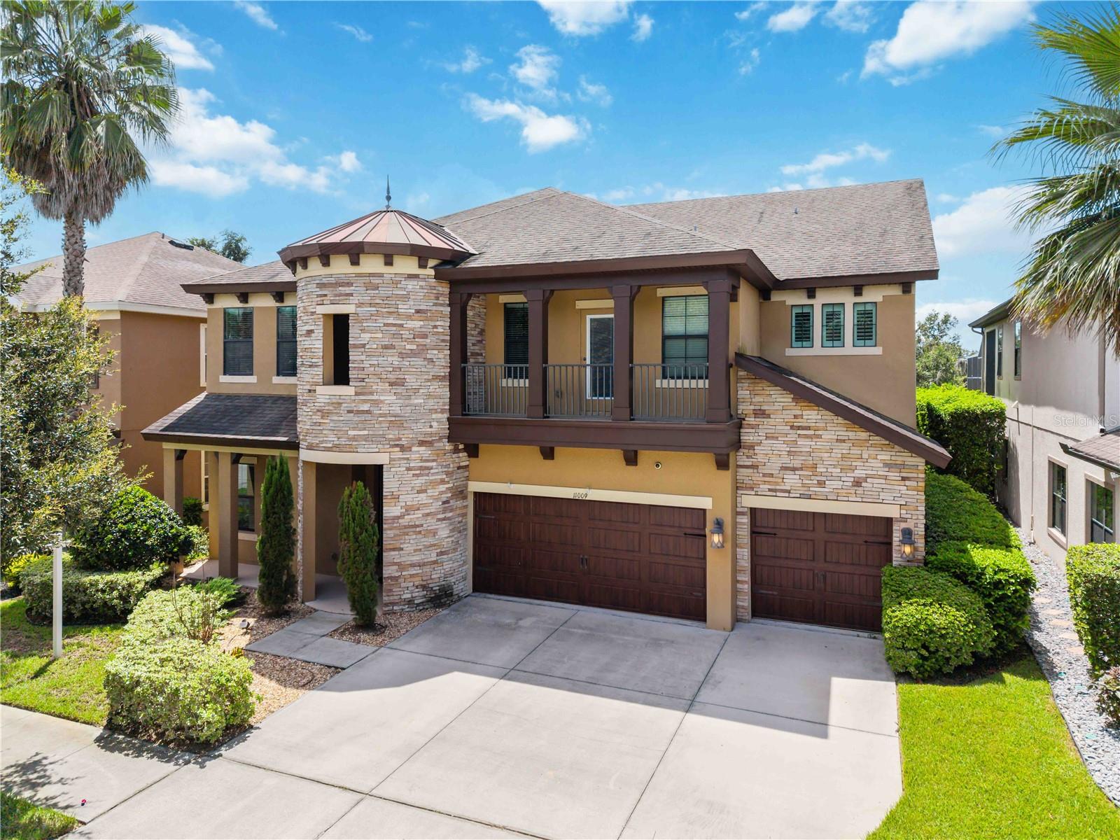
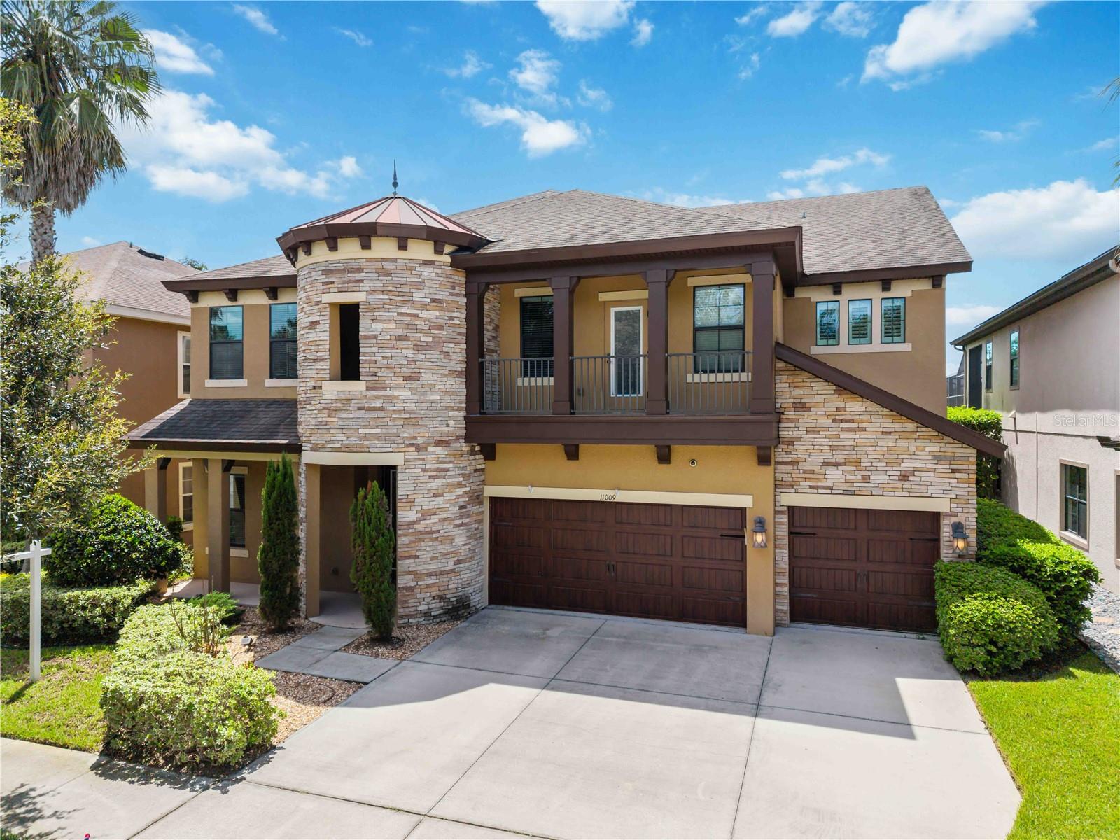
Fantastic lot, great location, and move-in ready! The two story front porch welcomes through double doors into this well maintained and beautifully upgraded property. Through double front door and immediately to the left is the home office with French doors for privacy. Engineered wood floors lead past a full bathroom and formal dining area and into the great room with a peek of the patio, pool, and pond. To the left is a spacious living area and to the right is the expansive kitchen and breakfast nook with a glimpse of the first of two primary suites. The kitchen features dark wood cabinets, pull-outs in the lower cabinets, storage on both sides of the island, under-cabinet lighting and stone counter tops. Through the kitchen is a Butler's pantry/arrival station as well as a large walk-in pantry. The only bedroom downstairs is the first of two owner suites and has a well-appointed en-suite bath as well as dual walk-in closets. Upstairs is a very generous bonus room with access to the first of two balconies. To the right is the large laundry room with space to personalize and next is bedroom two with a walk-in closet. A conveniently located bathroom is close by. Bedroom three shares a jack-and-Jill bath with bedroom 4 and both have walk-in closets. Bedroom 3 also has access to the second balcony, which sits at the front of the home. A second owner suite offers private access to the balcony shared with bonus room and overlooking the pool and pond areas. The en-suite bath is well-appointed and the massive closet offers almost unlimited opportunities for customization. Travertine pavers provide an upgraded look to an already inspiring pool area with arguably the best view in the neighborhood. The pool/spa area has a lighting system that can be controlled via remote and synced to music. With a three car garage, two balconies, two primary suites, walk-in closets for every bedroom, and a pool area built for luxury entertaining, this home is beautifully laid out for work, play, and entertaining! Arrange your showing today!

Save
Ask
Tour
Hide
Share
Listing Snapshot
Price 
$857,900
Days On Site 
0 Days
Bedrooms 
5
Inside Area (SqFt) 
4,768 sqft
Total Baths 
5
Full Baths 
5
Partial Baths 
N/A
Lot Size 
0.2 Acres
Year Built 
2015
MLS® Number 
TB8537789
Status 
Active
Property Tax 
$8,177
HOA/Condo/Coop Fees 
$138.27 monthly
Sq Ft Source 
Public Records
Friends & Family
Recent Activity
6 hours agoListing updated with changes from the MLS®
13 hours agoListing first seen on site
General Features
Acres 
0.2
Attached Garage 
Yes
Direction Faces 
East
Foundation 
Slab
Garage 
Yes
Garage Spaces 
3
Levels 
Two
Parking 
Attached
Pets 
Yes
Property Sub Type 
Single Family Residence
Sewer 
Public Sewer
SqFt Total 
5970
Style 
Mediterranean
Utilities 
Cable AvailableCable ConnectedElectricity Connected
Water Source 
Public
Zoning 
PD
Interior Features
Appliances 
CooktopDishwasherDisposalMicrowaveRangeRefrigerator
Cooling 
Central Air
Flooring 
CarpetCeramic TileHardwood
Furnished 
Unfurnished
Heating 
Central
Interior 
Eat-in KitchenHigh CeilingsOpen FloorplanStone Counters
Laundry Features 
Laundry RoomUpper Level
Spa 
Yes
Window Features 
Window CoveringsWindow Treatments
Bedroom 3 
Dimensions - 12x12Level - Second
Bedroom 4 
Dimensions - 12x13Level - Second
Bedroom 5 
Dimensions - 13x13Level - Second
Bonus Room 
Dimensions - 19x17Level - Second
Den 
Dimensions - 14x12Level - First
Dining Room 
Dimensions - 13x13Level - First
Great Room 
Dimensions - 22x17Level - First
Kitchen 
Dimensions - 15x12Level - First
Master Bedroom 
Dimensions - 16x18Level - First
Primary Bedroom 2 
Dimensions - 20x15Level - Second
Save
Ask
Tour
Hide
Share
Exterior Features
Construction Details 
BlockStucco
Exterior 
BalconyLighting
Lot Features 
Waterfront
Patio And Porch 
Front PorchRear Porch
Pool Features 
HeatedIn GroundSalt WaterScreen EnclosurePrivate
Private Pool 
Yes
Roof 
Shingle
Spa 
Yes
Spa Features 
Heated
View 
PondWaterTrees/Woods
Waterfront 
Yes
Waterfront Features 
Pond
Waterview 
PondWaterTrees/Woods
Windows/Doors 
Window CoveringsWindow Treatments
Community Features
Association Dues 
414.81
Financing Terms Available 
CashConventionalVA Loan
HOA Fee Frequency 
Quarterly
MLS Area 
33569 - Riverview
Roads 
Asphalt
Township 
30
Schools
School District
Unknown
Elementary School
Warren Hope Dawson Elementary
Middle School
Rodgers-HB
High School
Riverview-HB
Listing courtesy of FOUNDATION REALTY GROUP (813) 312-6676


Listing information is provided by Participants of the Stellar MLS. IDX information is provided exclusively for personal, non-commercial use, and may not be used for any purpose other than to identify prospective properties consumers may be interested in purchasing. Information is deemed reliable but not guaranteed. Properties displayed may be listed or sold by various participants in the MLS Copyright 2026, Stellar MLS.
Last checked: 2026-08-12 06:33 AM EDT

Neighborhood & Commute
Source: Walkscore
Disclosure: Community information and market data powered by Constellation Data Labs. Information is deemed reliable but not guaranteed.
Save
Ask
Tour
Hide
Share