
6411 GRENADA ISLAND AVENUEAPOLLO BEACH, FL 33572
Due to the health concerns created by Coronavirus we are offering personal 1-1 online video walkthough tours where possible.
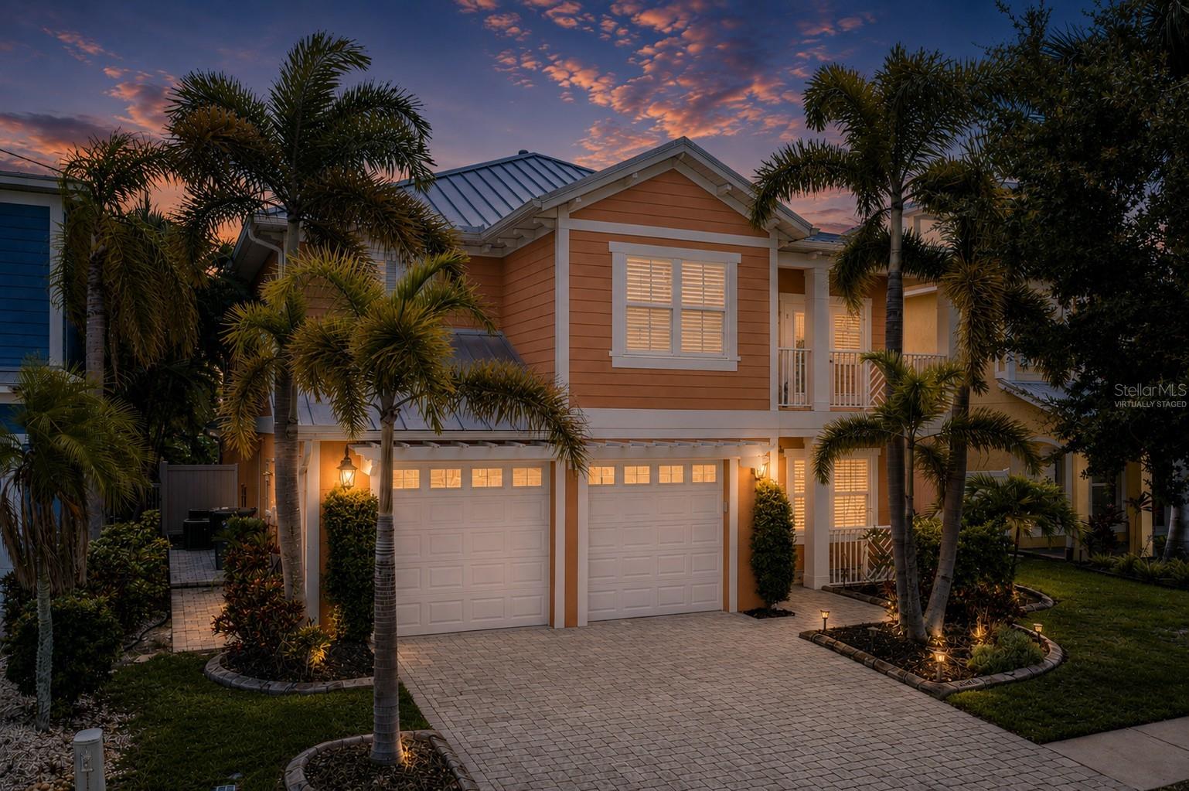
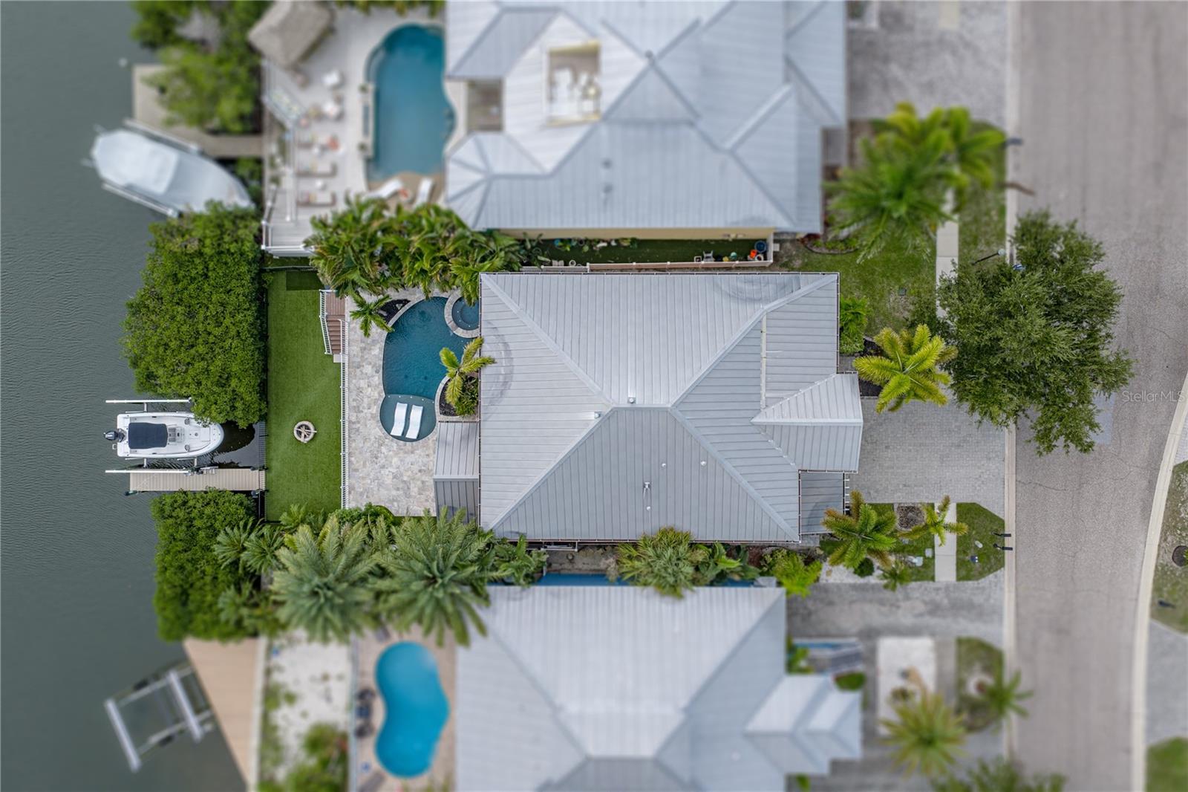
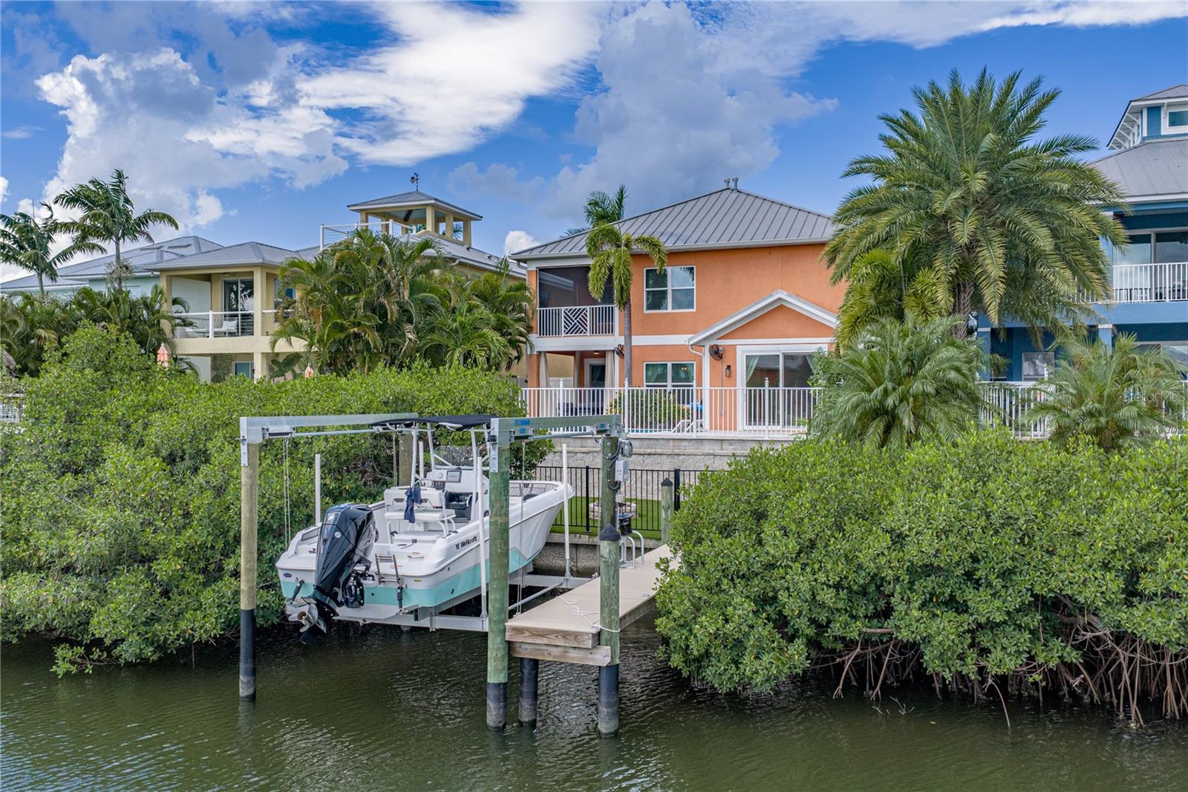
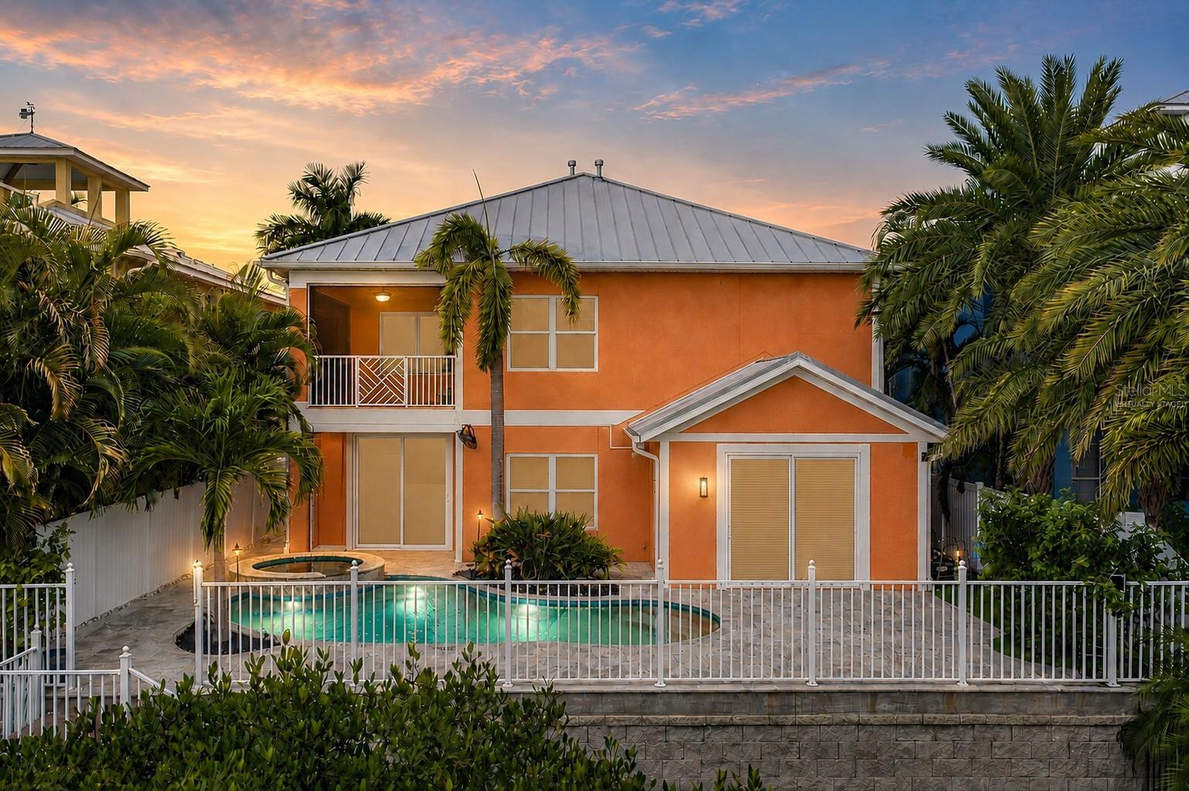
Virtually Staged. Welcome to waterfront living at its best in the gated community of Bimini Bay! Situated along the water with a private pool and a NEW ELECTRIC BOAT LIFT, this exceptional home offers the perfect blend of the Florida lifestyle, comfort, and thoughtful updates, creating a place you’ll be proud to call home. From the moment you step inside, you’ll appreciate the spacious, open design, soaring ceilings, and seamless flow between the living and entertaining spaces. Fresh interior paint throughout the home and garage in 2025 gives the home a bright, refreshed feel, while the generous floor plan provides plenty of space for both everyday living and entertaining. The gourmet kitchen features granite countertops, 42 inch cabinetry, stainless steel appliances, a custom wood exhaust hood, a spacious island with breakfast bar, and dual sinks. The primary suite is a true retreat, complete with a private balcony overlooking the backyard and canal. The spa inspired primary bath features dual vanities, granite countertops, a glass enclosed shower, and a freestanding soaking tub. Additional flexible living spaces include an office on the main level and a media or bonus room on the second level, offering plenty of room for work, guests, hobbies, or relaxation. The thoughtful updates continue throughout the home. In 2025 and 2026, the owners added new flooring in the laundry room and upstairs bathroom, updated bathroom vanities and lighting, a new smart toilet in the upstairs bathroom, a new LG washer, new outdoor fans, and freshly sealed pavers. The lower yard was also newly turfed and fenced in 2025, creating a low maintenance outdoor space ideal for pets, play, or simply enjoying the Florida sunshine. Step outside and experience where this home truly shines. Take a dip in the private PebbleTec pool, unwind in the heated spa, entertain poolside, or head straight to the water from your dock that has both electric and water and your NEW ELECTRIC BOAT LIFT!! With a pool, canal frontage, and boating access right in your backyard, every day feels like a getaway. Additional features include a 2 car garage, NO CDD, and previous improvements including the 2021 pool and primary bath renovations. Located in desirable Apollo Beach, you’ll enjoy convenient access to shopping, dining, major highways, Tampa, Brandon, and MacDill AFB. This is more than a home; it’s an opportunity to embrace the waterfront lifestyle you’ve been waiting for. Come see it in person and experience everything this exceptional home has to offer—you may just discover this is the one that truly feels like home!
| an hour ago | Listing updated with changes from the MLS® | |
| 3 hours ago | Listing first seen on site |

Listing information is provided by Participants of the Stellar MLS. IDX information is provided exclusively for personal, non-commercial use, and may not be used for any purpose other than to identify prospective properties consumers may be interested in purchasing. Information is deemed reliable but not guaranteed. Properties displayed may be listed or sold by various participants in the MLS Copyright 2026, Stellar MLS.
Last checked: 2026-08-24 06:55 PM EDT