Save
Ask
Tour
Hide
Share
$574,990
New Listing

4917 DEWEY ROSE COURT
TAMPA, FL 33624

For Sale|Single Family Residence|Active
4
Beds
2
Total Baths
2
Full Baths
2,247
SqFt
$256
/SqFt
1983
Built
Subdivision:
NORTHDALE SEC K
County:
Hillsborough

Due to the health concerns created by Coronavirus we are offering personal 1-1 online video walkthough tours where possible.
Call Now: 813-766-3403
Is this the listing for you? We can help make it yours.
813-766-3403
4917 DEWEY ROSE COURT4917 DEWEY ROSE COURT4917 DEWEY ROSE COURT4917 DEWEY ROSE COURT
Save
Ask
Tour
Hide
Share

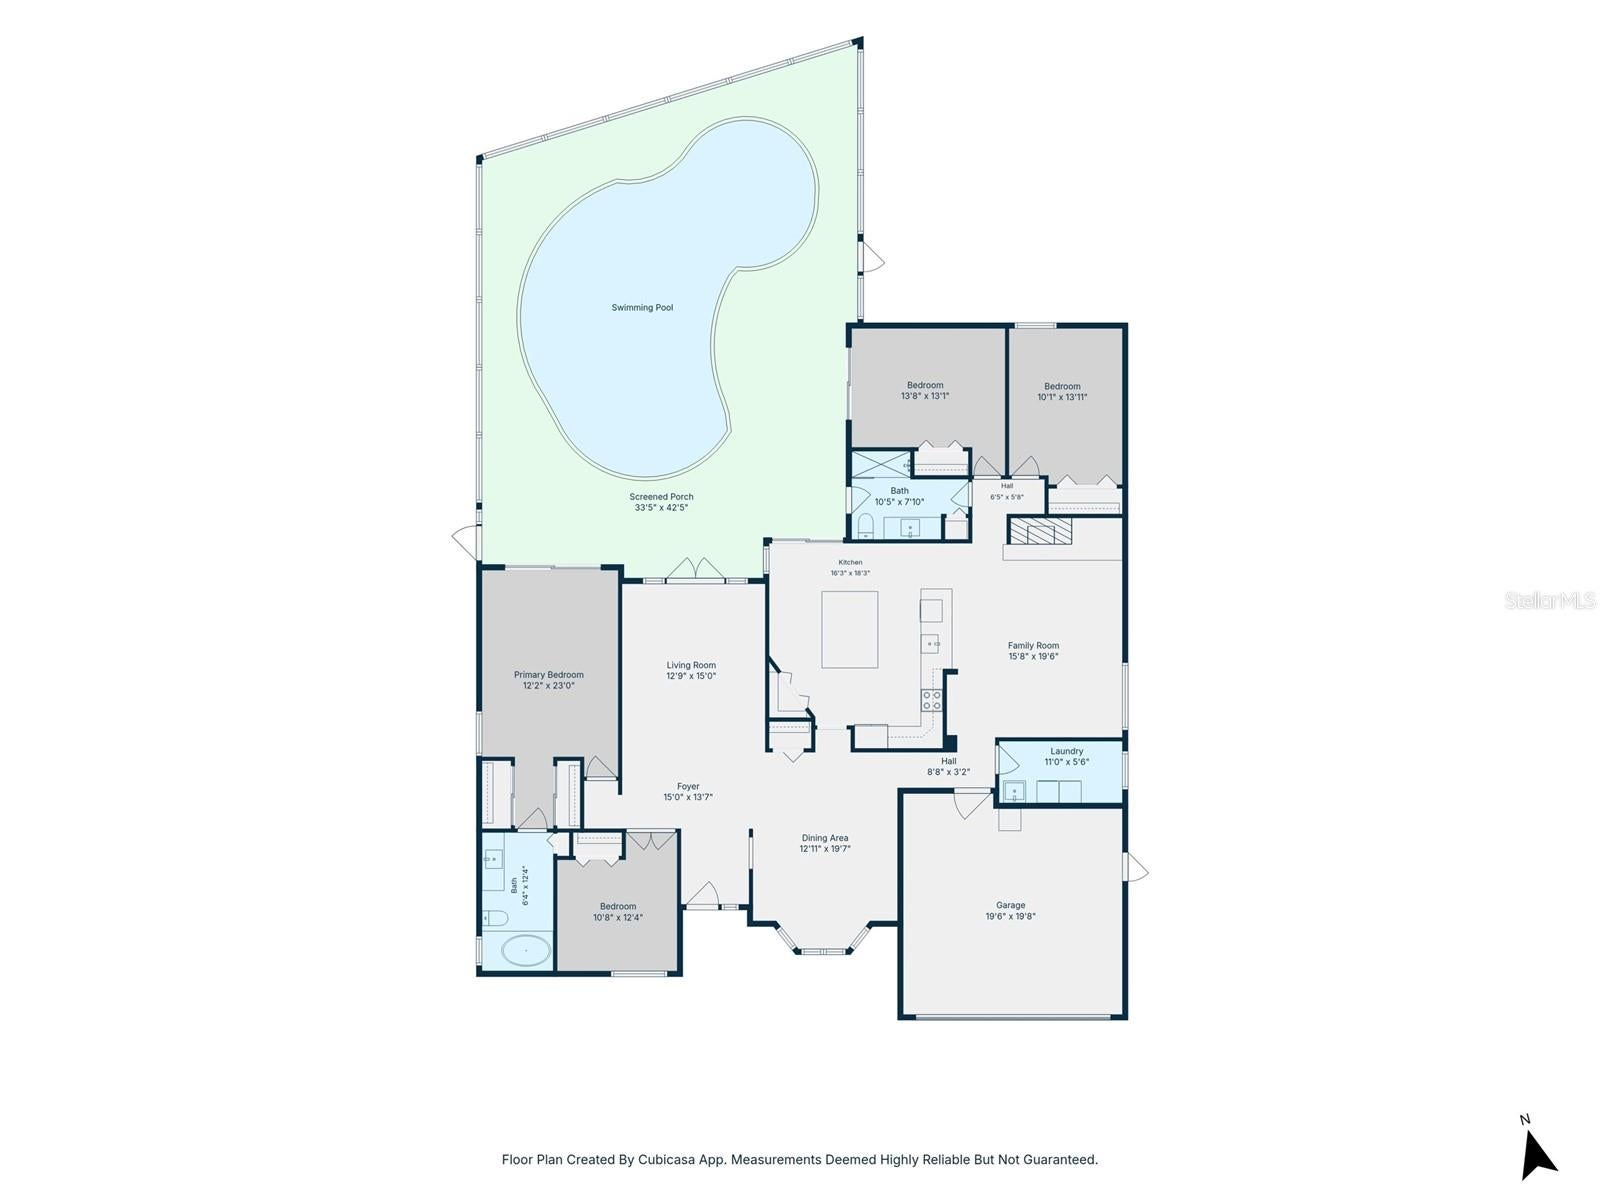
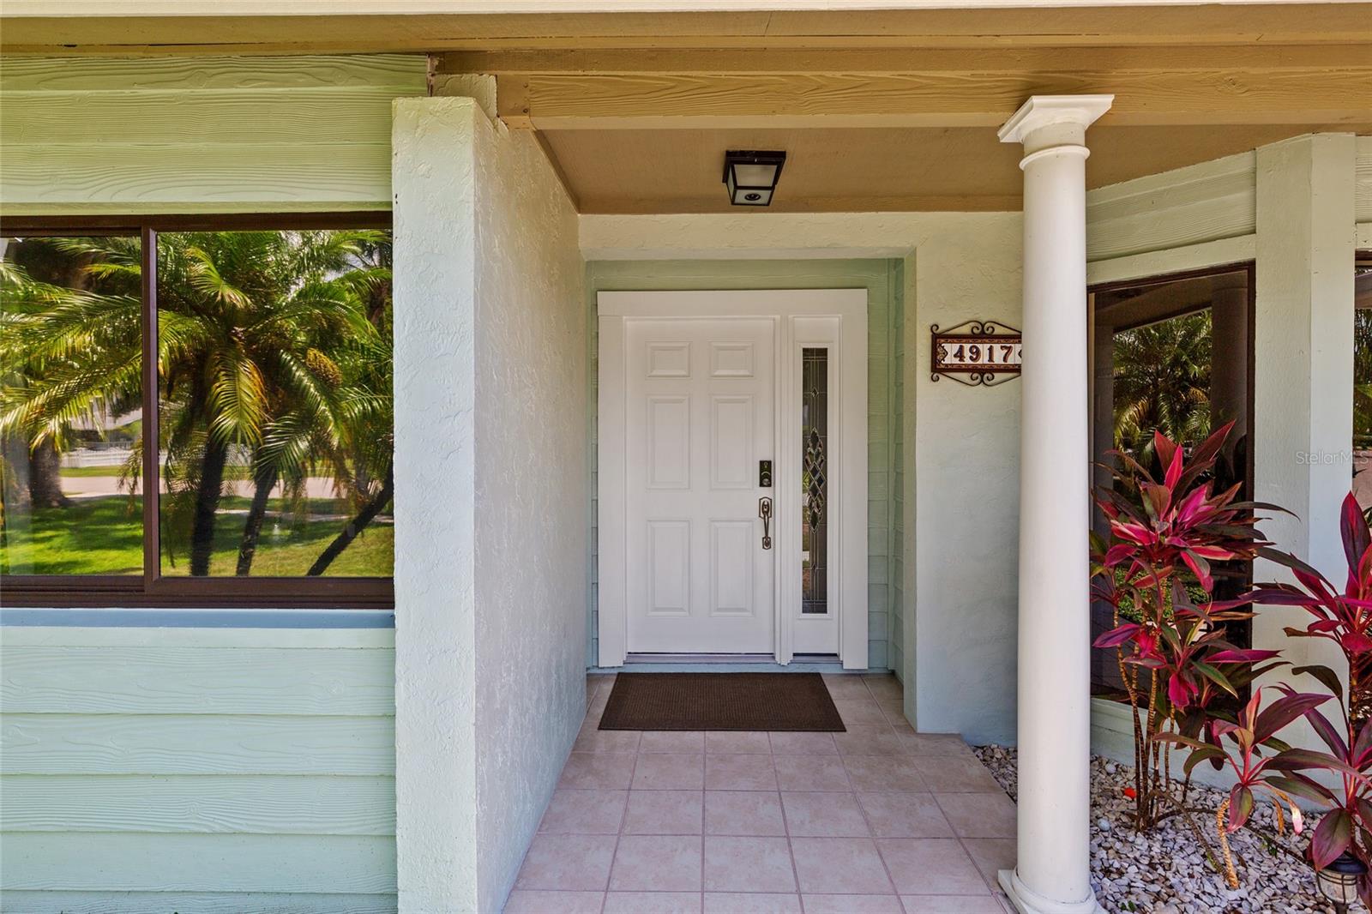
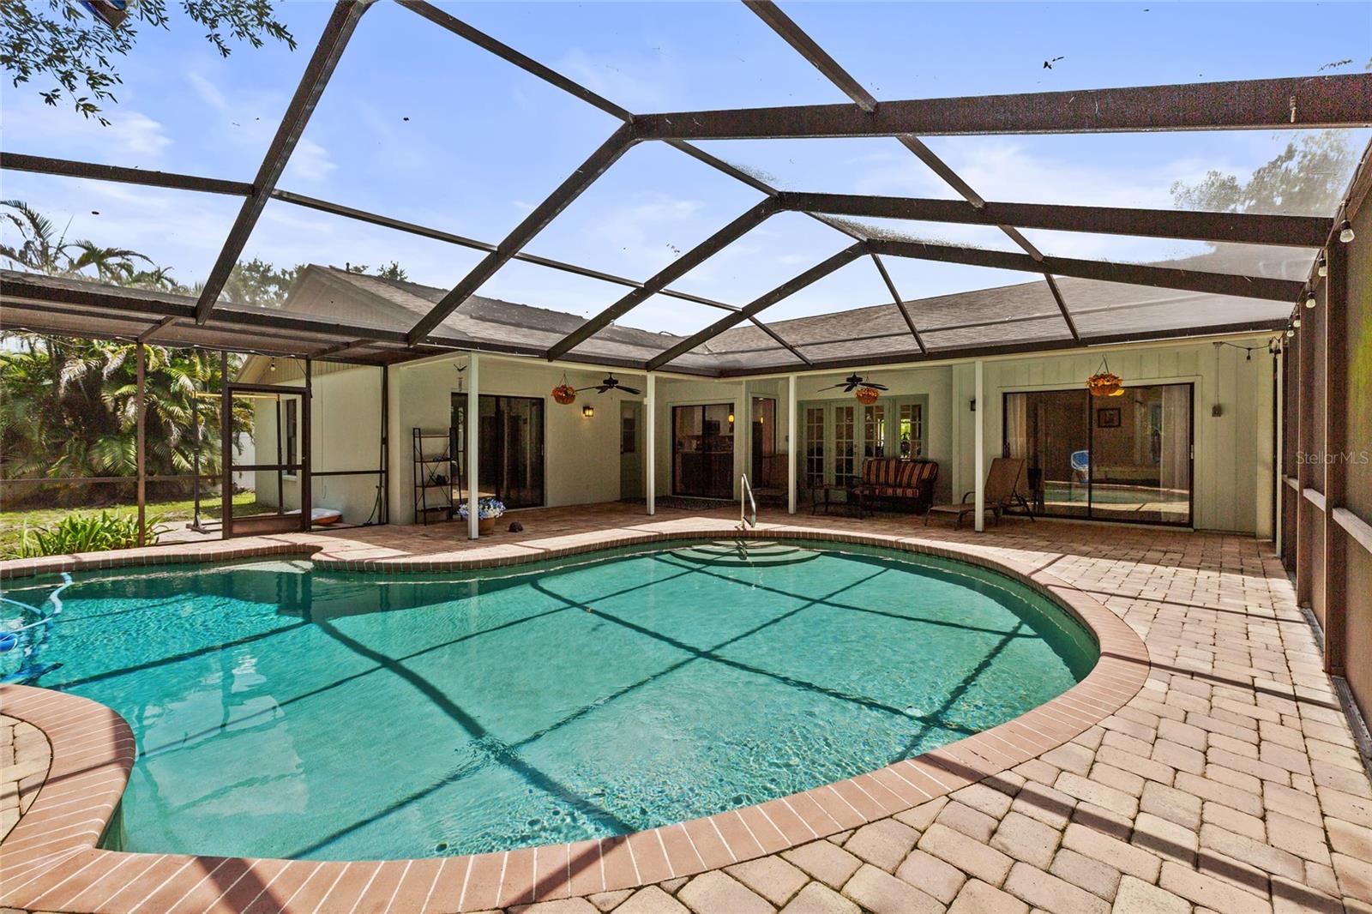
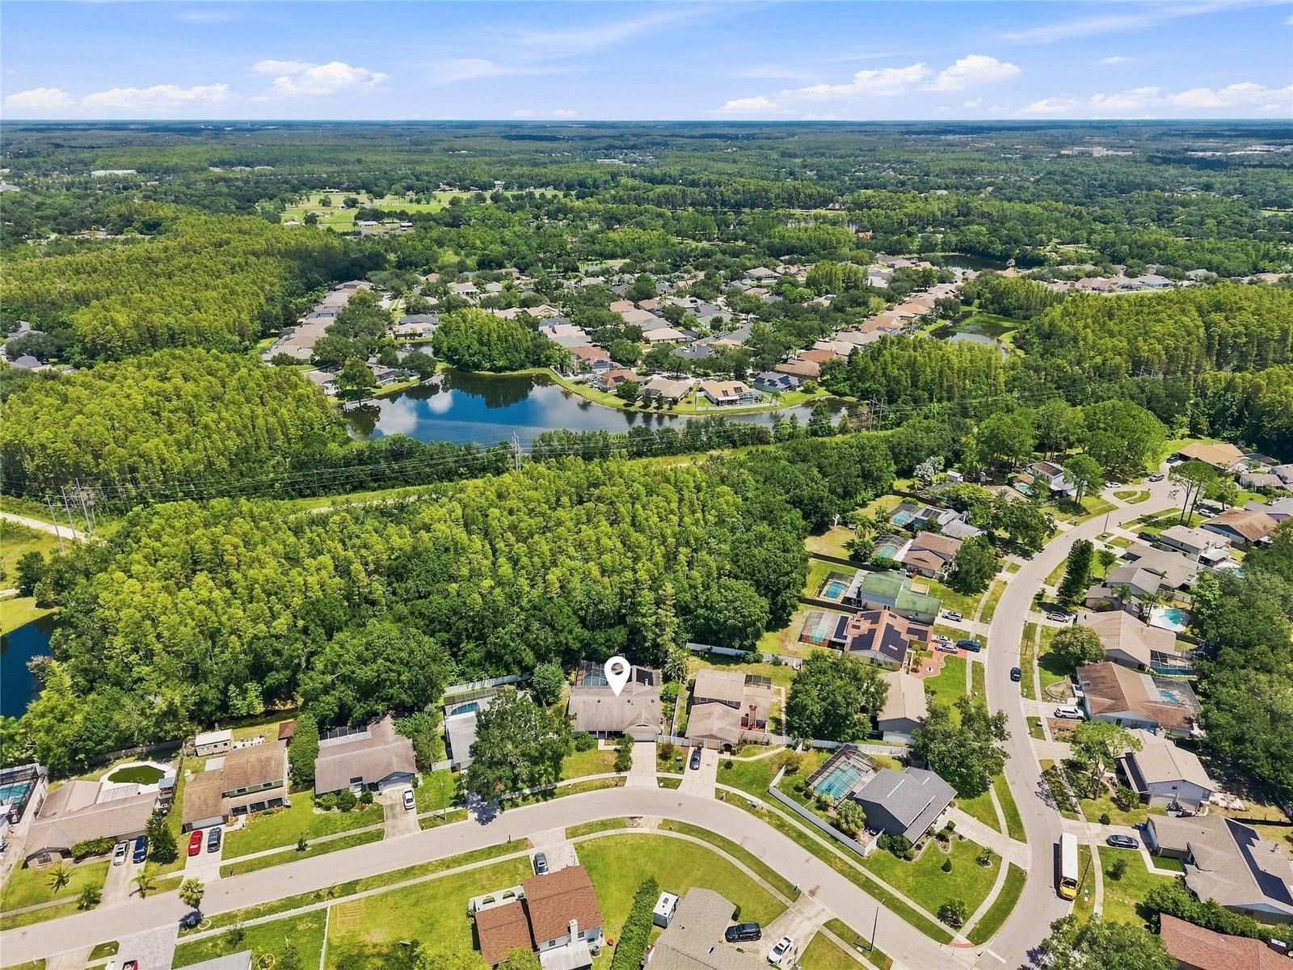
Virtually Staged. Single-story four-bedroom solar-heated pool home in Northdale, 2,247 square feet, backing to conservation. No CDD, optional $50 annual HOA, Flood Zone X. Kitchen taken to the studs: quartz counters, white raised-panel cabinetry, mosaic tile backsplash, stainless appliances, a breakfast peninsula, and a center island seating four, all open to the family room and its fireplace. Three sets of doors lead to a 33x42 screened lanai with brick pavers and a large solar-heated pool. Both baths renovated, one doubling as a pool bath with its own entrance from the deck. The 23-foot primary suite occupies its own wing with direct pool access. Plank flooring and recessed lighting throughout, newer HVAC, tankless water heater, irrigation, interior laundry, oversized garage. Zoned for Northwest Elementary, an A-rated school for 25 consecutive years, Hill Middle, and Steinbrenner High, among the top 15 percent statewide. Veterans Expressway access to downtown Tampa, St. Pete, Clearwater, and the some of the top Gulf beaches in the country.

Save
Ask
Tour
Hide
Share
Listing Snapshot
Price 
$574,990
Days On Site 
0 Days
Bedrooms 
4
Inside Area (SqFt) 
2,247 sqft
Total Baths 
2
Full Baths 
2
Partial Baths 
N/A
Lot Size 
0.23 Acres
Year Built 
1983
MLS® Number 
TB8541964
Status 
Active
Property Tax 
$7,722.28
HOA/Condo/Coop Fees 
N/A
Sq Ft Source 
Public Records
Friends & Family
Recent Activity
3 hours agoListing updated with changes from the MLS®
3 hours agoListing first seen on site
General Features
Acres 
0.23
Attached Garage 
Yes
Direction Faces 
South
Foundation 
Slab
Garage 
Yes
Garage Spaces 
2
Levels 
One
Number Of Stories 
1
Parking 
Attached
Property Sub Type 
Single Family Residence
Sewer 
Public Sewer
SqFt Total 
3053
Water Source 
Public
Zoning 
PD
Interior Features
Appliances 
DishwasherDryerMicrowaveRangeRefrigeratorWasher
Cooling 
Central Air
Fireplace 
Yes
Fireplace Features 
Wood Burning
Flooring 
Laminate
Furnished 
Unfurnished
Heating 
Central
Laundry Features 
Laundry Room
Bedroom 2 
Dimensions - 14x13Level - First
Bedroom 3 
Dimensions - 13x10Level - First
Bedroom 4 
Dimensions - 12x11Level - First
Kitchen 
Dimensions - 18x16Level - First
Living Room 
Dimensions - 19x15Level - First
Master Bedroom 
Dimensions - 23x12Level - First
Save
Ask
Tour
Hide
Share
Exterior Features
Construction Details 
Block
Pool Features 
HeatedIn GroundSalt WaterScreen EnclosureSolar HeatPrivate
Private Pool 
Yes
Roof 
Shingle
Community Features
Financing Terms Available 
CashConventionalFHAVA Loan
MLS Area 
33624 - Tampa / Northdale
Roads 
Concrete
Township 
27
Schools
School District
Unknown
Elementary School
Northwest-HB
Middle School
Hill-HB
High School
Steinbrenner High School
Listing courtesy of VENDITA (813) 401-1812


Listing information is provided by Participants of the Stellar MLS. IDX information is provided exclusively for personal, non-commercial use, and may not be used for any purpose other than to identify prospective properties consumers may be interested in purchasing. Information is deemed reliable but not guaranteed. Properties displayed may be listed or sold by various participants in the MLS Copyright 2026, Stellar MLS.
Last checked: 2026-08-24 06:44 PM EDT

Neighborhood & Commute
Source: Walkscore
Disclosure: Community information and market data powered by Constellation Data Labs. Information is deemed reliable but not guaranteed.
Save
Ask
Tour
Hide
Share