
4906 PAMPLONA COURTWIMAUMA, FL 33598
Due to the health concerns created by Coronavirus we are offering personal 1-1 online video walkthough tours where possible.
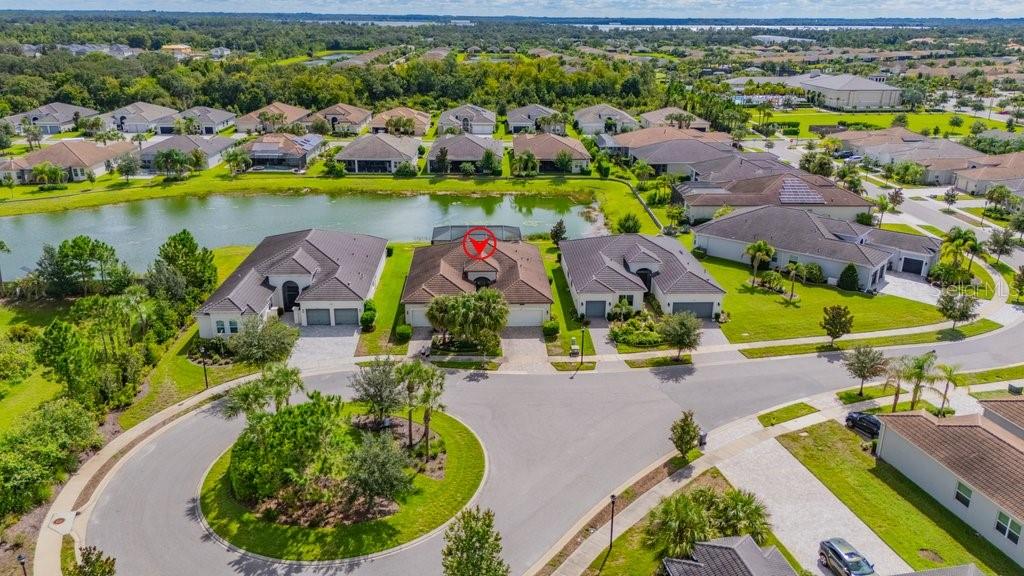
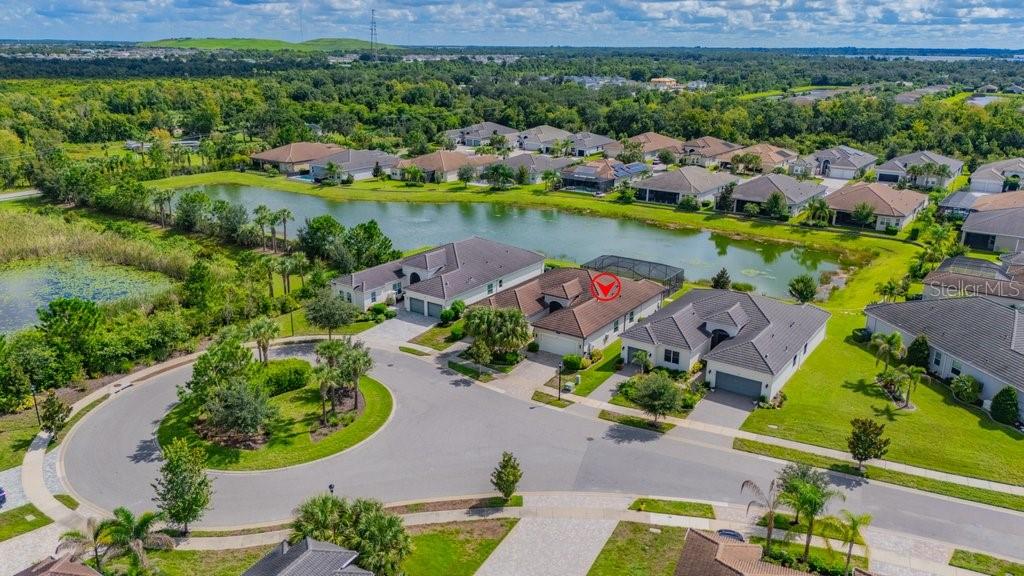
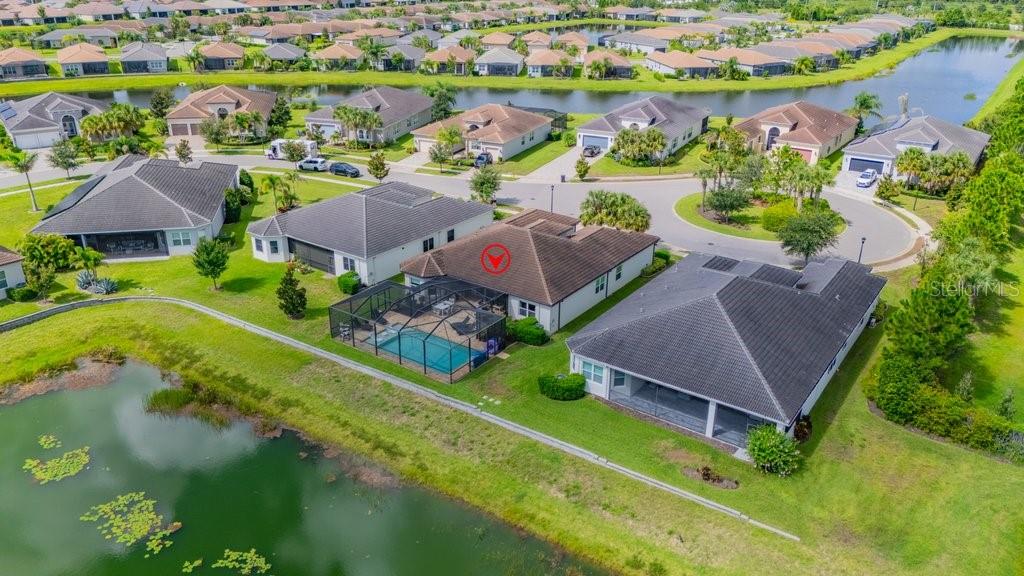
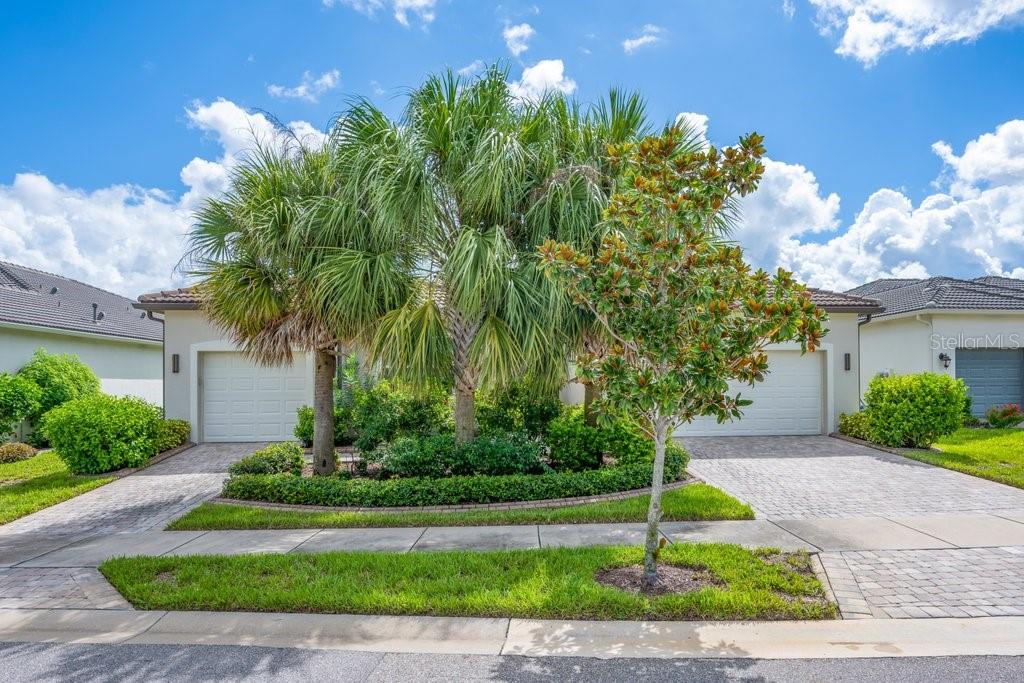
Offered turnkey, this spectacular Bellagio model is being sold fully furnished with all furniture, furnishings, and décor, and showcases like a professionally decorated model home. Enjoy tranquil water views from the private, heated saltwater pool of this beautifully upgraded residence, ideally situated on a quiet cul-de-sac. This exceptional home offers one of the community’s most peaceful settings and is designed for elegant entertaining and relaxed Florida living. The covered and screened lanai features an impressive 16' x 32' heated saltwater pool with sun shelf, upgraded paver pool deck, pool surround lighting, and custom-built outdoor kitchen, creating the perfect setting for entertaining or relaxing while enjoying the peaceful water views. Inside, this beautifully appointed residence offers 3 bedrooms, 3 full baths, plus a versatile den that can function as a home office or media room, featuring two custom built-in desks and storage wall. Exceptional curb appeal welcomes you with landscape lighting, decorative landscape curbing, and screened front entry. A dramatic 13-foot coffered ceiling with crown molding throughout and elegant double 8-foot glass entry doors create an impressive first impression. Beautiful porcelain plank tile flows throughout, complemented by custom window treatments and high-end furniture and furnishings. The spacious great room features a custom built-in wall unit and expansive sliding glass doors opening directly to the outdoor living space. The gourmet kitchen showcases quartz countertops, large center island, stainless steel undermount sink, 42-inch shaker cabinetry, cabinet pantry, roll-out shelving, pull-out trash cabinet, cabinet lighting, designer backsplash, and upgraded stainless steel appliances, including double wall oven and gas range. A charming casual dining area fills the space with natural light, while the adjacent formal dining room provides an elegant setting for special occasions. The luxurious primary suite features a coffered ceiling, sitting bay, and two spacious walk-in closets with custom built-ins. The spa-inspired en-suite bath offers separate quartz-topped vanities with shaker cabinetry, built-in linen closet, custom-framed mirrors, and oversized walk-in shower with built-in seat. Two generously sized secondary bedrooms each offer direct access to adjacent full bathrooms featuring porcelain tile surrounds and quartz countertops with extended banjo tops. A separate laundry room includes a GE front-load washer and dryer, upper cabinetry, and utility sink, with convenient access to the 2-car garage. A separate 1-car garage provides additional storage and flexibility. Additional upgrades include impact glass windows, whole-house Generac generator, gas tankless water heater, epoxy garage floors, insulated garage doors w/ upgraded belt-drive openers, surge protector, rain gutters, custom window treatments, designer light fixtures, enhanced landscaping, and more. Don’t miss this rare opportunity to own an immaculate, fully furnished and professionally styled Bellagio model in one of Valencia del Sol’s most desirable locations. Residents enjoy an unmatched resort-style lifestyle with resort-style pool, clubhouse, fitness center, tennis and pickleball courts, on-site café, and vibrant social calendar. This exceptional residence blends designer elegance, exceptional upgrades, indoor-outdoor living, and the carefree Florida lifestyle in one of Tampa Bay’s most sought-after 55+ communities.
| 11 hours ago | Listing updated with changes from the MLS® | |
| 16 hours ago | Listing first seen on site |

Listing information is provided by Participants of the Stellar MLS. IDX information is provided exclusively for personal, non-commercial use, and may not be used for any purpose other than to identify prospective properties consumers may be interested in purchasing. Information is deemed reliable but not guaranteed. Properties displayed may be listed or sold by various participants in the MLS Copyright 2026, Stellar MLS.
Last checked: 2026-09-07 06:48 AM EDT
Did you know? You can invite friends and family to your search. They can join your search, rate and discuss listings with you.