
8643 PIPER LANESEMINOLE, FL 33777
Due to the health concerns created by Coronavirus we are offering personal 1-1 online video walkthough tours where possible.
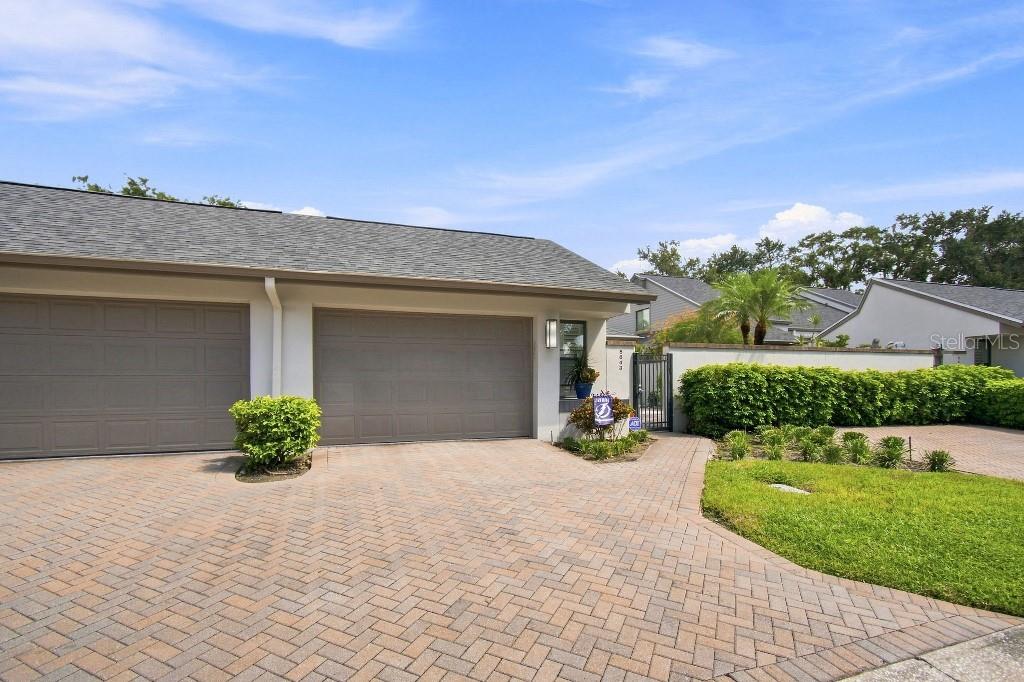
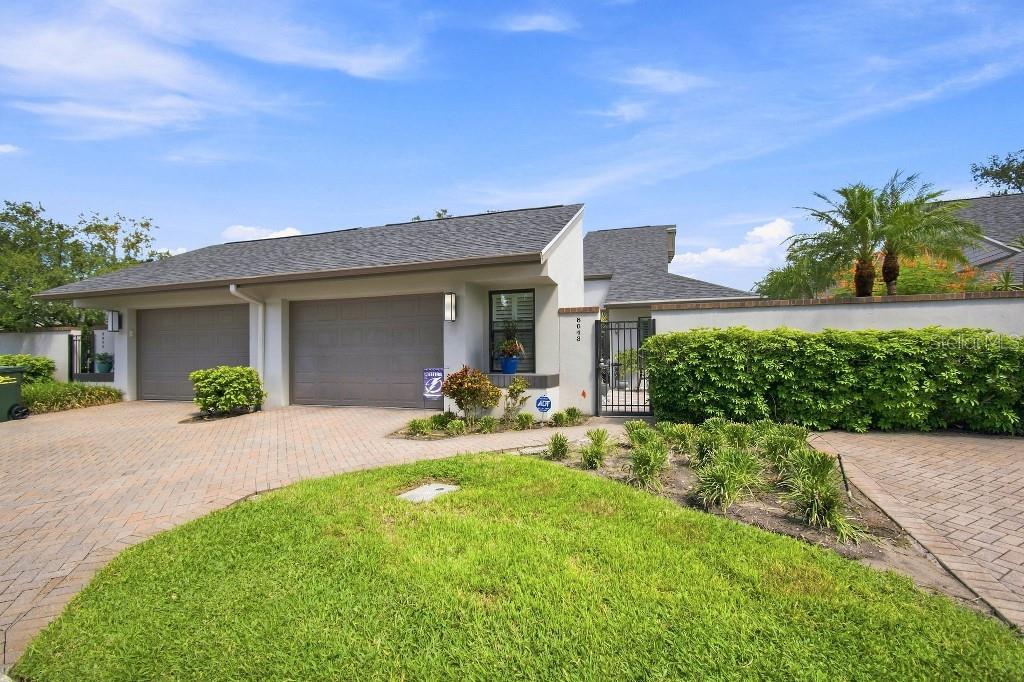
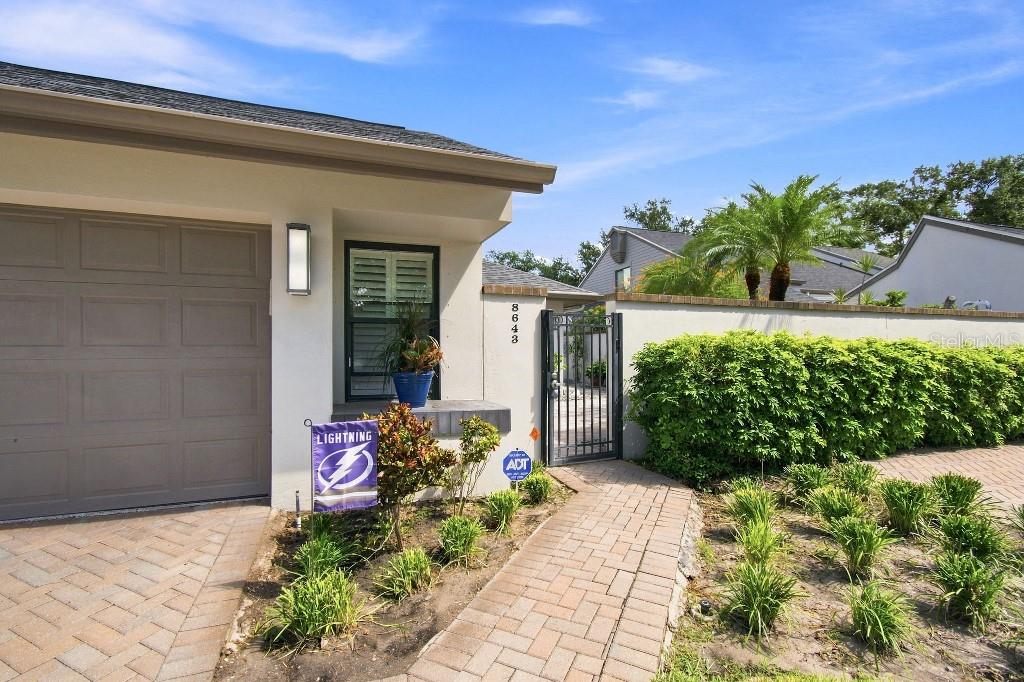
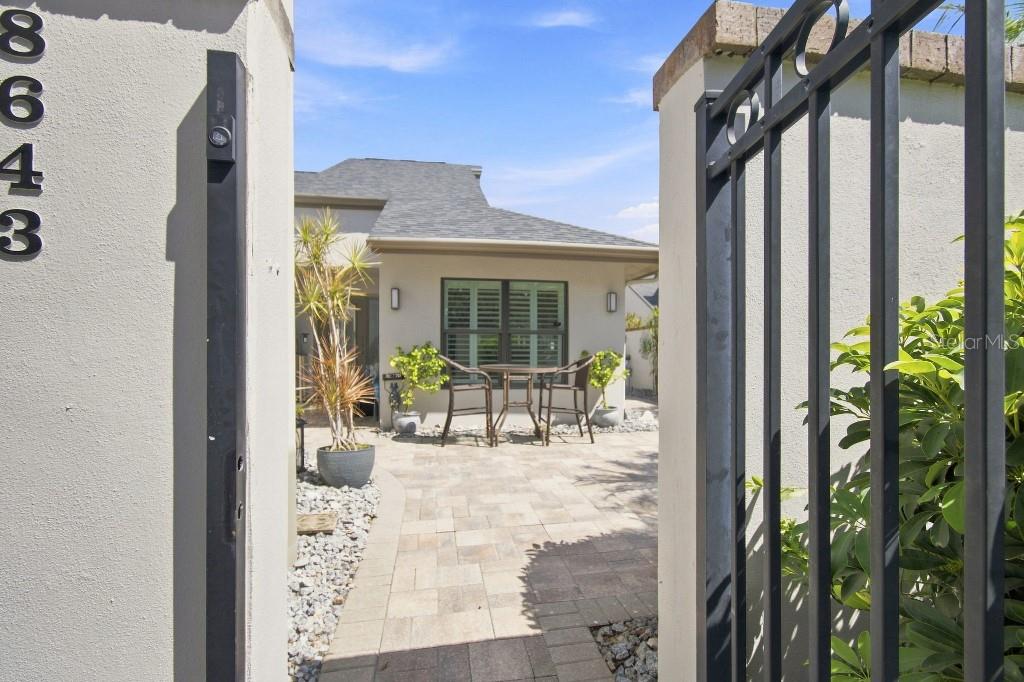
MLS LISTING — 8643 Piper Lane, Seminole, FL 33777 $659,000 | 3 Bedrooms | 3 Full Baths | 2,233 Sq. Ft. | Built 1984 Extensively Upgraded Home in The Chase at Bardmoor — No Flood Zone Welcome to 8643 Piper Lane, an exceptional 3-bedroom, 3-full-bath home located in The Chase, in the heart of Bardmoor Country Club. Offering 2,233 square feet of beautifully finished living space, this home combines extensive recent upgrades, distinctive custom craftsmanship and features designed for comfortable Florida living. From the moment you enter, you'll appreciate the attention to detail, including crown molding throughout, custom architectural door and window trim, scraped wood flooring, and a stunning vaulted tongue-and-groove ceiling in the living room. The living room features a custom-built wall entertainment center, while a beautiful custom wood staircase leads to an upstairs sitting area with a built-in bookcase. Beautifully Upgraded Kitchen The kitchen is exceptionally appointed with granite countertops, farmhouse sink, Fisher & Paykel two-drawer dishwasher, new refrigerator, induction range and microwave drawer. Scraped wood flooring flows seamlessly through the kitchen, living room, both main-floor bedrooms. Thoughtfully Designed Bedroom & Bath Layout The spacious main-floor primary bedroom features a custom wood accent wall, walk-in closet and a luxurious en-suite bathroom with a very large custom-tiled walk-in shower and private toilet area. The second main-floor bedroom features a matching custom wood accent wall and a two-door closet. Conveniently located nearby is the second full bathroom, which is separate from the bedroom and features a custom-tiled tub/shower and beautiful wood wainscoting. The third bedroom is located upstairs and offers a walk-in closet, carpet flooring and its own full bathroom featuring a custom-tiled tub/shower. Major Upgrades Already Completed. Renovations and remodeling done by Boss and Mennie Luxury Home Builders of Safety Harbor, FL. This home offers exceptional peace of mind with numerous major improvements, including: New roof — 2025 New HVAC system — 2025 Whole-house natural-gas generator with automatic transfer switch Hurricane-rated windows and exterior doors Plantation shutters throughout Hurricane-rated garage door Whole-house water filtration and softener Natural-gas tankless water heater Ceiling fans throughout
| 10 hours ago | Listing updated with changes from the MLS® | |
| yesterday | Listing first seen on site |

Listing information is provided by Participants of the Stellar MLS. IDX information is provided exclusively for personal, non-commercial use, and may not be used for any purpose other than to identify prospective properties consumers may be interested in purchasing. Information is deemed reliable but not guaranteed. Properties displayed may be listed or sold by various participants in the MLS Copyright 2026, Stellar MLS.
Last checked: 2026-09-15 05:08 PM EDT
Did you know? You can invite friends and family to your search. They can join your search, rate and discuss listings with you.