Save
Ask
Tour
Hide
Share
$839,900
New Listing

8805 CROSSWOOD COURT
RIVERVIEW, FL 33578

For Sale|Single Family Residence|Active
4
Beds
2
Total Baths
2
Full Baths
3,013
SqFt
$279
/SqFt
1996
Built
Subdivision:
EAGLE WATCH
County:
Hillsborough

Due to the health concerns created by Coronavirus we are offering personal 1-1 online video walkthough tours where possible.
Call Now: 813-766-3403
Is this the listing for you? We can help make it yours.
813-766-3403
8805 CROSSWOOD COURT8805 CROSSWOOD COURT8805 CROSSWOOD COURT8805 CROSSWOOD COURT
Save
Ask
Tour
Hide
Share

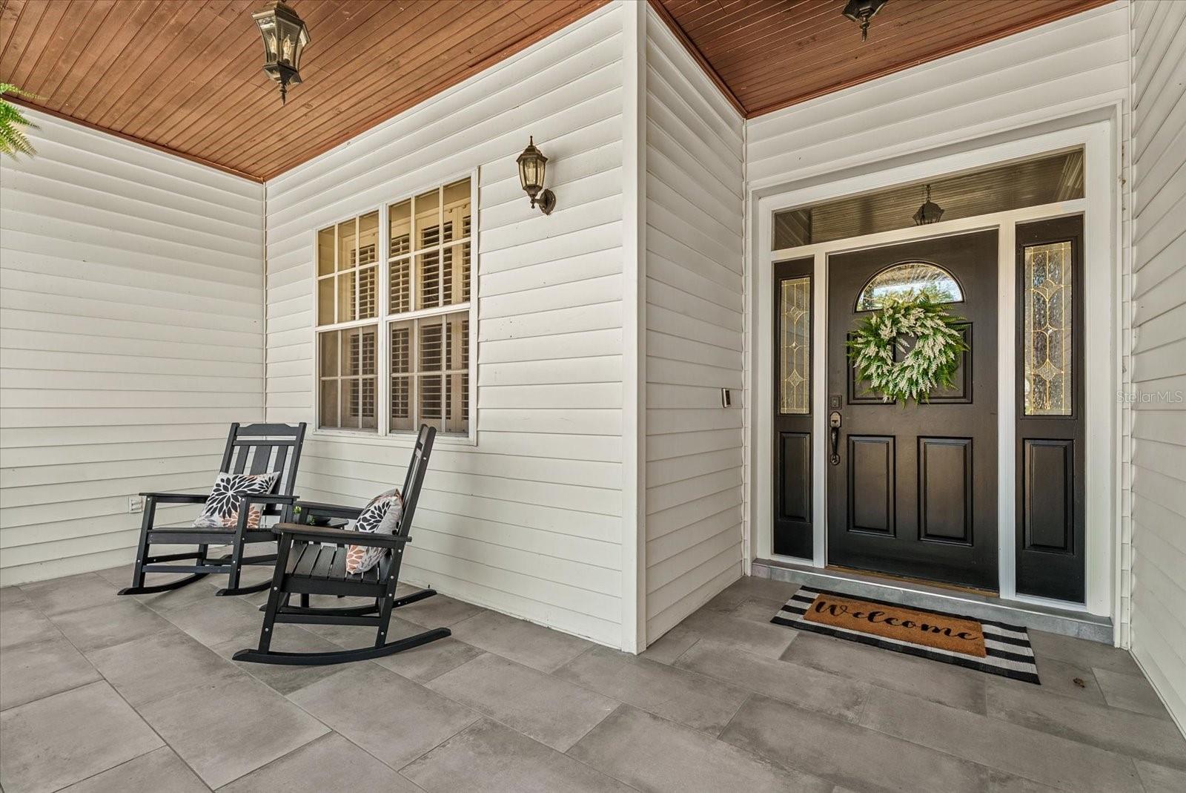
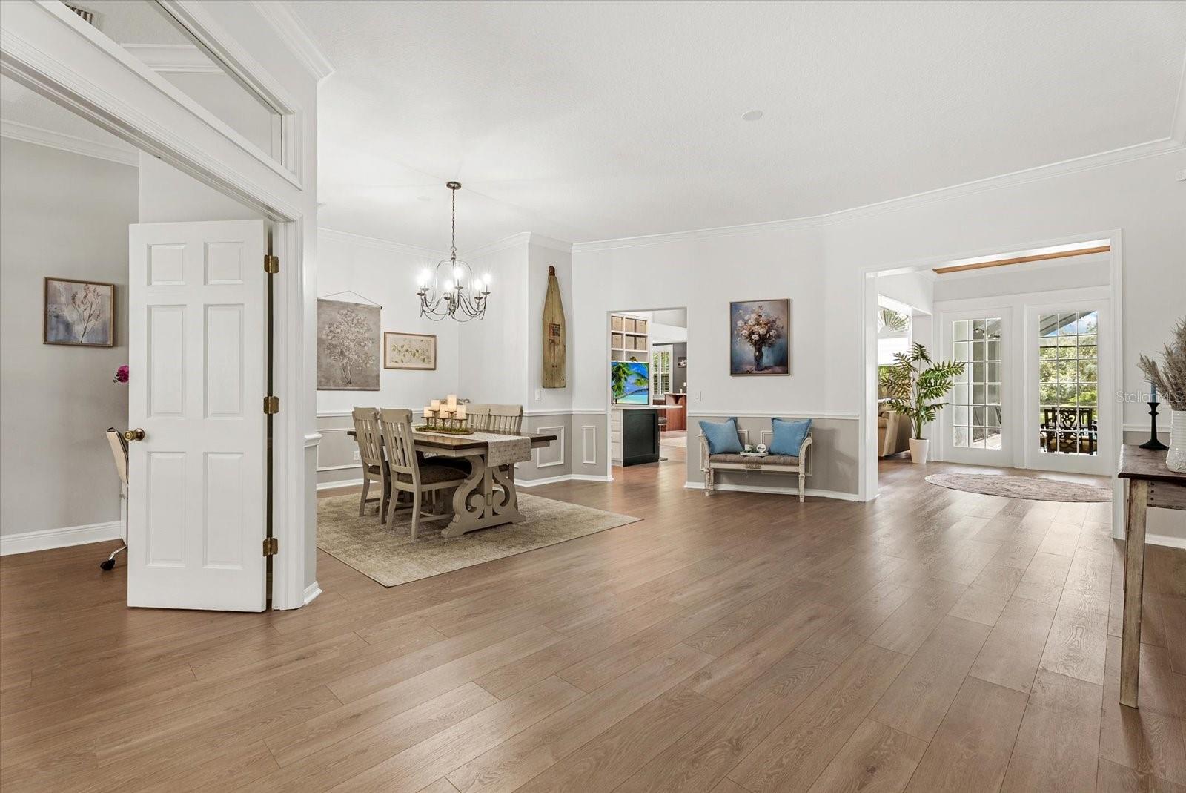
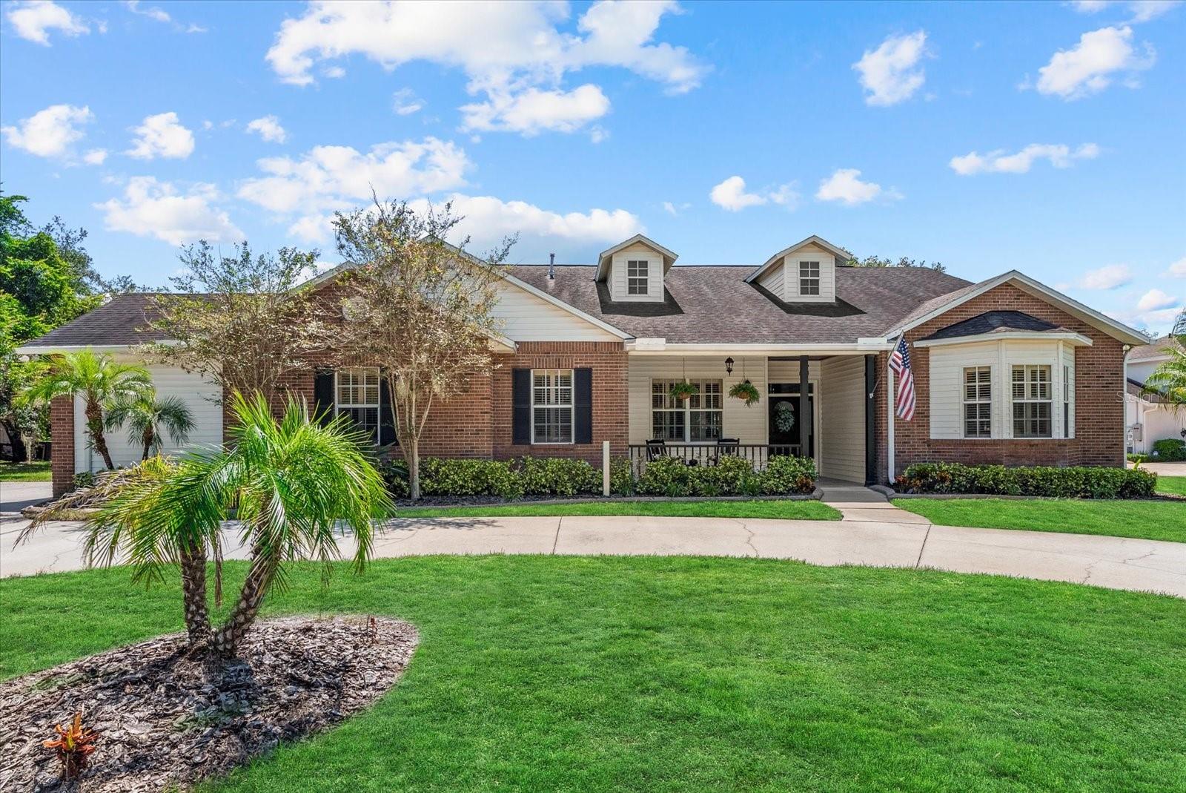
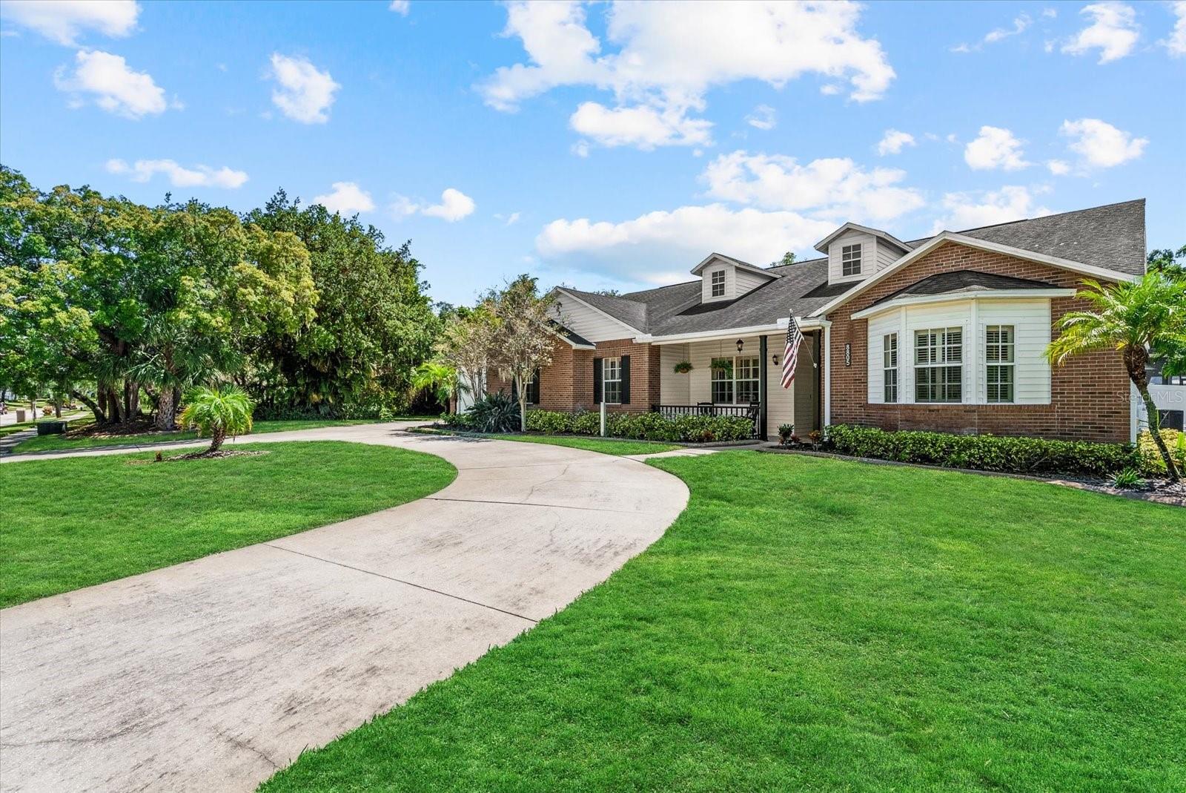
Welcome Home to this reimagined, FULLY UPGRADED luxury retreat in the exclusive, gated, riverfront community of Eagle Watch, just 20 minutes from downtown Tampa. Tucked away on a quiet cul-de-sac, this 3,013 SQ FT, 4-BEDROOM custom pool home offers approximately half an acre of privacy, 124 FEET OF PEACEFUL POND FRONTAGE, captivating water views framed by majestic Grand Oak trees and an OWNED-FREE-AND-CLEAR SOLAR PANEL SYSTEM. Inside, the beautifully remodeled interior showcases a GOURMET KITCHEN, light-gray luxury vinyl plank flooring, NO CARPET, crown molding, plantation shutters, stylish lighting and custom built-ins. Designed for gathering, the kitchen features quartz countertops, a 4' x 9' island with built-in sink, stainless steel appliances, abundant cabinetry and two pantries with pull-out storage. The spacious family room features soaring 12-foot ceilings, a whitewashed brick fireplace, wet bar and built-in entertainment center. Lined with windows and filled with natural light, the Florida room offers flexible space for a formal living room, game room or whatever your heart desires. The screened outdoor living area features a HEATED SALTWATER POOL with waterfall, brick-paver deck and OUTDOOR KITCHEN—creating the perfect setting for entertaining while enjoying the tranquil water view. A separate fenced backyard area is ideal for pets and children. Additional features include a 2022 HVAC SYSTEM and an oversized side-entry garage with extensive storage and two 220-volt connections ready for EV charging. The DETACHED OUTBUILDING includes drywall, vinyl flooring, electrical service, water and MINI-SPLIT AC—perfect for a “She Shed,” “Man Cave,” office, studio, gym or hobby room. Eagle Watch residents enjoy private boat ramp access to the Alafia River and Tampa Bay, community dock and day slips, clubhouse, riverfront pool, tennis courts, fire pit and scenic tree-lined streets. Luxury, versatility and the Florida boating lifestyle come together seamlessly in this truly distinctive property. Schedule your private showing today!

Save
Ask
Tour
Hide
Share
Listing Snapshot
Price 
$839,900
Days On Site 
0 Days
Bedrooms 
4
Inside Area (SqFt) 
3,013 sqft
Total Baths 
2
Full Baths 
2
Partial Baths 
N/A
Lot Size 
0.57 Acres
Year Built 
1996
MLS® Number 
TB8545157
Status 
Active
Property Tax 
$8,810.77
HOA/Condo/Coop Fees 
$280.67 monthly
Sq Ft Source 
Estimated
Friends & Family
Recent Activity
4 hours agoListing updated with changes from the MLS®
5 hours agoListing first seen on site
General Features
Acres 
0.57
Attached Garage 
Yes
Direction Faces 
North
Energy Features 
Solar
Foundation 
Slab
Garage 
Yes
Garage Spaces 
2
Levels 
One
Number Of Stories 
1
Parking 
Circular DrivewayDrivewayElectric Vehicle Charging Station(s)Garage Door OpenerGarage Faces SideGuestOversizedTandemAttached
Pets 
Yes
Property Sub Type 
Single Family Residence
Security 
Gated CommunitySecurity GateSmoke Detector(s)
Sewer 
Septic Tank
SqFt Total 
4331
Utilities 
Cable AvailableElectricity ConnectedPropaneUnderground UtilitiesWater Connected
Water Source 
PrivatePublicWell
Zoning 
IPD-1
Interior Features
Appliances 
Bar FridgeDishwasherDisposalDryerGas Water HeaterMicrowaveRangeRange HoodRefrigeratorTankless Water HeaterWasherWine Refrigerator
Cooling 
Central AirHumidity Control
Fireplace 
Yes
Fireplace Features 
GasLiving Room
Flooring 
TileVinyl
Furnished 
Unfurnished
Heating 
CentralHeat Pump
Interior 
Crown MoldingDry BarEat-in KitchenHigh CeilingsOpen FloorplanStone CountersWalk-In Closet(s)Wet Bar
Laundry Features 
InsideLaundry Room
Window Features 
Window CoveringsSkylight(s)BlindsDrapesShuttersWindow Treatments
Bedroom 2 
Dimensions - 17.1x15Level - First
Bedroom 3 
Dimensions - 12.1x11.1Level - First
Bedroom 4 
Dimensions - 12.1x11.4Level - First
Kitchen 
Dimensions - 22.11x16.1Level - First
Living Room 
Dimensions - 22.11x16.1Level - First
Master Bedroom 
Dimensions - 15.3x25.11Level - First
Save
Ask
Tour
Hide
Share
Exterior Features
Construction Details 
BlockBrickVinyl Siding
Exterior 
Dog RunLightingOutdoor KitchenPrivate YardRain GuttersStorage
Fencing 
FencedOther
Lot Features 
Cul-De-SacPavedWaterfront
Other Structures 
Outdoor KitchenShed(s)StorageWorkshop
Patio And Porch 
CoveredEnclosedFront PorchRear PorchScreened
Pool Features 
GuniteHeatedIn GroundSalt WaterScreen EnclosureTilePrivate
Private Pool 
Yes
Roof 
Shingle
View 
PondWater
Waterfront 
Yes
Waterfront Features 
Pond
Waterview 
PondWater
Windows/Doors 
Window CoveringsSkylight(s)BlindsDrapesShuttersWindow Treatments
Community Features
Association Amenities 
Basketball CourtClubhouseGatedPoolShuffleboard CourtTennis Court(s)
Association Fee 
$842.0
Association Fee Frequency 
Quarterly
Community Features 
GatedPoolSidewalksTennis Court(s)Street Lights
MLS Area 
33578 - Riverview
Township 
30
Financing Terms Available 
CashConventionalVA Loan
Roads 
Paved
Schools
School District
Unknown
Elementary School
Riverview Elem School-HB
Middle School
Giunta Middle-HB
High School
Spoto High-HB
Listing courtesy of RE/MAX REALTY UNLIMITED (813) 426-2757


Listing information is provided by Participants of the Stellar MLS. IDX information is provided exclusively for personal, non-commercial use, and may not be used for any purpose other than to identify prospective properties consumers may be interested in purchasing. Information is deemed reliable but not guaranteed. Properties displayed may be listed or sold by various participants in the MLS Copyright 2026, Stellar MLS.
Last checked: 2026-09-26 06:57 PM EDT

Neighborhood & Commute
Source: Walkscore
Disclosure: Community information and market data powered by Constellation Data Labs. Information is deemed reliable but not guaranteed.
Save
Ask
Tour
Hide
Share