
6212 BAYSHORE BOULEVARD FTAMPA, FL 33611
Due to the health concerns created by Coronavirus we are offering personal 1-1 online video walkthough tours where possible.
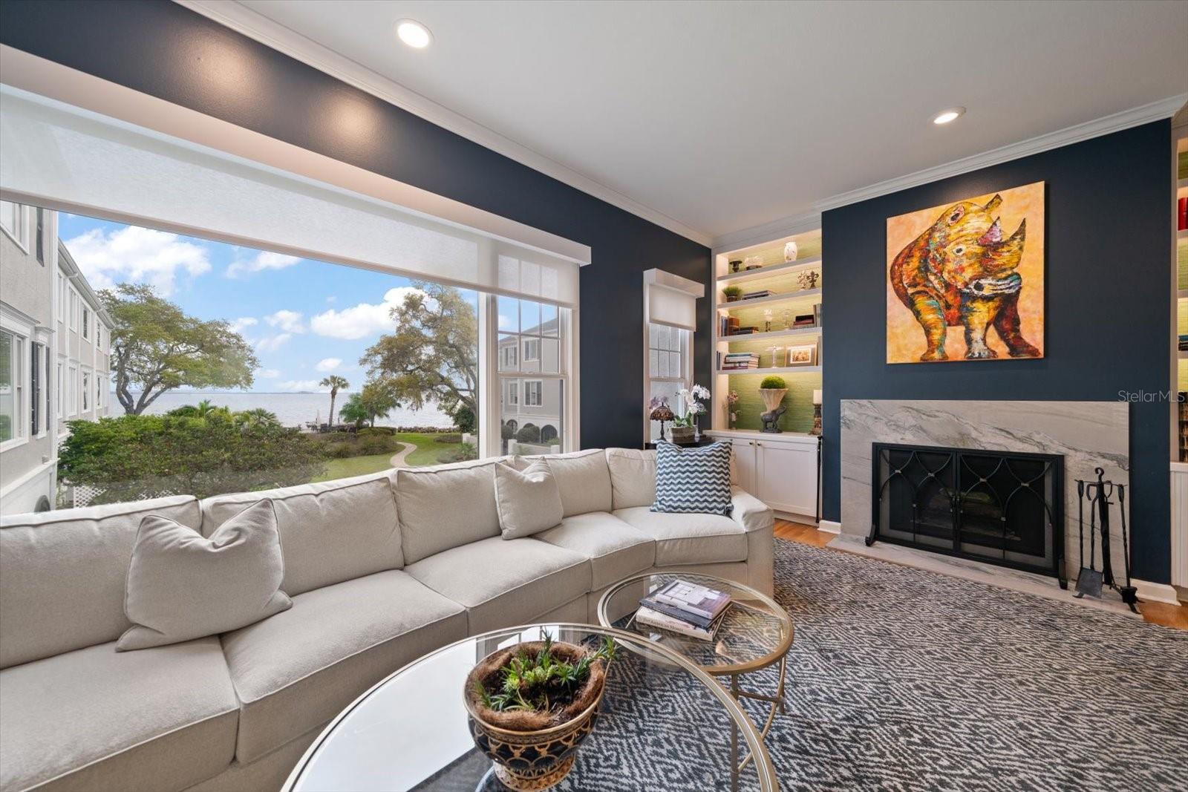
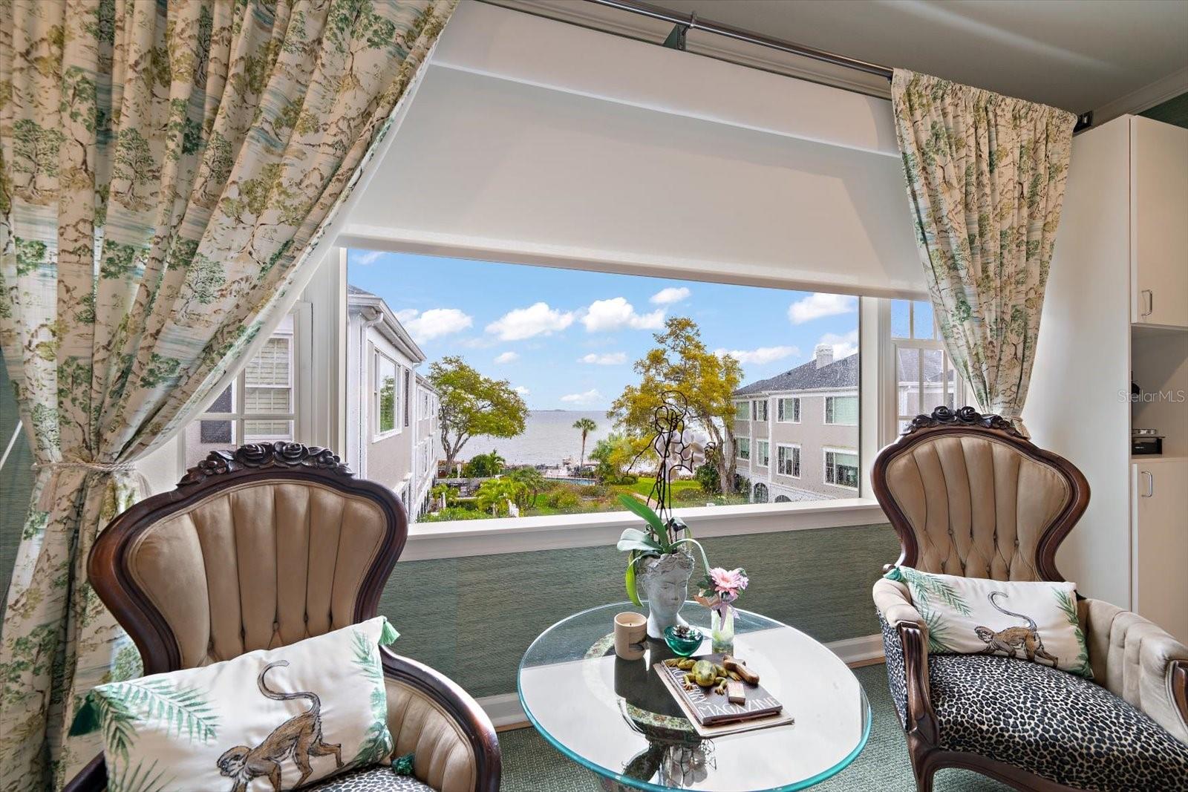
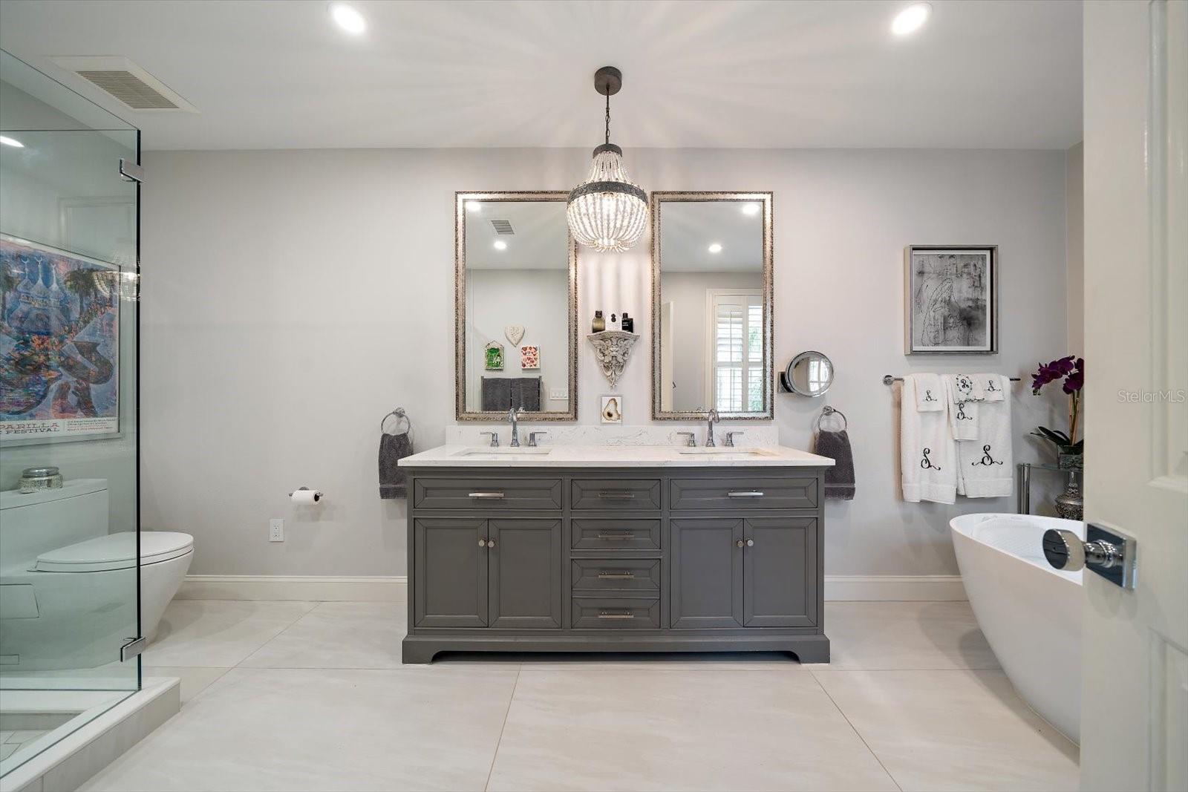
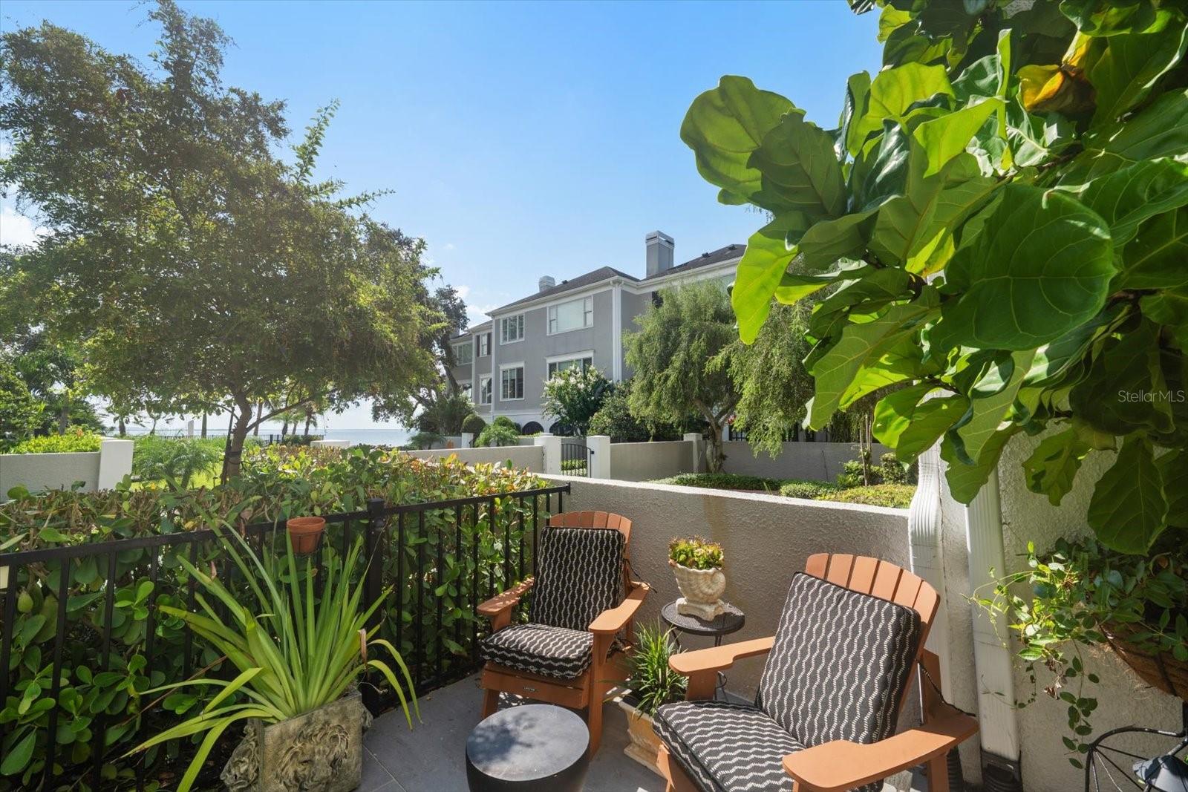
Tucked away in Ballast Point under a canopy of live oaks along the west shore of Hillsborough Bay sits Sixty-Two Twelve Bayshore, an exclusive gated waterfront community with 12 uniquely appointed townhouse-style condominiums. The gated community offers a pool and dock overlooking Hillsborough Bay where you can fish, kayak, paddle board, or simply relax and enjoy the sunset. This elegant 3-level end unit includes a private elevator and upgrades abound. Renovated and designed by renowned David van Ling, known for sophisticated and timeless interiors, this home is no exception. Entry is provided via a granite covered stairway to the front door or the two-car garage. The first floor features a bedroom or flex space with an office, full bathroom, and French doors leading out to the gated backyard area and community courtyard. The second floor living room features hardwood white oak floors, high ceilings, a water view through the large picture window, and a wood-burning fireplace and dry bar customized with a beverage fridge and smoked glass shelving. A separate formal dining space separates the living room from the kitchen which was completely renovated in 2022 featuring a clean design, Quartz countertop and backsplash, Thermador appliances, a gas range with hood, a large panel-ready refrigerator that seamlessly blends in with the custom cabinetry, and ample counter space. A cozy corner with a built-in bench and shelving provides additional eating space in the kitchen. Rounding out the second floor is an ultra-classy powder room with polished nickel finishes and porcelain mosaic tile flooring.On the third floor you will find the primary suite with a water view, two walk-in closets, a large bathroom with dual vanities, large walk-in shower, and separate soaking tub, and a third bedroom with en suite bathroom. You’ll also find the laundry closet conveniently located near the bedrooms on this floor. Form meets function in this stylish home that is an entertainer’s dream with its flexible living spaces, beautiful, unique, yet durable materials meticulously chosen. Experience the finest in waterfront condo living and schedule your private showing today.
| 13 hours ago | Listing updated with changes from the MLS® | |
| 14 hours ago | Listing first seen on site |

Listing information is provided by Participants of the Stellar MLS. IDX information is provided exclusively for personal, non-commercial use, and may not be used for any purpose other than to identify prospective properties consumers may be interested in purchasing. Information is deemed reliable but not guaranteed. Properties displayed may be listed or sold by various participants in the MLS Copyright 2026, Stellar MLS.
Last checked: 2026-09-10 06:42 AM EDT