
14927 14TH STREETDADE CITY, FL 33523
Due to the health concerns created by Coronavirus we are offering personal 1-1 online video walkthough tours where possible.
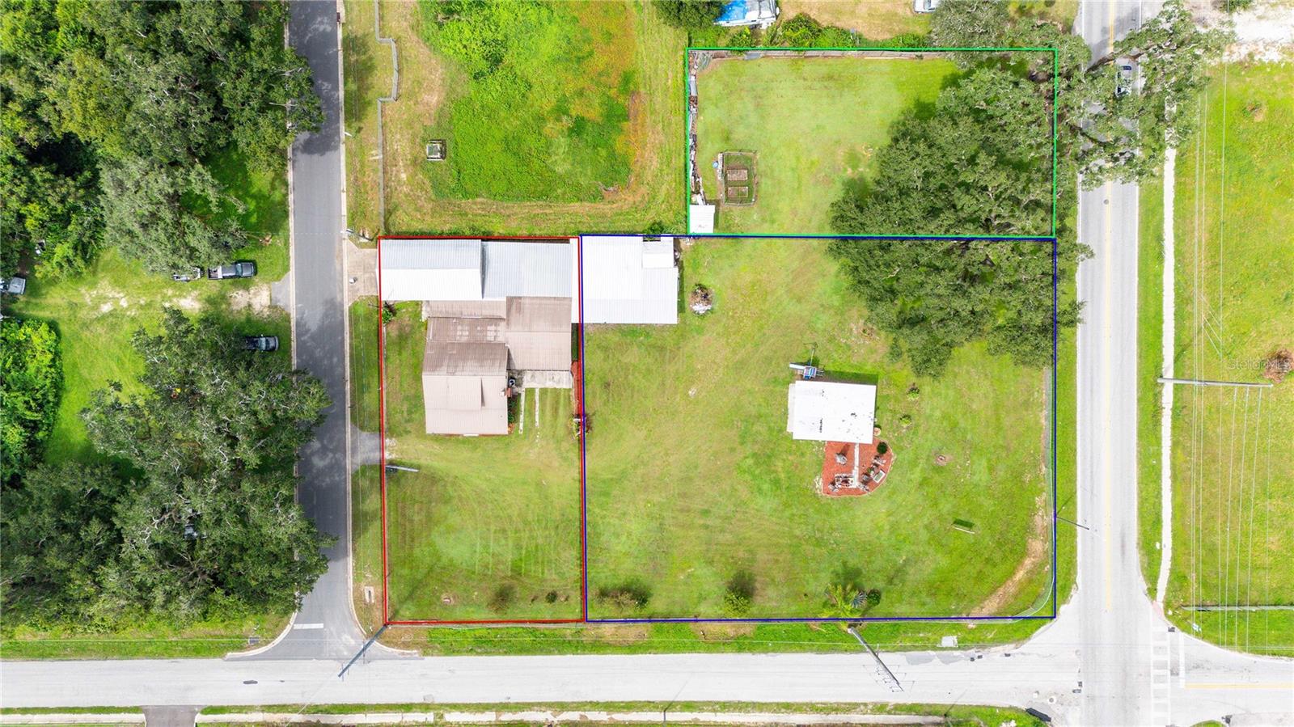
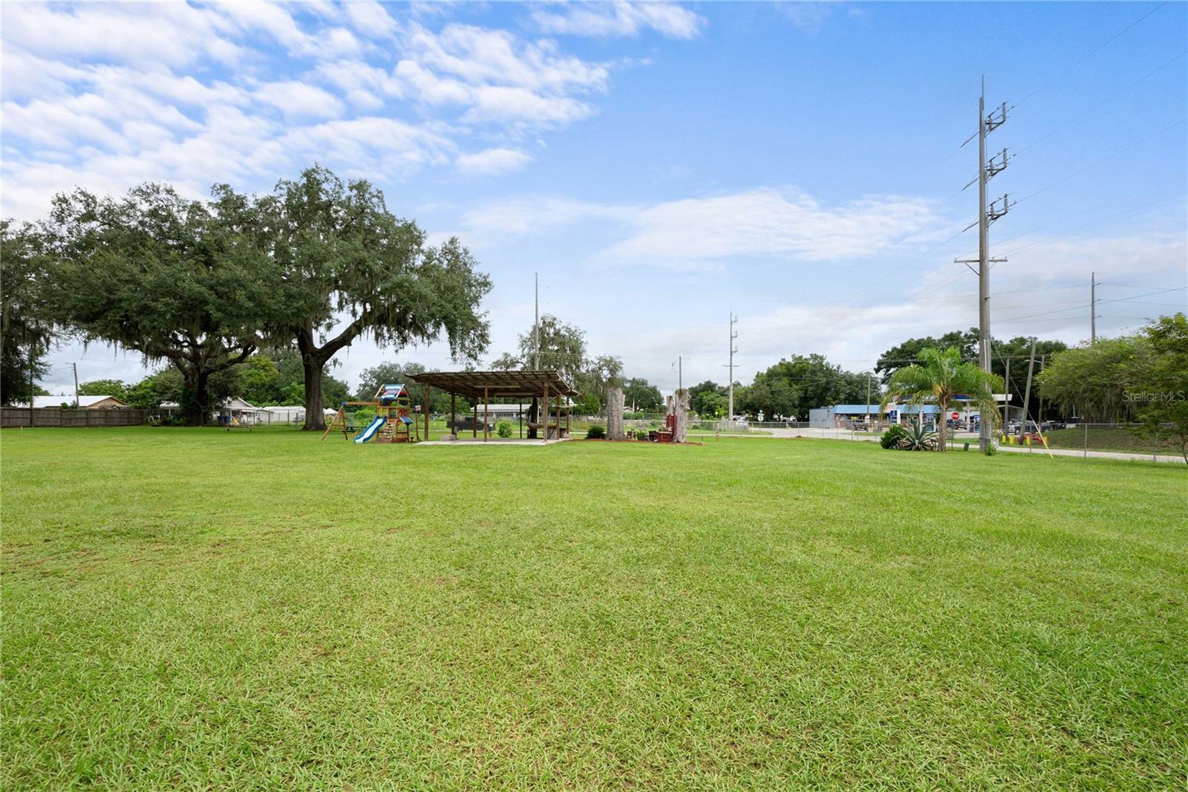
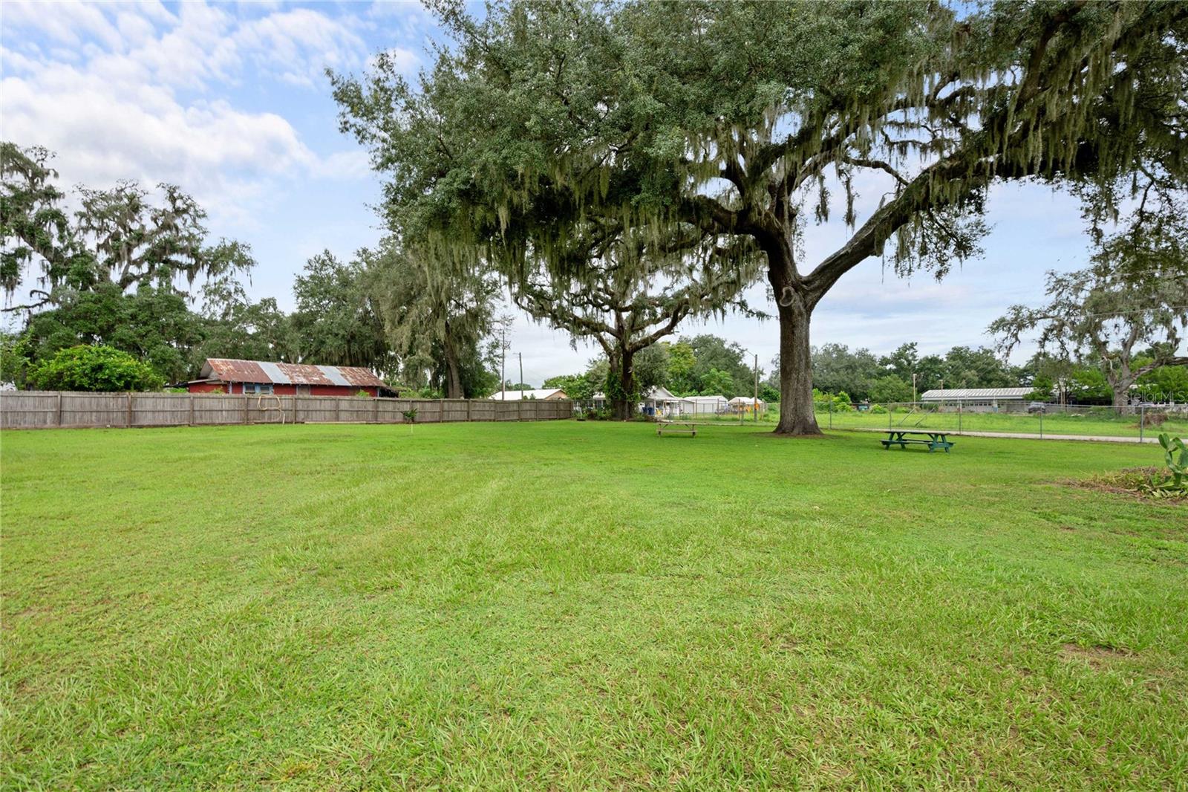
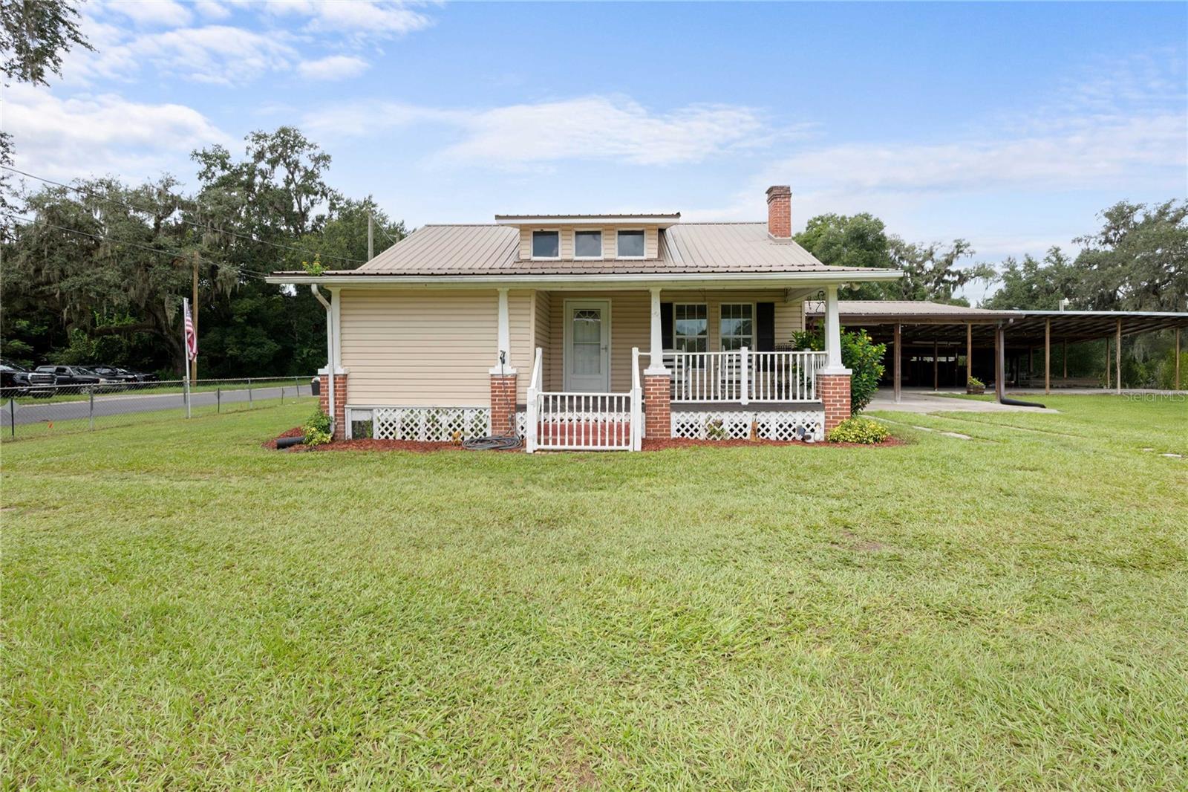
A rare investment opportunity in a growing area of Dade City, with shopping, dining, schools, and everyday amenities conveniently nearby! This unique corner property includes three separate parcels—approximately 0.37, 0.74, and 0.26 acres—for a combined total of 1.37 acres. The 0.37-acre parcel already has an additional water meter in place, offering added value and convenience for future development. With current C-2 and R4 zoning and a Res-9 future-land-use designation, the property offers exciting possibilities for residential, multifamily, and/or commercial development. The three parcels may potentially accommodate approximately 12 units, subject to zoning requirements, utility capacity, permitting, site-plan approval, and verification with Pasco County. The property currently features a well-maintained, move-in-ready 1915 home that has been owned by the same family for more than 45 years. Remodeled approximately eight years ago, the main residence offers two bedrooms, one full bathroom, a spacious kitchen, formal dining room, inviting living room with a fireplace, and a flexible area ideal for a breakfast nook or home office. Additional updates include a newer metal roof, an air-conditioning system installed in 2024, and a septic system that was inspected and pumped in 2026. Beyond the main living area is a large bonus room with a built-in bar and window-unit air conditioning, currently used as a game room. A separate laundry room offers abundant cabinetry and storage, along with an additional full bathroom featuring a walk-in shower. Outdoor improvements include covered boat or RV parking, an impressive six-space carport ideal for gatherings and outdoor entertaining, an attached storage shed, a separate workshop, and a 24-by-24-foot pole barn with a 50-amp RV hookup. Enjoy the property as it is today while exploring the potential to develop the two vacant parcels for multifamily, residential, or commercial use. This combination of three parcels, an additional water meter, versatile zoning, convenient access, and substantial development potential is a truly uncommon find.
| 31 minutes ago | Listing updated with changes from the MLS® | |
| 16 hours ago | Listing first seen on site |

Listing information is provided by Participants of the Stellar MLS. IDX information is provided exclusively for personal, non-commercial use, and may not be used for any purpose other than to identify prospective properties consumers may be interested in purchasing. Information is deemed reliable but not guaranteed. Properties displayed may be listed or sold by various participants in the MLS Copyright 2026, Stellar MLS.
Last checked: 2026-09-08 07:11 AM EDT