Save
Ask
Tour
Hide
Share
$520,000
1 Day On Site

5116 FAIRWAY ONE DRIVE
VALRICO, FL 33596

For Sale|Single Family Residence|Active
4
Beds
3
Total Baths
3
Full Baths
2,335
SqFt
$223
/SqFt
1999
Built
Subdivision:
RIVER HILLS / FAIRWAY ONE
County:
Hillsborough

Due to the health concerns created by Coronavirus we are offering personal 1-1 online video walkthough tours where possible.
Call Now: 813-766-3403
Is this the listing for you? We can help make it yours.
813-766-3403
5116 FAIRWAY ONE DRIVE5116 FAIRWAY ONE DRIVE5116 FAIRWAY ONE DRIVE5116 FAIRWAY ONE DRIVE
Save
Ask
Tour
Hide
Share

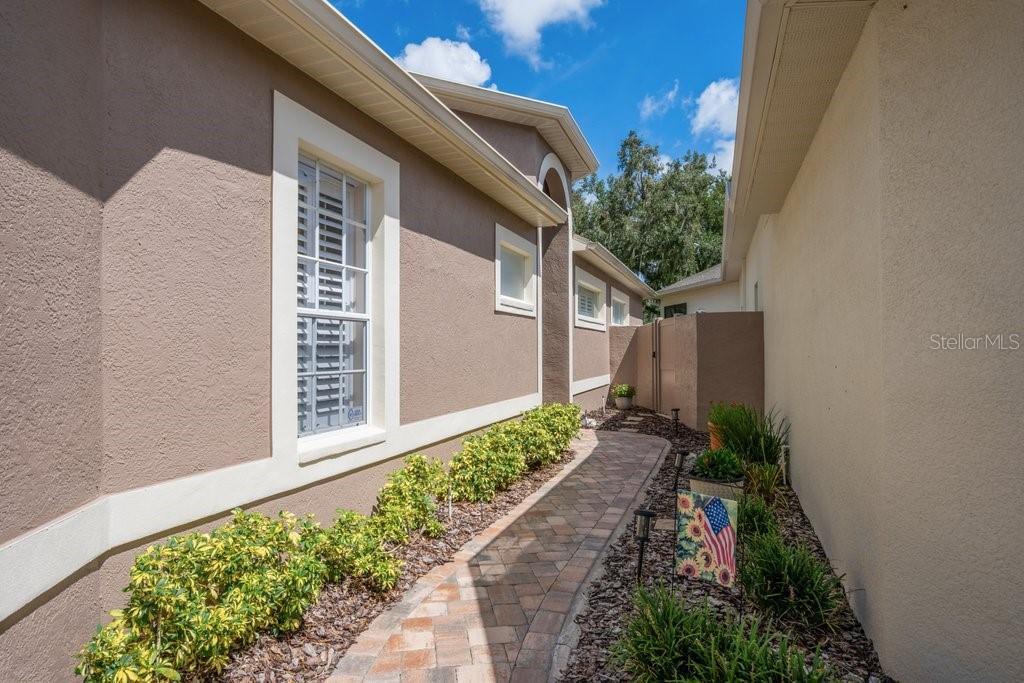
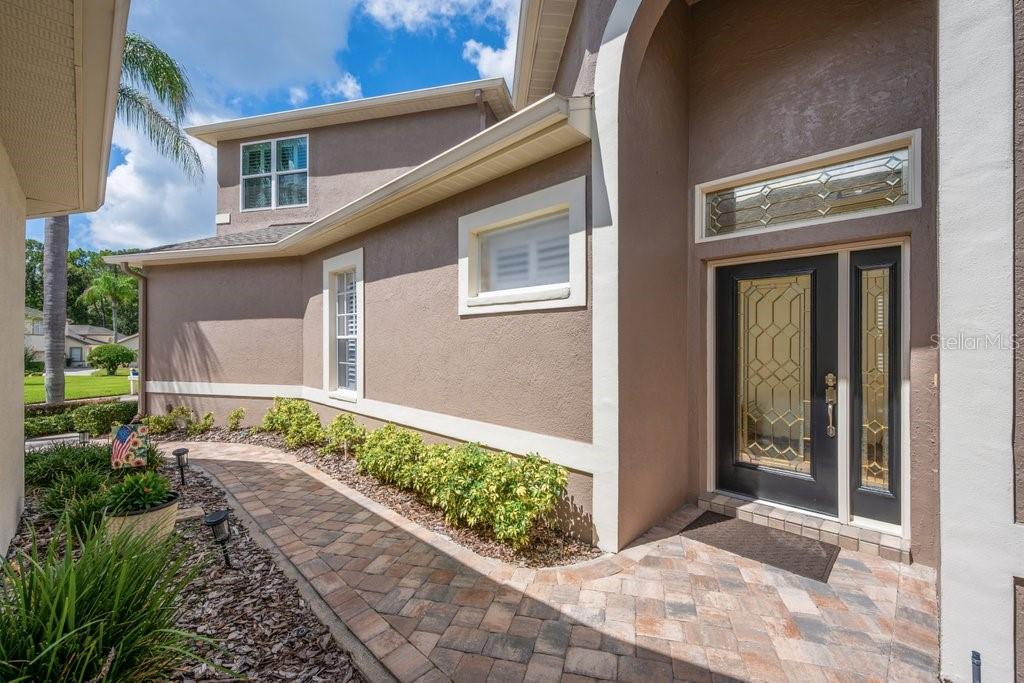
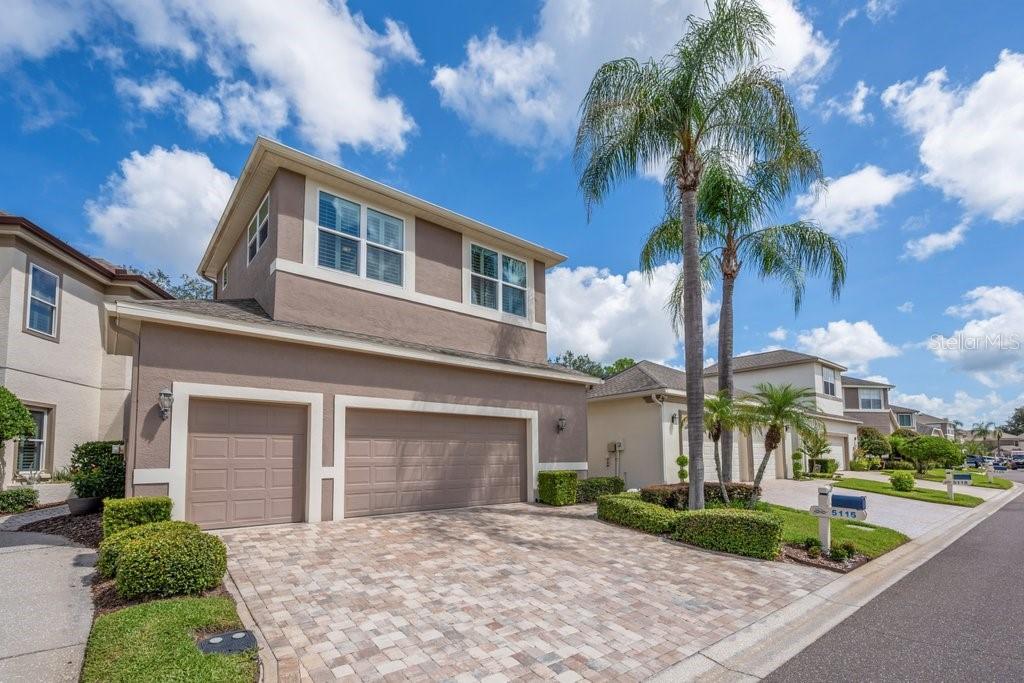
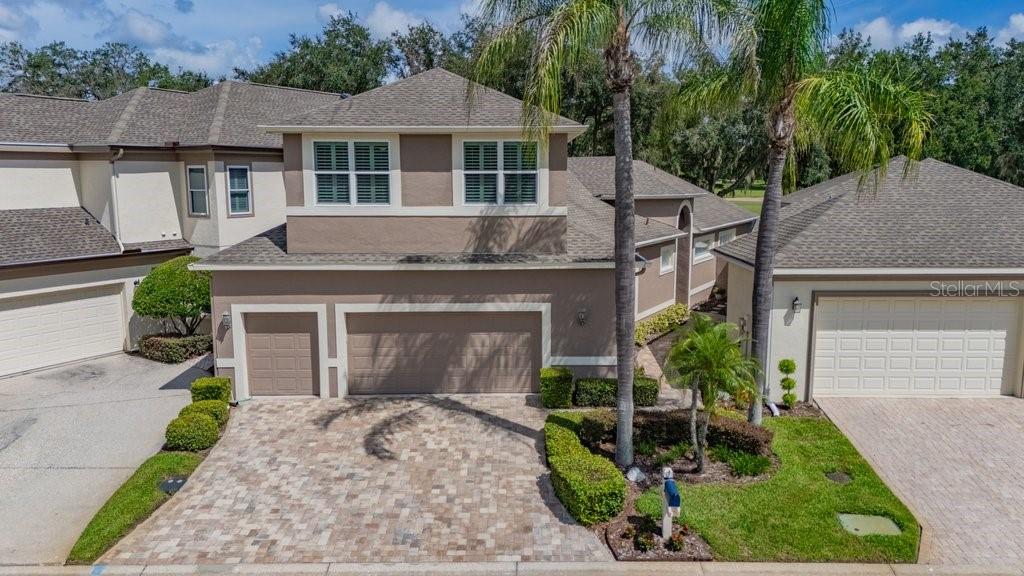
Welcome to this beautifully maintained Fairway One villa in the highly desired River Hills community. Enjoy the Country Club lifestyle in this low maintenance community of Fairway One. This unit offers 4 bedrooms, 3 full bathrooms and a separate office. The primary bedroom and en-suite bath are conveniently located on the first floor for ease of everyday living. The primary bathroom features double sinks, a large walk-in closet, an elegant built-in cabinet for a seated makeup area. There is an additional bedroom and bath on the first floor for easy access with a pocket door to ensure maximum privacy. The large and open dining room and family room overlook the first fairway with triple sliders to take advantage of the gorgeous green space view. Family room and screened porch are wired for surround sound. You will love this fabulously updated kitchen with so many added features. The beautiful KraftMaid cabinets have been professionally designed for maximum functionality including a range with double ovens, pull-out shelving in the cabinets and pantry, multiple drawer space for easy access all the way to the back, a pull out 2 level spice rack, a double decker lazy-Susan in the corner cabinet, all with soft close hinges. The exhaust fan was also added for venting cooking odors to the outside. Under cabinet lighting creates an elegant effect on the beautiful backsplash tile. There is eat-in space in the kitchen for a table and chairs and also bar stool seating at the archway to the kitchen. Beautiful engineered hardwood floors throughout the downstairs living areas. The upstairs features 2 separate bedrooms and a full bath for your company to spread out and enjoy their privacy while visiting. One bedroom has a large walk-in closet for great storage. The outside features a beautiful paver drive and walkway to the elegant leaded glass front door. The back screened porch and side paver patio sit on the first fairway to enjoy your morning coffee or evening beverage. The HVAC system is a 5-speed Carrier unit with separate zones for upstairs and down providing comfort & maximum efficiency. Culligan water softening unit conveys with the property. The upstairs windows were replaced with argon gas filled, double pane in 2022. Garage floor is finished with speckled epoxy. 50 Gallon water heater is new in 2024. All windows feature plantation shutters and sliders have brand new Vertiglide shades installed in 2026 to open for a full golf course view. Enjoy the River Hills lifestyle with golf, tennis, pickle ball, fitness center, miles of walking along the shaded parkway and nature trails along the Alafia River with hand crafted bridges and fitness stations.

Save
Ask
Tour
Hide
Share
Listing Snapshot
Price 
$520,000
Days On Site 
1 Day
Bedrooms 
4
Inside Area (SqFt) 
2,335 sqft
Total Baths 
3
Full Baths 
3
Partial Baths 
N/A
Lot Size 
0.09 Acres
Year Built 
1999
MLS® Number 
TB8546653
Status 
Active
Property Tax 
$4,024
HOA/Condo/Coop Fees 
$335 monthly
Sq Ft Source 
Public Records
Friends & Family
Recent Activity
10 hours agoListing updated with changes from the MLS®
yesterdayListing first seen on site
General Features
Acres 
0.09
Attached Garage 
Yes
Direction Faces 
South
Foundation 
Slab
Garage 
Yes
Garage Spaces 
3
Levels 
Two
Parking 
DrivewayGarage Door OpenerGolf Cart GarageAttached
Pets 
Yes
Property Sub Type 
Single Family Residence
Sewer 
Public Sewer
SqFt Total 
3127
Utilities 
Cable AvailableElectricity AvailableElectricity ConnectedSewer ConnectedUnderground UtilitiesWater Connected
Water Source 
Public
Zoning 
PD
Interior Features
Appliances 
DishwasherDisposalElectric Water HeaterExhaust FanMicrowaveRangeRange HoodRefrigeratorWater Softener
Cooling 
Central AirZoned
Flooring 
HardwoodTile
Furnished 
Unfurnished
Heating 
Heat PumpZoned
Interior 
Crown MoldingEat-in KitchenHigh CeilingsOpen FloorplanStone CountersWalk-In Closet(s)
Laundry Features 
Electric Dryer HookupInsideLaundry RoomWasher Hookup
Window Features 
Double Pane WindowsENERGY STAR Qualified WindowsInsulated WindowsShutters
Bedroom 2 
Dimensions - 11x11Level - FirstFeatures - Ceiling Fan(s)
Bedroom 3 
Dimensions - 11x12Level - SecondFeatures - Ceiling Fan(s)
Bedroom 4 
Dimensions - 9x14Level - SecondFeatures - Ceiling Fan(s)
Dining Room 
Dimensions - 11x12Level - First
Great Room 
Dimensions - 16x22Level - FirstFeatures - Ceiling Fan(s)
Kitchen 
Dimensions - 10x17Level - FirstFeatures - Breakfast Bar, Granite Counters, Pantry
Master Bedroom 
Dimensions - 14x15Level - FirstFeatures - Ceiling Fan(s)
Office 
Dimensions - 10x12Level - FirstFeatures - Ceiling Fan(s)
Save
Ask
Tour
Hide
Share
Exterior Features
Construction Details 
BlockStucco
Exterior 
Rain Gutters
Lot Features 
LandscapedOn Golf CoursePavedPrivate
Patio And Porch 
CoveredRear PorchScreenedSide Porch
Roof 
Shingle
View 
Golf Course
Waterview 
Golf Course
Windows/Doors 
Double Pane WindowsENERGY STAR Qualified WindowsInsulated WindowsShutters
Community Features
Association Amenities 
Basketball CourtClubhouseFitness CenterGatedPlaygroundPoolTennis Court(s)
Association Fee 
$335.0
Association Fee Frequency 
Quarterly
Additional Association Fee 
$670.0
Additional Association Fee Frequency 
Quarterly
Community Features 
GatedClubhouseFitness CenterGolfPlaygroundPoolRestaurantSidewalksTennis Court(s)Street Lights
MLS Area 
33596 - Valrico
Township 
30
Financing Terms Available 
CashConventionalFHAVA Loan
Roads 
Asphalt
Schools
School District
Unknown
Elementary School
Lithia Springs-HB
Middle School
Randall-HB
High School
Newsome-HB
Listing courtesy of FLORIDA EXECUTIVE REALTY (813) 493-1274


Listing information is provided by Participants of the Stellar MLS. IDX information is provided exclusively for personal, non-commercial use, and may not be used for any purpose other than to identify prospective properties consumers may be interested in purchasing. Information is deemed reliable but not guaranteed. Properties displayed may be listed or sold by various participants in the MLS Copyright 2026, Stellar MLS.
Last checked: 2026-09-15 05:08 PM EDT

Neighborhood & Commute
Source: Walkscore
Disclosure: Community information and market data powered by Constellation Data Labs. Information is deemed reliable but not guaranteed.
Save
Ask
Tour
Hide
Share