
2013 FALL RIVER COURT 103SUN CITY CENTER, FL 33573
Due to the health concerns created by Coronavirus we are offering personal 1-1 online video walkthough tours where possible.
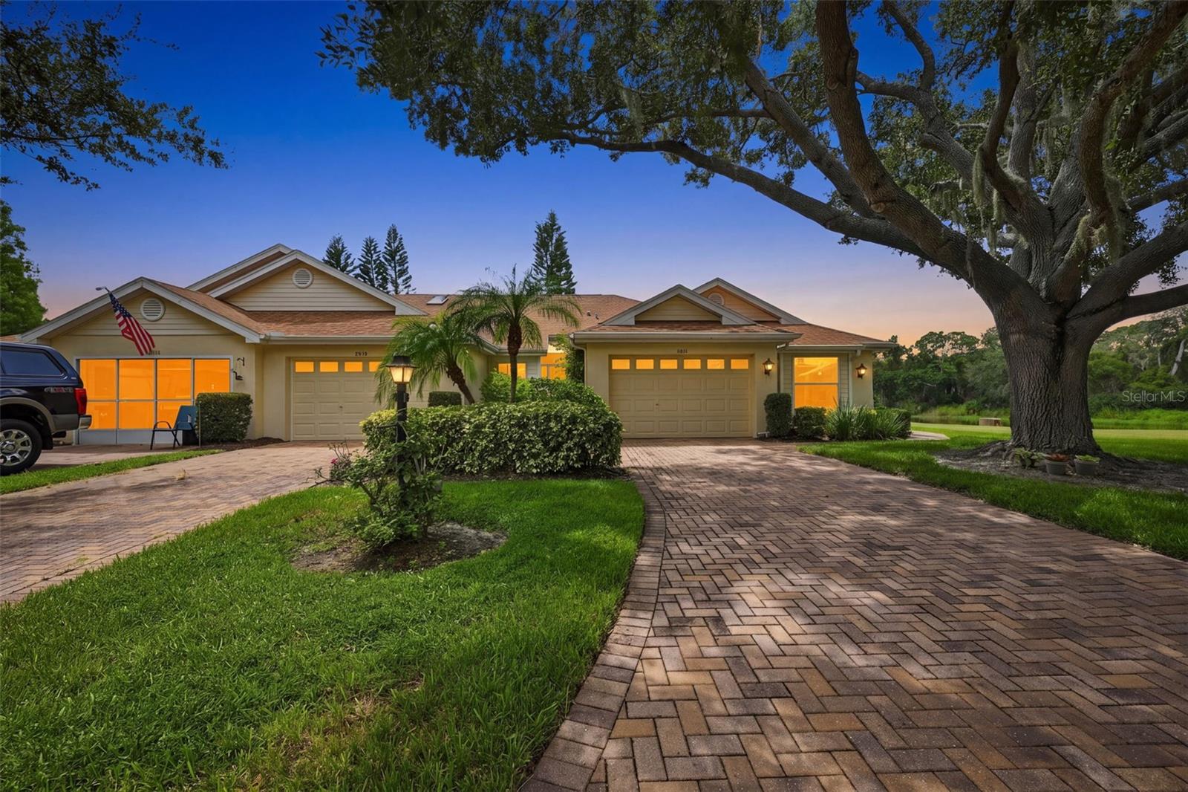
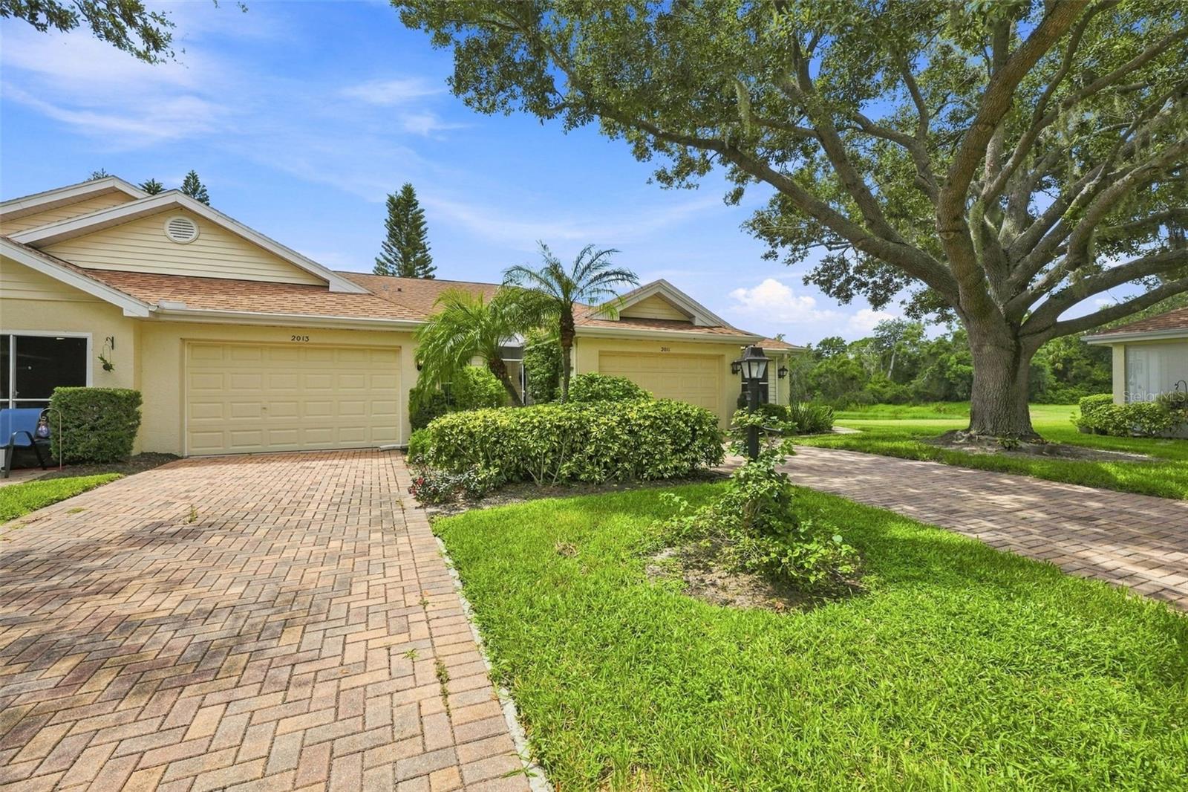
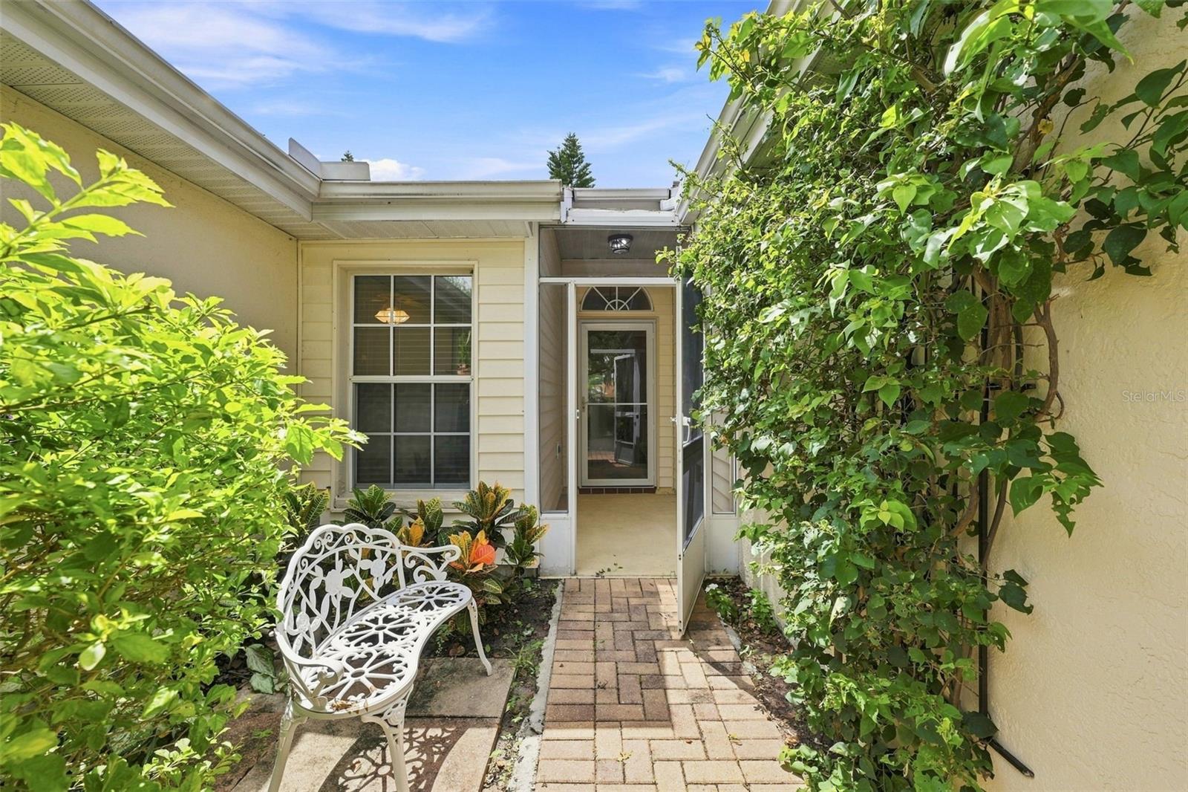
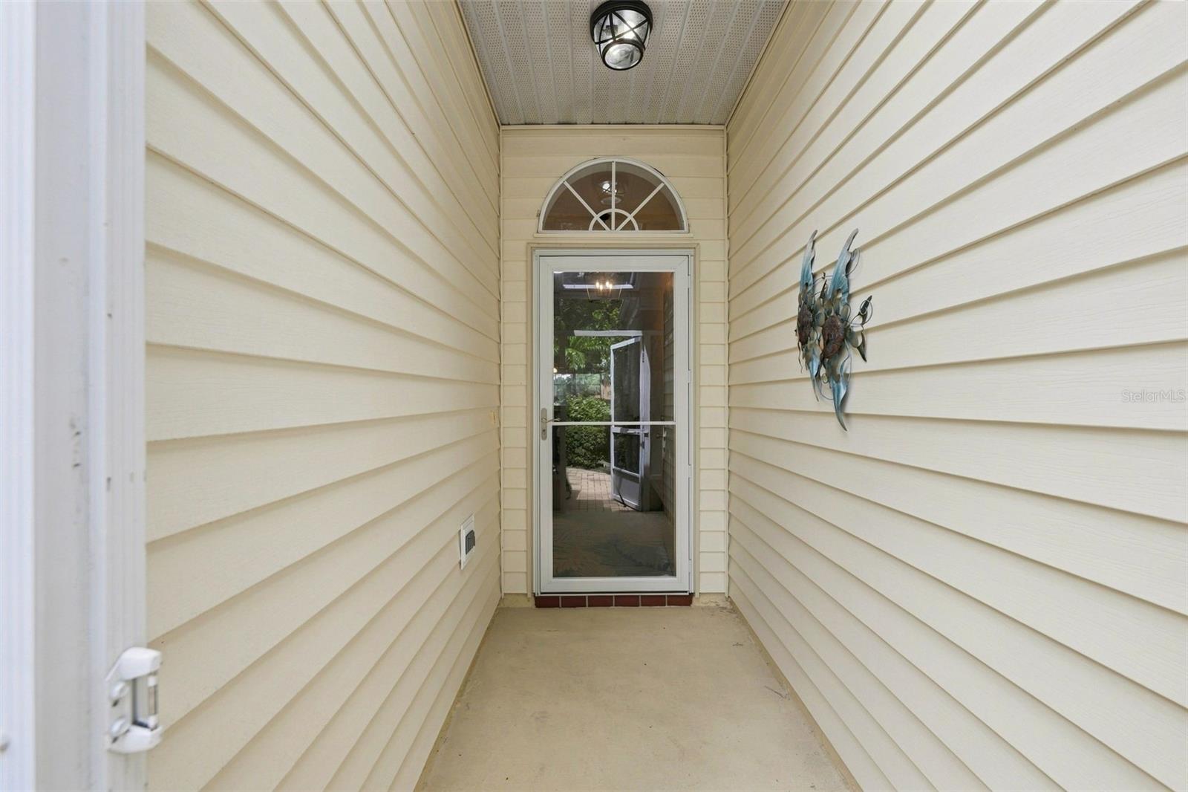
Peaceful Views, Beautiful Updates & Move-In Ready in Kings Point! Welcome to this beautifully furnished 2-bedroom, 2-bath Concord model located on a quiet cul-de-sac in the sought-after Kings Point community. With serene pond and golf course views, this home offers a wonderful combination of comfort, updates, and Florida living—and it is ready for immediate occupancy. As you arrive, you’ll notice the long brick-paver driveway, brick-paver walkway, screened entry, and attractive landscaping. The 1½-car garage provides space for a vehicle and a golf cart and features an added screen enclosure for convenient use. Inside, the home is light, bright, and inviting, with an open-concept floor plan connecting the kitchen, dining area, and living room. The entire home features newer waterproof, wood-look vinyl flooring with no carpet. The kitchen offers new stainless-steel appliances, stone countertops, an oversized sink, wood cabinetry with pull-out shelves, and reverse osmosis. Three solar tubes bring additional natural light into the home. The split-bedroom floor plan provides privacy, with the guest bedroom and guest bath positioned toward the front of the home. The comfortable primary suite offers a peaceful retreat. The Florida room provides additional living space and is currently arranged as a cozy area for relaxing and watching television. Just beyond it is the 8’ x 18’ covered and screened lanai, where you can sit back with your morning coffee and enjoy the tranquil pond and golf course views. A charming screened courtyard with mature plants and a sitting area adds another inviting outdoor space. Additional features include a glass storm door at the front entrance and a glass door leading from the Florida room to the lanai. The home is being offered completely furnished, including the furnishings and décor, allowing you to move in and immediately begin enjoying your new Florida home. And then there is Kings Point—where the Florida lifestyle truly comes alive. Enjoy indoor and outdoor pools, fitness centers, tennis, pickleball, lawn bowling, arts and crafts, computer facilities, an auditorium with 800+ seats, and more than 200 clubs and activities. Golf-cart-friendly living makes it easy to get around and enjoy the community! Come see the views, appreciate the updates, and experience this inviting Kings Point home for yourself. This is Florida living at its best!
| 10 hours ago | Listing updated with changes from the MLS® | |
| yesterday | Listing first seen on site |

Listing information is provided by Participants of the Stellar MLS. IDX information is provided exclusively for personal, non-commercial use, and may not be used for any purpose other than to identify prospective properties consumers may be interested in purchasing. Information is deemed reliable but not guaranteed. Properties displayed may be listed or sold by various participants in the MLS Copyright 2026, Stellar MLS.
Last checked: 2026-09-15 05:08 PM EDT
Did you know? You can invite friends and family to your search. They can join your search, rate and discuss listings with you.