
1521 CUSTER BAYOU STREETRUSKIN, FL 33570
Due to the health concerns created by Coronavirus we are offering personal 1-1 online video walkthough tours where possible.
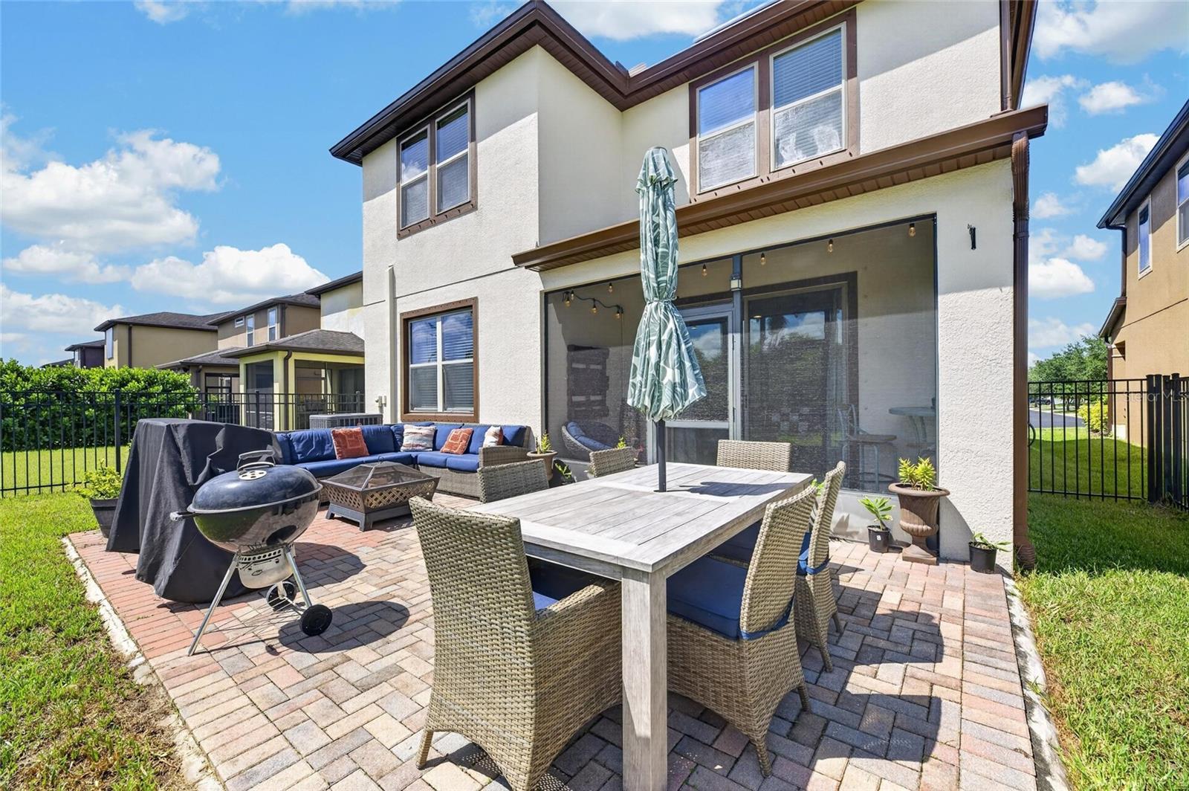
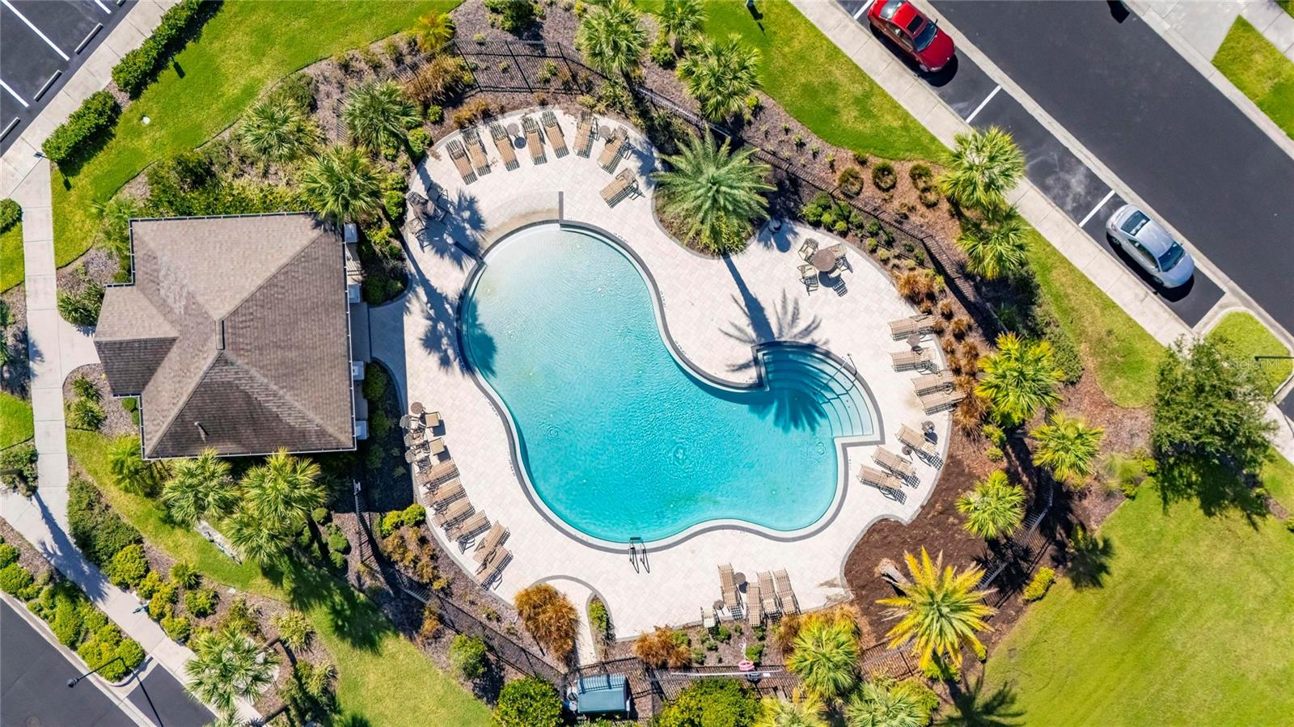
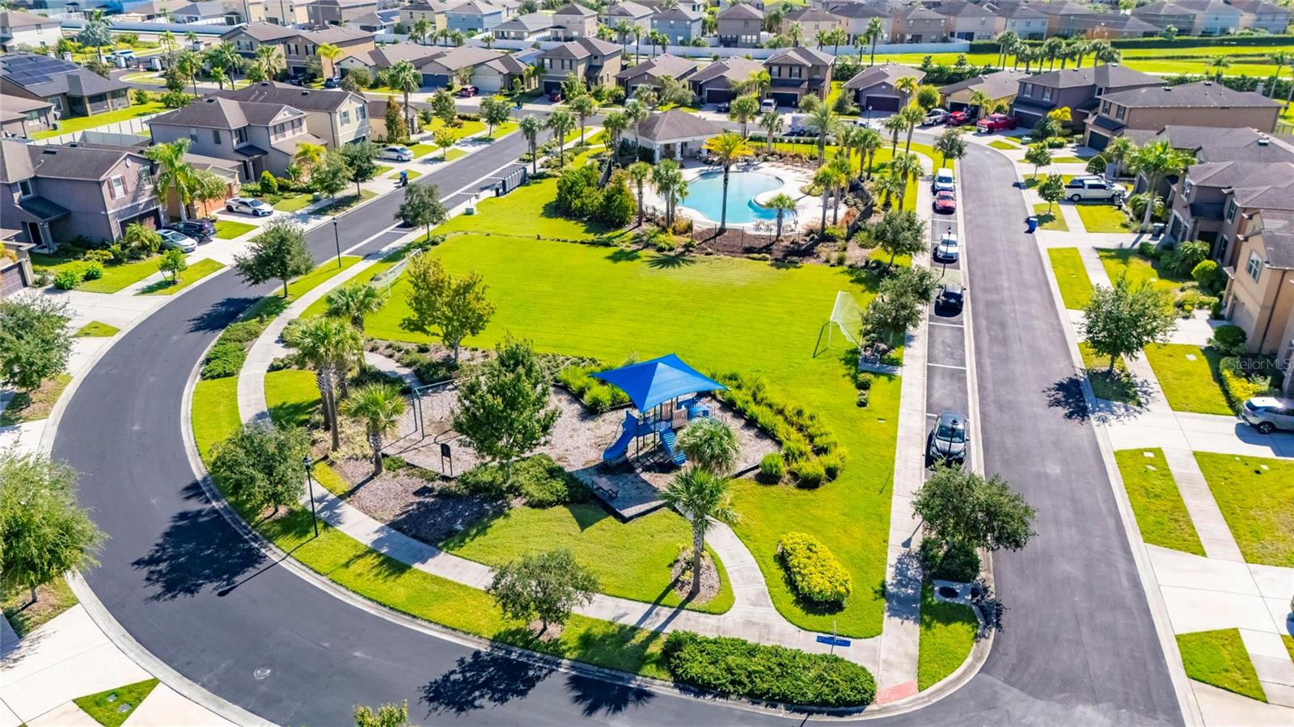
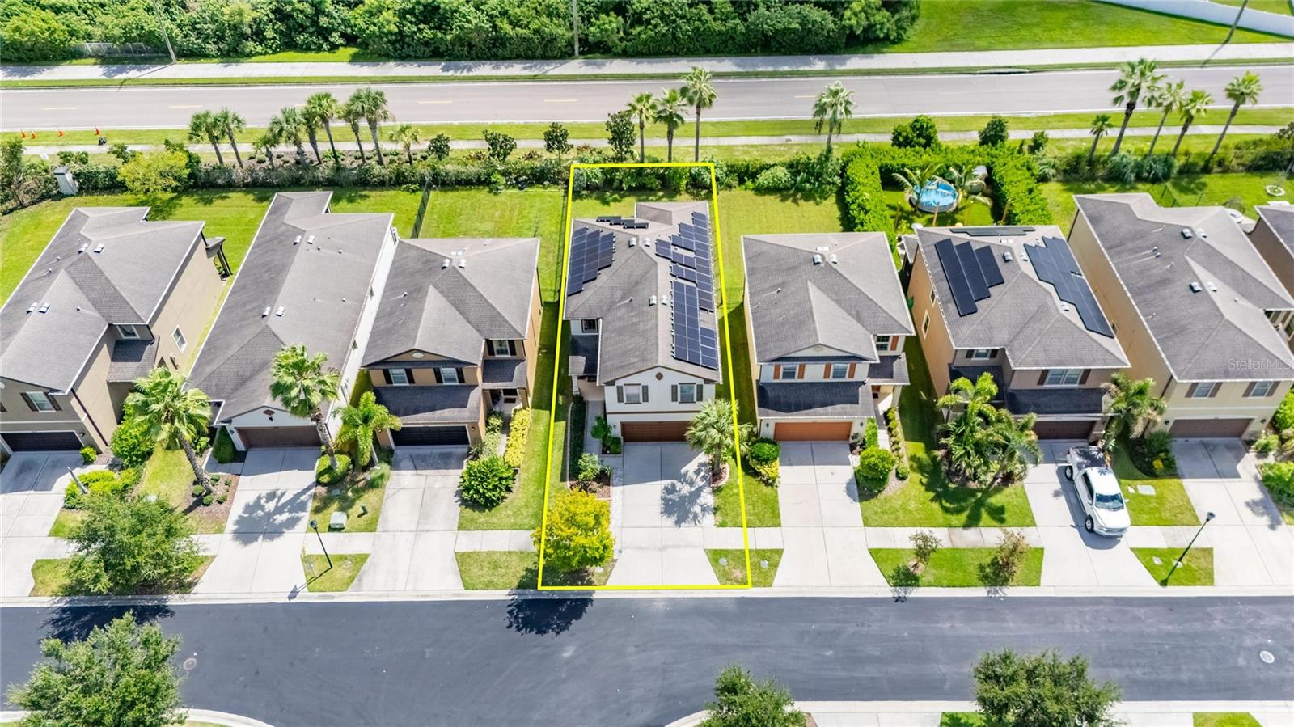
1521 Custer Bayou Street, Ruskin, FL 33570 | 4 Beds | 2.5 Baths | 2,445 Sq Ft | Gated Bayridge | Community Pool + Playground | Solar Panels | Screened Lanai | 2-Car Garage | No CDD Life at 1521 Custer Bayou Street is built around having more time to enjoy home. Start the morning on the covered front porch, spend an afternoon at the Bayridge community pool, and end the day on the screened rear lanai while the HOA handles the lawn and grounds maintenance. Inside, 2,445 heated square feet creates room to spread out across two levels, with open gathering spaces downstairs and a second living area upstairs. The main level connects the kitchen, dining areas, and living room in an easy flow for everyday meals, game nights, or hosting friends. Upgraded luxury vinyl flooring installed in 2022 runs through the main living spaces, complemented by high ceilings and tray-ceiling details. The kitchen centers around a large island with stone counters, solid wood cabinetry, a closet pantry, and Samsung Bespoke refrigerator, range, microwave, and dishwasher installed in March 2023. The dining space includes a custom built-in dry bar with glass cabinets and a wine fridge. Sliding glass doors extend the living space to the screened rear porch and patio, keeping indoor and outdoor time connected. A flexible first-floor room near the powder bath adds useful space for changing needs. Upstairs, the separate loft creates another place to relax away from the main living room. The primary suite has a walk-in closet and an en suite bath with dual sinks, stone counters, and a walk-in shower. The secondary bedrooms have built-in closets, and the second full bath has stone counters with a tub/shower combination. A dedicated upstairs laundry room keeps daily routines close to the bedrooms. The outdoor spaces give you multiple ways to enjoy Florida weather without leaving home. Settle onto the covered front porch, enjoy the screened rear lanai, use the patio for outdoor meals, or make the fenced yard your own. The attached 2-car garage adds parking and storage, while irrigation, rain gutters, and a private yard support day-to-day function. Important updates add value where it matters. Solar panels were installed in July 2023, with the seller to pay the remaining solar financing balance at closing. A built-in dry bar was added to the dining area. The water heater was replaced in February 2023, and a reverse-osmosis system and whole-home water softener were added in July 2025. The seller reports the HVAC system as approximately one year old. Samsung Bespoke kitchen appliances were installed in March 2023. Bayridge is a gated Ruskin community with a pool, playground, sidewalks, and private paved roads. The required $282/month HOA fee covers community pool care, grounds maintenance, manager services, private-road maintenance, and recreational facilities, giving you fewer exterior chores and more time to enjoy the neighborhood amenities. There is no CDD. ***** WHAT THE SELLER LOVES The lifestyle here is easy to settle into: coffee on the front porch, afternoons at the community pool, evenings on the screened lanai, and a fenced yard ready for time outside. Inside, the upgraded flooring, Samsung Bespoke kitchen appliances, custom dining dry bar, solar panels, and whole-home water treatment make the home feel thoughtfully updated, while HOA-included lawn care means weekends can stay focused on enjoying the home instead of maintaining the yard.
| 11 hours ago | Listing updated with changes from the MLS® | |
| 14 hours ago | Listing first seen on site |

Listing information is provided by Participants of the Stellar MLS. IDX information is provided exclusively for personal, non-commercial use, and may not be used for any purpose other than to identify prospective properties consumers may be interested in purchasing. Information is deemed reliable but not guaranteed. Properties displayed may be listed or sold by various participants in the MLS Copyright 2026, Stellar MLS.
Last checked: 2026-09-16 05:23 AM EDT