Save
Ask
Tour
Hide
Share
$299,000
New Listing

1002 N BRACEWELL DRIVE
PLANT CITY, FL 33563

For Sale|Single Family Residence|Active
3
Beds
2
Total Baths
2
Full Baths
1,239
SqFt
$241
/SqFt
1966
Built
Subdivision:
TERRY PARK EXT
County:
Hillsborough

Due to the health concerns created by Coronavirus we are offering personal 1-1 online video walkthough tours where possible.
Call Now: 813-766-3403
Is this the listing for you? We can help make it yours.
813-766-3403
1002 N BRACEWELL DRIVE1002 N BRACEWELL DRIVE1002 N BRACEWELL DRIVE1002 N BRACEWELL DRIVE
Save
Ask
Tour
Hide
Share

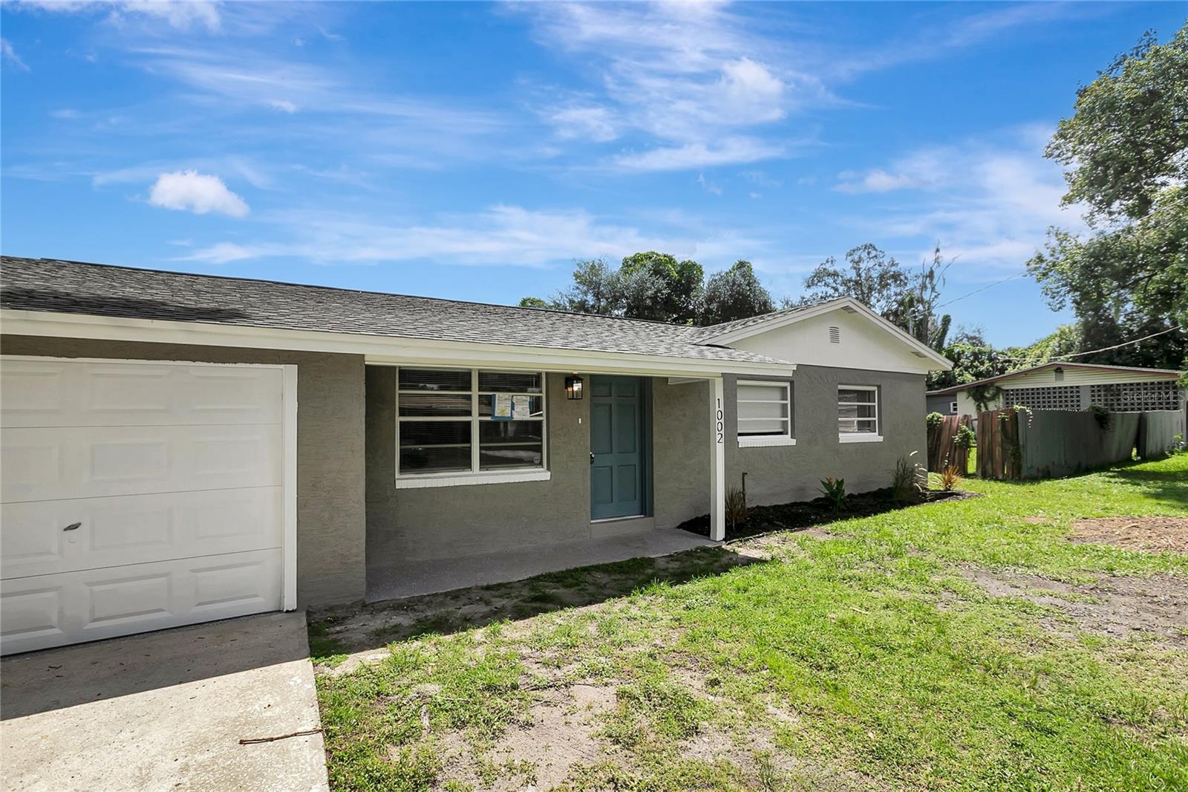
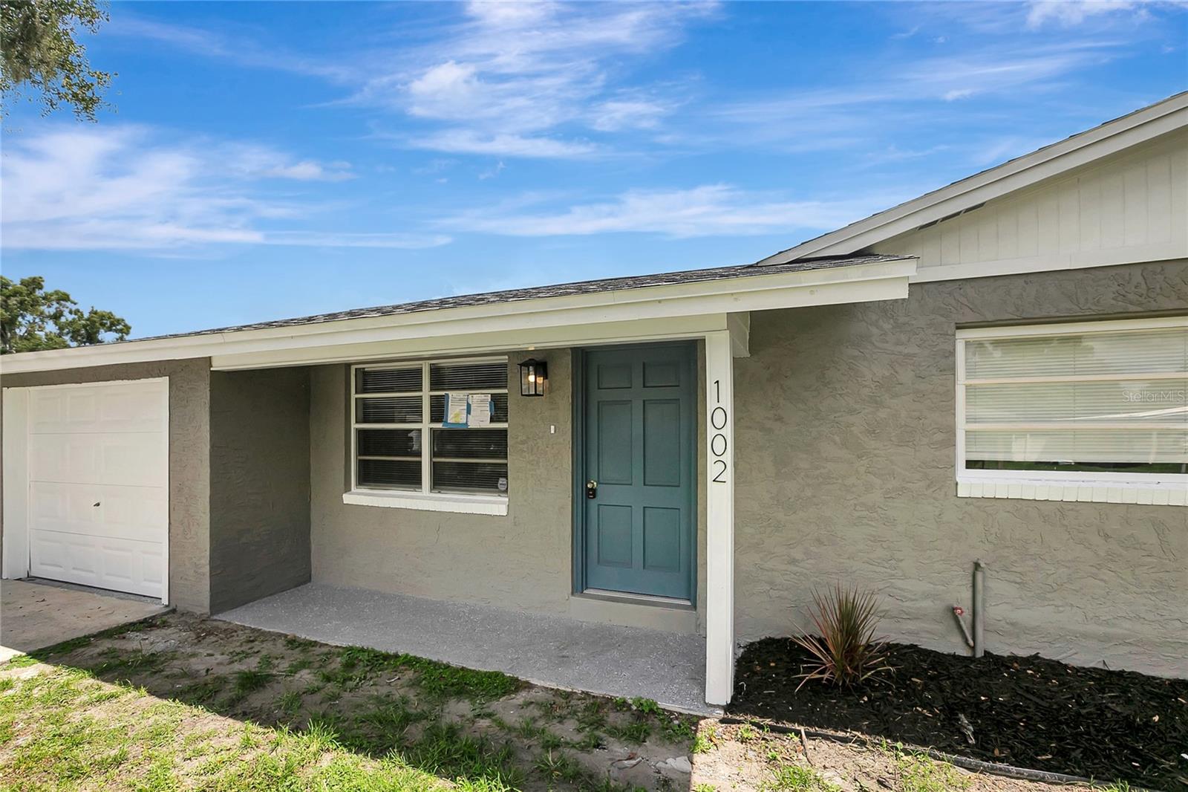
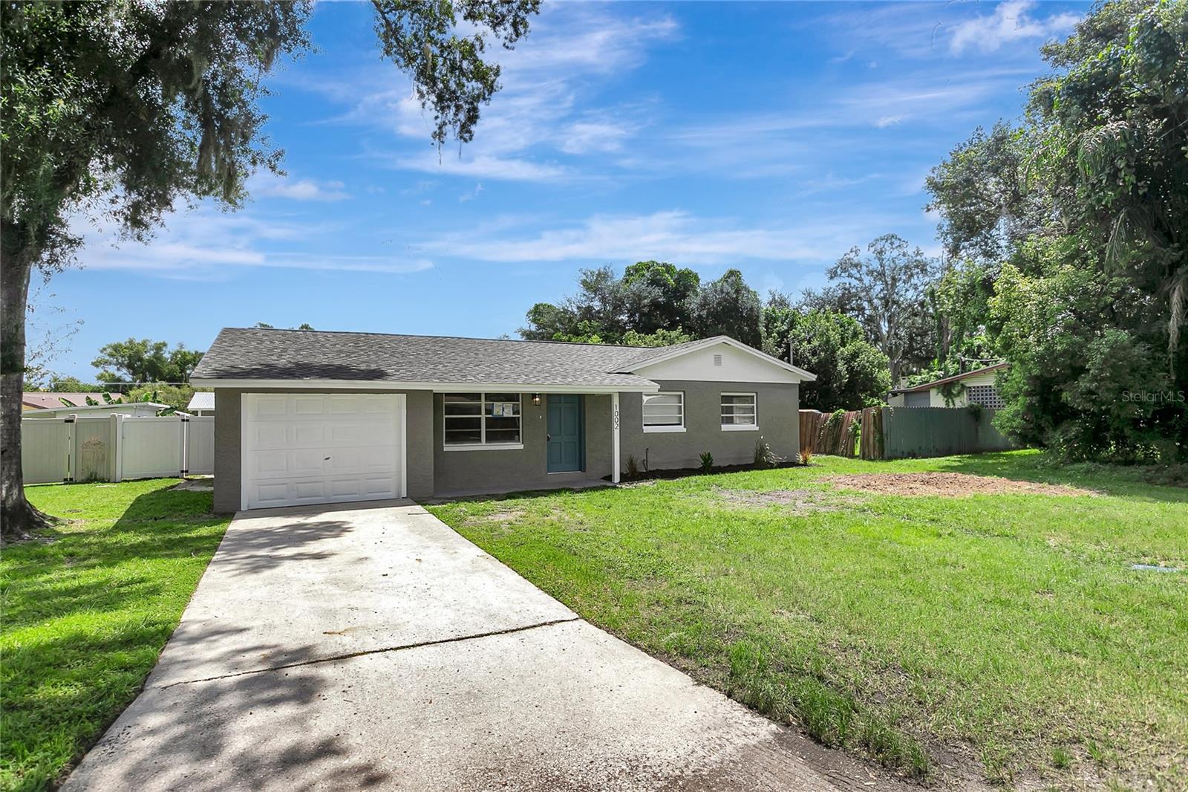
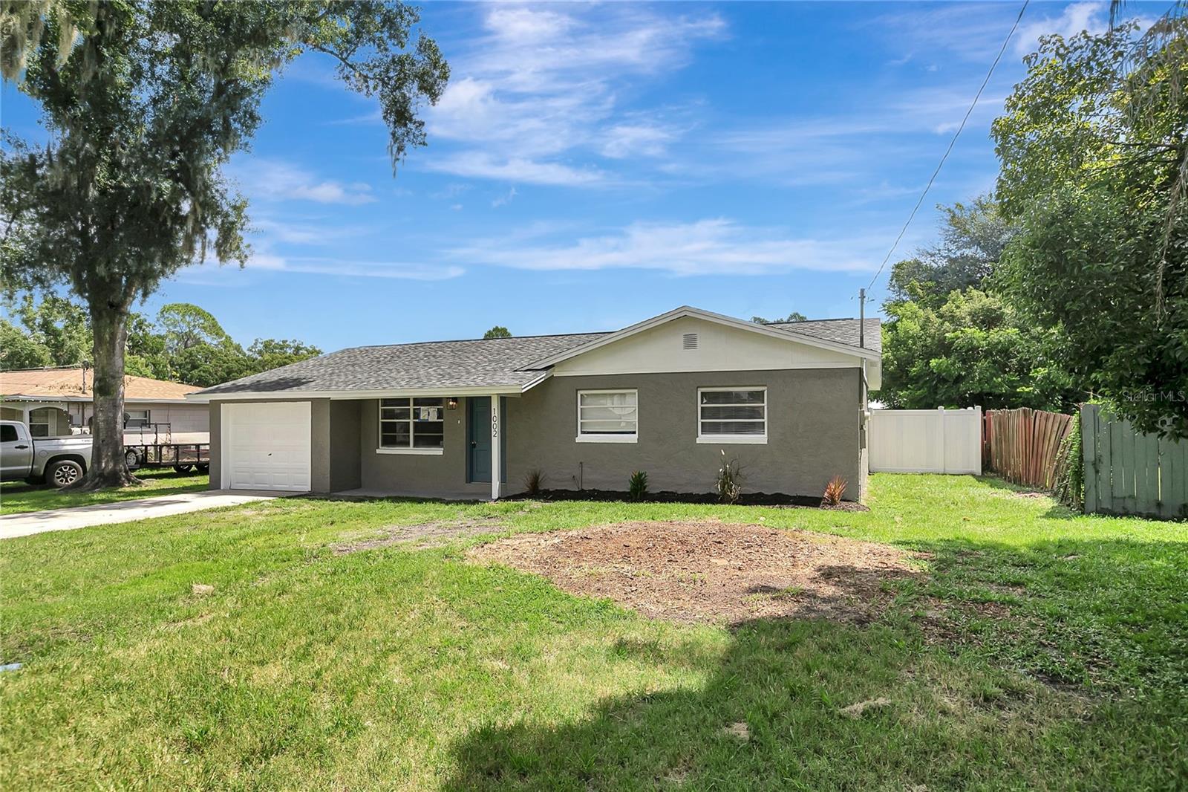
NEWLY REMODELED DREAM HOME. 3 bedrooms 2 bath. Open floor plan and many NEW updates! NEW ROOF AND AC IN 2026! Freshly painted inside and out. Updated lighting and plumbing fixtures. The cook in your home will appreciate the brand new kitchen featuring all new wood cabinets, quartz countertops and Stainless Steel appliance package. Bathrooms have been fully updated with new vanities, updated lighting and plumbing fixtures. New life lock waterproof flooring throughout the common areas. Oversized lot with a large private backyard where you can relax and entertain. The open split floor plan makes this home perfect for entertaining. Excellent Location close to all that Plant City has to offer!

Save
Ask
Tour
Hide
Share
Listing Snapshot
Price 
$299,000
Days On Site 
0 Days
Bedrooms 
3
Inside Area (SqFt) 
1,239 sqft
Total Baths 
2
Full Baths 
2
Partial Baths 
N/A
Lot Size 
0.16 Acres
Year Built 
1966
MLS® Number 
TB8548490
Status 
Active
Property Tax 
$397
HOA/Condo/Coop Fees 
N/A
Sq Ft Source 
Public Records
Friends & Family
Recent Activity
3 hours agoListing updated with changes from the MLS®
8 hours agoListing first seen on site
General Features
Acres 
0.16
Attached Garage 
Yes
Direction Faces 
West
Foundation 
Slab
Garage 
Yes
Garage Spaces 
1
Levels 
One
Parking 
Attached
Property Sub Type 
Single Family Residence
Sewer 
Public Sewer
SqFt Total 
1551
Water Source 
Public
Zoning 
R-1
Interior Features
Appliances 
DishwasherMicrowaveRangeRefrigerator
Cooling 
Central Air
Flooring 
CarpetLaminate
Furnished 
Unfurnished
Heating 
Central
Interior 
Built-in FeaturesOpen FloorplanOtherStone Counters
Laundry Features 
Laundry Room
Kitchen 
Level - First
Living Room 
Level - First
Master Bedroom 
Level - First
Save
Ask
Tour
Hide
Share
Exterior Features
Construction Details 
Block
Exterior 
LightingOther
Roof 
Shingle
Community Features
MLS Area 
33563 - Plant City
Township 
28
Financing Terms Available 
CashConventionalFHAVA Loan
Roads 
Paved
Listing courtesy of STAR BAY REALTY CORP. (813) 361-0001


Listing information is provided by Participants of the Stellar MLS. IDX information is provided exclusively for personal, non-commercial use, and may not be used for any purpose other than to identify prospective properties consumers may be interested in purchasing. Information is deemed reliable but not guaranteed. Properties displayed may be listed or sold by various participants in the MLS Copyright 2026, Stellar MLS.
Last checked: 2026-09-25 05:58 PM EDT

Neighborhood & Commute
Source: Walkscore
Disclosure: Community information and market data powered by Constellation Data Labs. Information is deemed reliable but not guaranteed.
Save
Ask
Tour
Hide
Share