
206 S TAMPANIA AVENUE 3TAMPA, FL 33609
Due to the health concerns created by Coronavirus we are offering personal 1-1 online video walkthough tours where possible.
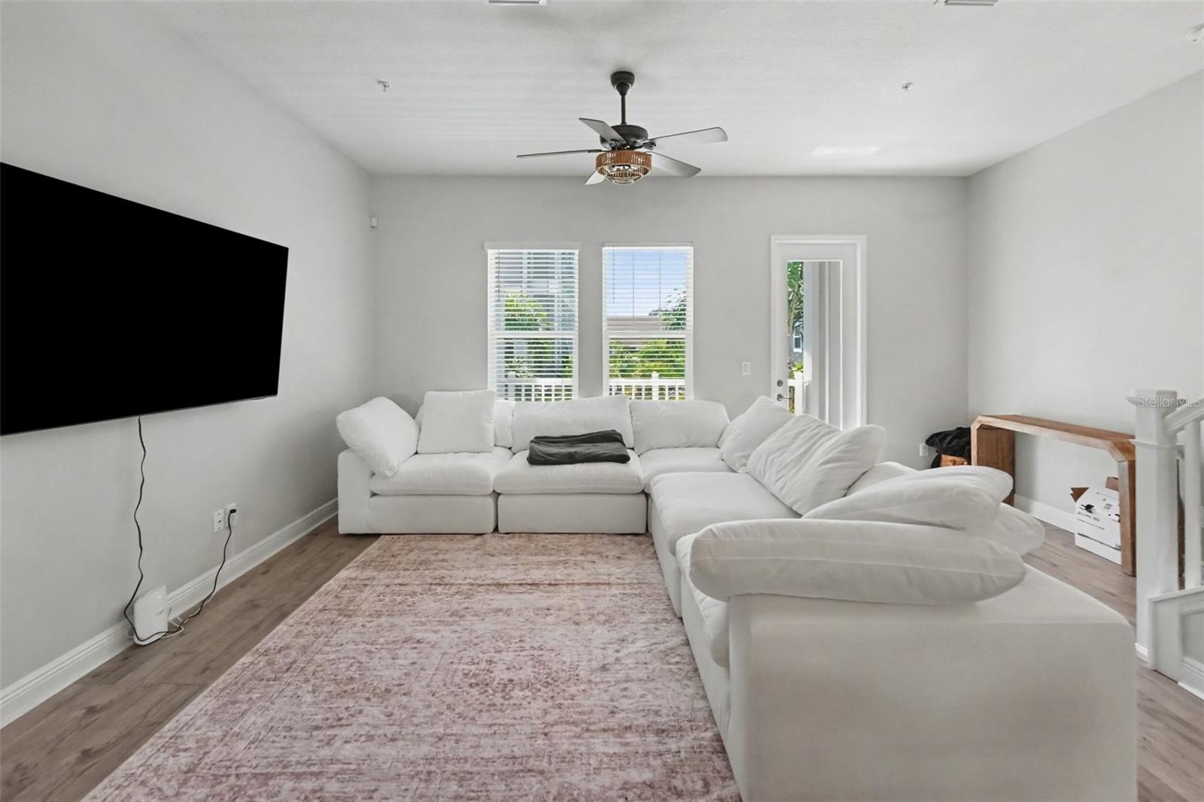
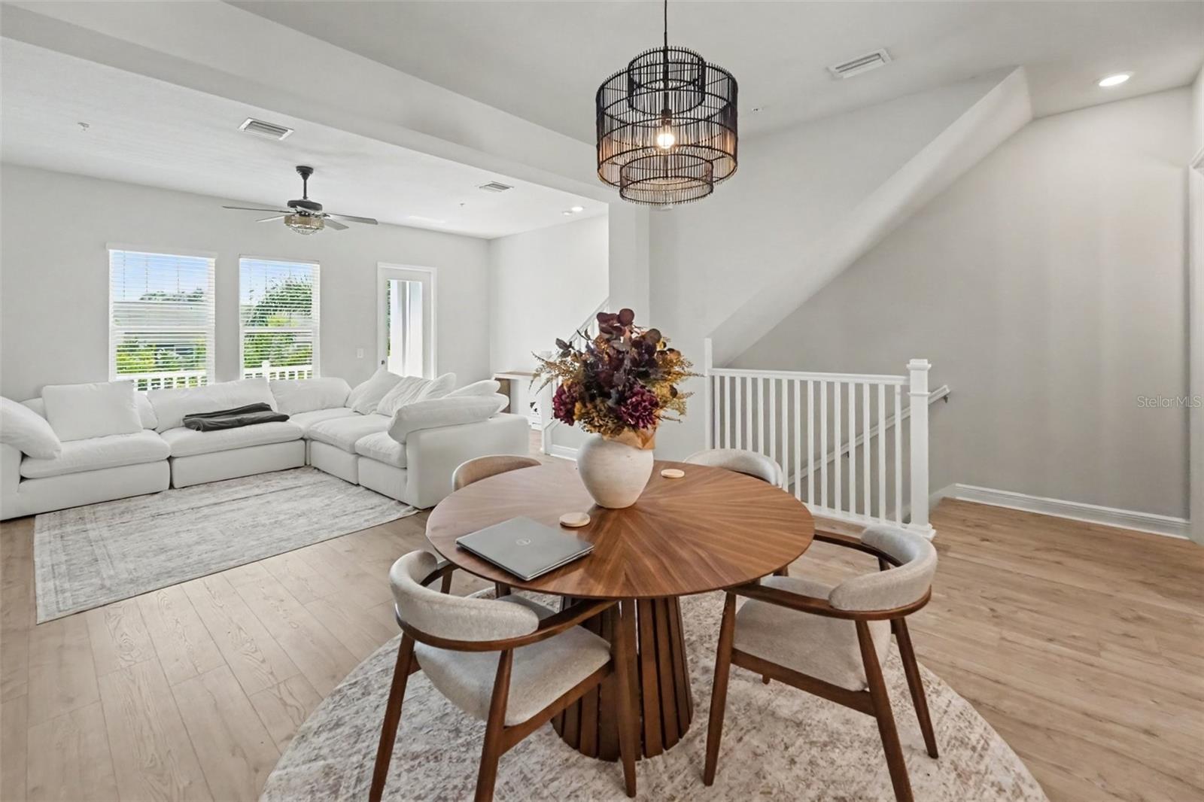
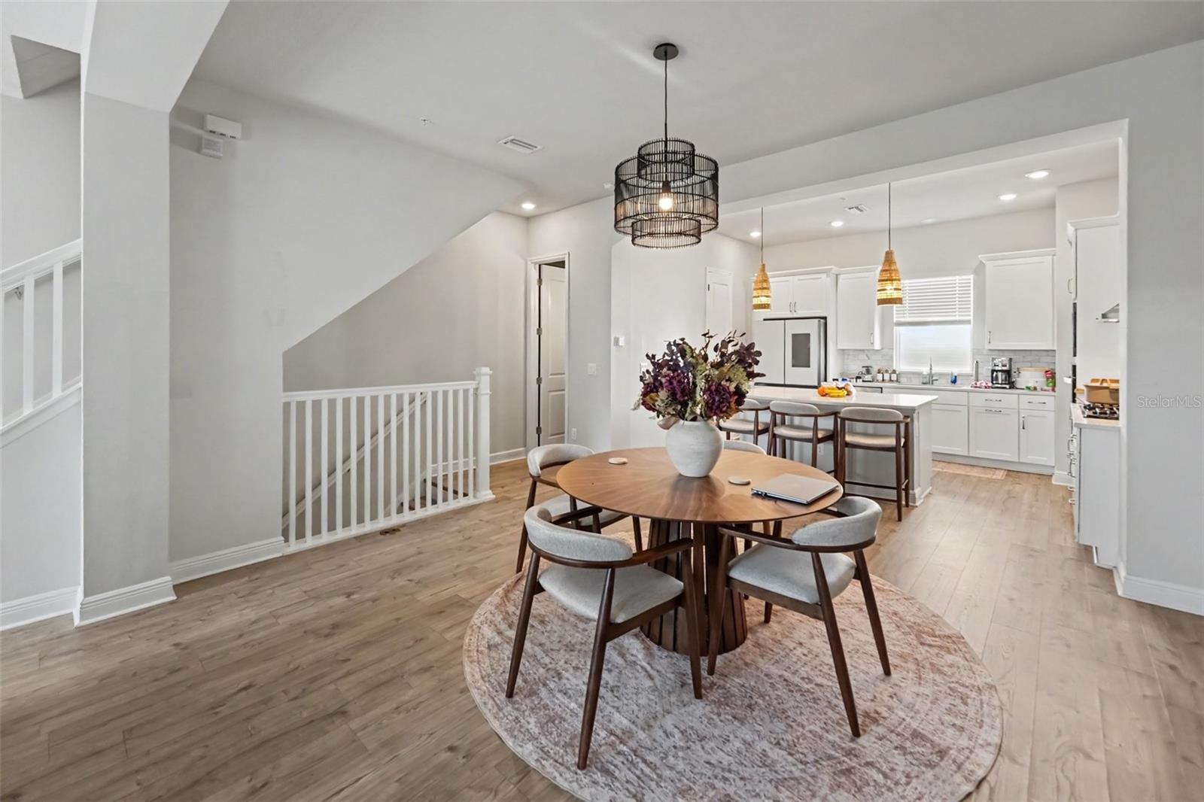
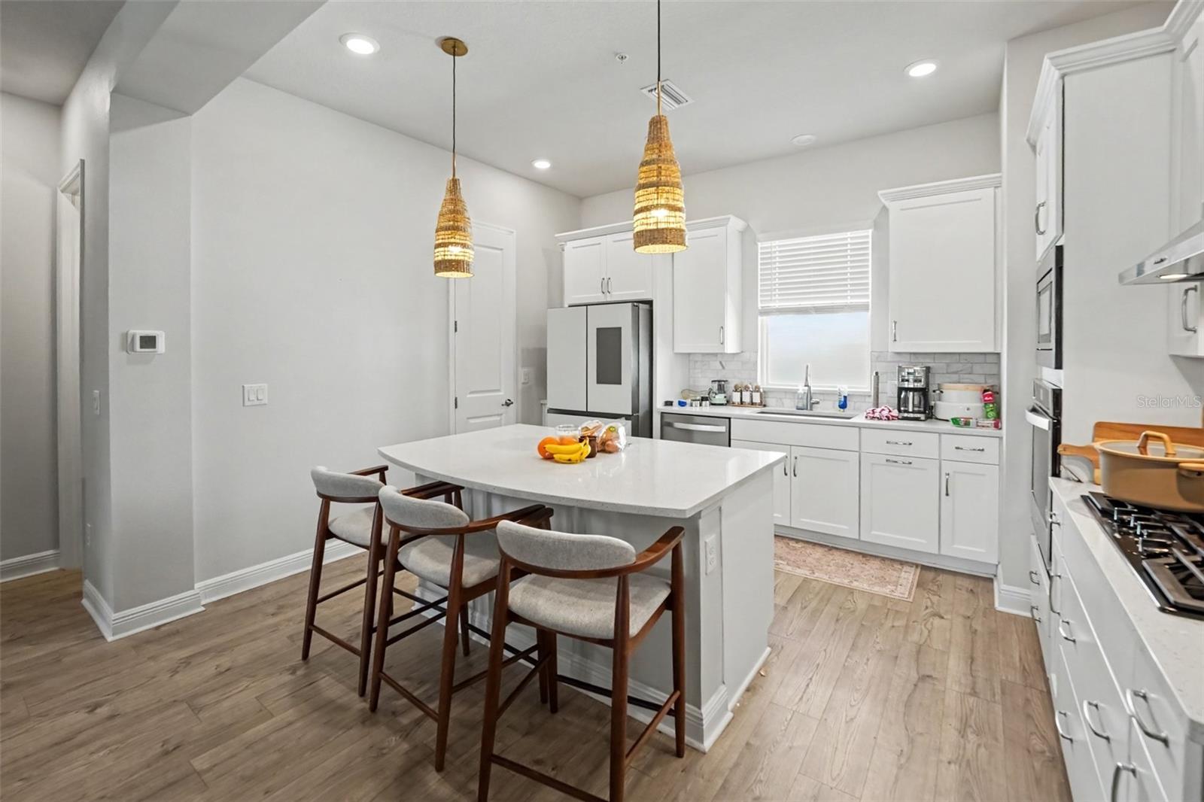
Modern Architecture, Upscale Finishes, and an Exceptional South Tampa Location. Built in 2021, this beautifully designed three-story townhome at 206 S Tampania Avenue, Unit 3, offers 1,977 square feet of thoughtfully designed living space, combining contemporary style, functional design, and the convenience of low-maintenance living. Featuring 3 bedrooms, each with its own en-suite bathroom, an additional half bathroom, and a two-car garage, this residence offers a level of privacy and flexibility that's difficult to find. The second-floor main living area features high ceilings, luxury vinyl flooring, and an expansive open-concept layout that seamlessly connects the kitchen, dining, and living spaces. At the heart of the home, the gourmet kitchen showcases quartz countertops, an oversized island, natural gas cooking, a built-in oven, soft-close cabinetry, and a spacious walk-in pantry. Whether entertaining guests or enjoying a quiet evening at home, the thoughtfully designed layout creates an inviting atmosphere filled with natural light. A private balcony extends the living space outdoors, offering a relaxing setting for morning coffee or evening downtime. The third floor features a spacious primary suite with tray ceilings, a walk-in closet, and a beautifully appointed en-suite bathroom. A second bedroom with its own private bathroom provides additional comfort and privacy, while the first-floor bedroom and en-suite bath create an ideal arrangement for guests, multigenerational living, or a private home office. Additional features include impact-rated windows and doors, a tankless gas water heater, an in-home laundry area, and a two-car garage. The HOA provides exterior maintenance, grounds maintenance, insurance, and pest control, allowing residents to enjoy a more convenient, low-maintenance lifestyle. Ideally situated in South Tampa, this residence offers convenient access to popular dining, shopping, entertainment, and major commuter routes. With its newer construction, sophisticated finishes, three private bedroom suites, and desirable location, 206 S Tampania Avenue, Unit 3 presents an exceptional opportunity to experience contemporary Tampa living. Schedule your private showing today!
| 23 hours ago | Listing updated with changes from the MLS | |
| 3 days ago | Status changed to Active | |
| 2 weeks ago | Listing first seen on site |

Listing information is provided by Participants of the Stellar MLS. IDX information is provided exclusively for personal, non-commercial use, and may not be used for any purpose other than to identify prospective properties consumers may be interested in purchasing. Information is deemed reliable but not guaranteed. Properties displayed may be listed or sold by various participants in the MLS Copyright 2026, Stellar MLS.
Last checked: 2026-10-23 12:07 PM EDT