Save
Ask
Tour
Hide
Share
$220,000
New Listing

12602 CASTLE HILL DRIVE
TAMPA, FL 33624

For Sale|Townhouse|Active
2
Beds
2
Total Baths
2
Full Baths
1,005
SqFt
$219
/SqFt
1988
Built
Subdivision:
HAMPTON PARK TWNHMS UN 3
County:
Hillsborough

Due to the health concerns created by Coronavirus we are offering personal 1-1 online video walkthough tours where possible.
Call Now: 813-766-3403
Is this the listing for you? We can help make it yours.
813-766-3403
12602 CASTLE HILL DRIVE12602 CASTLE HILL DRIVE12602 CASTLE HILL DRIVE12602 CASTLE HILL DRIVE
Save
Ask
Tour
Hide
Share

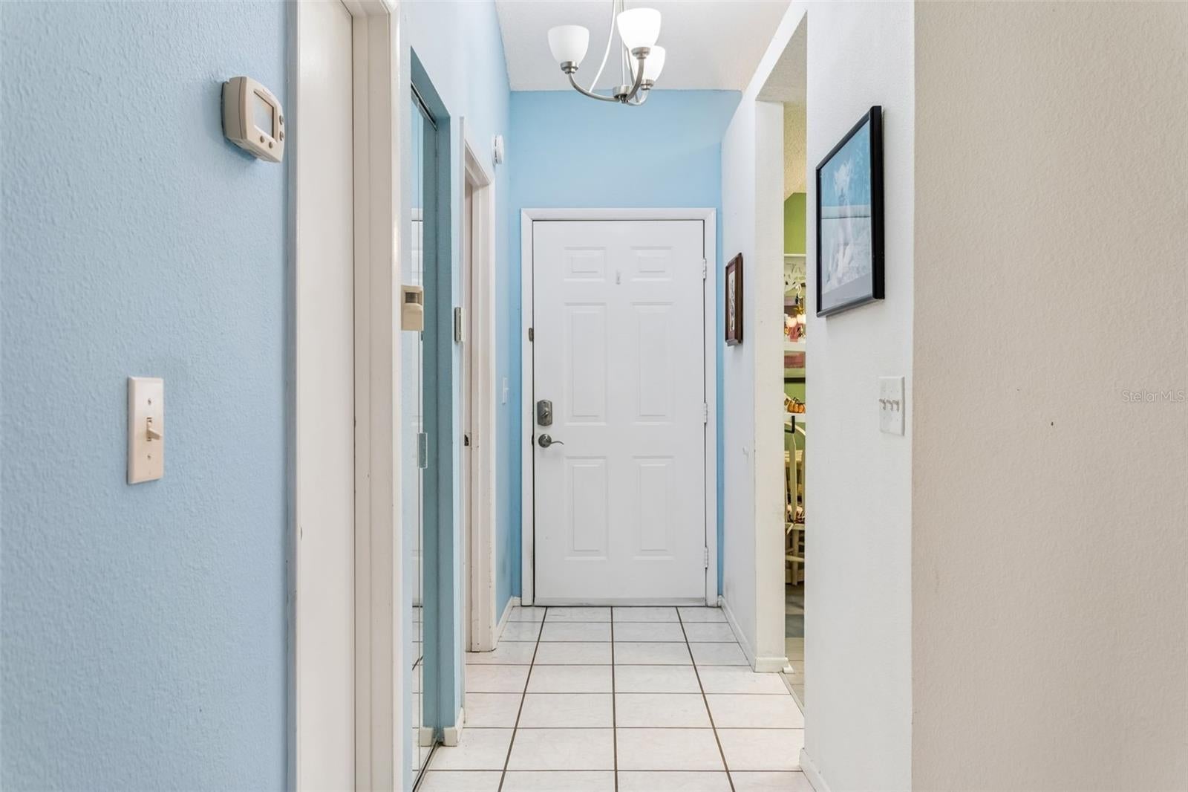
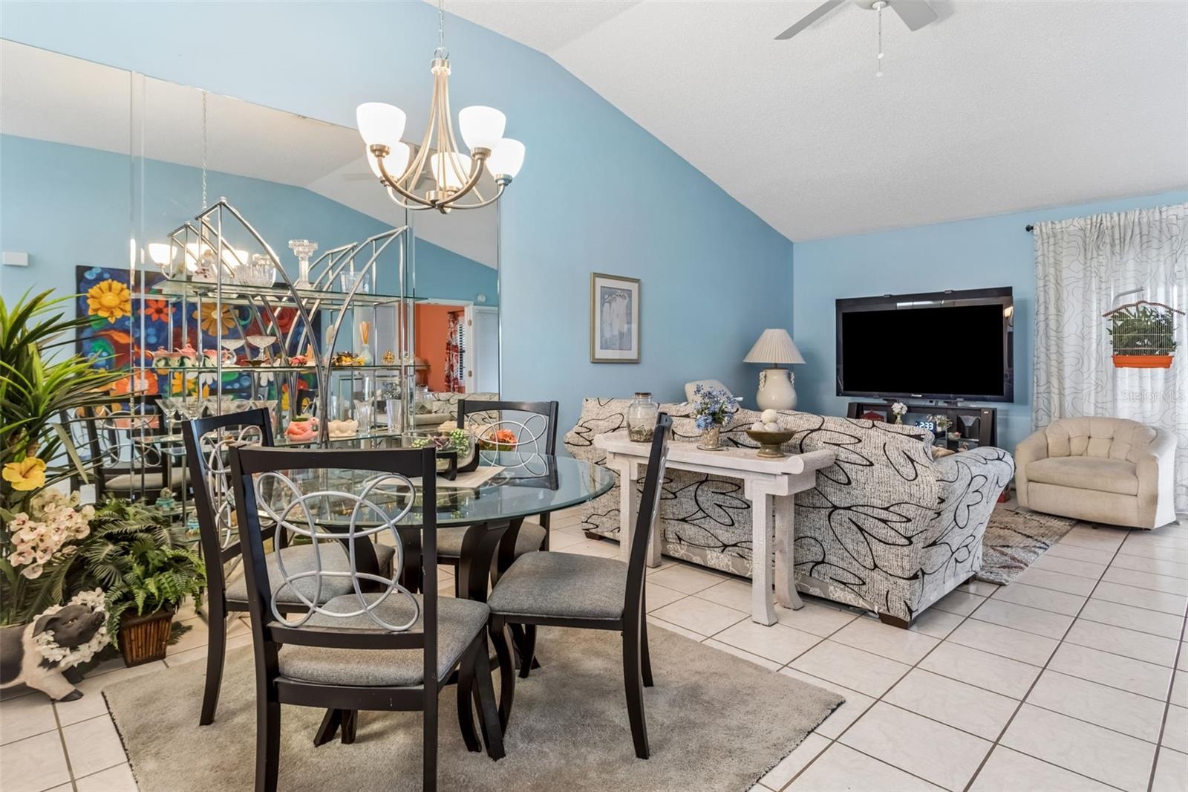
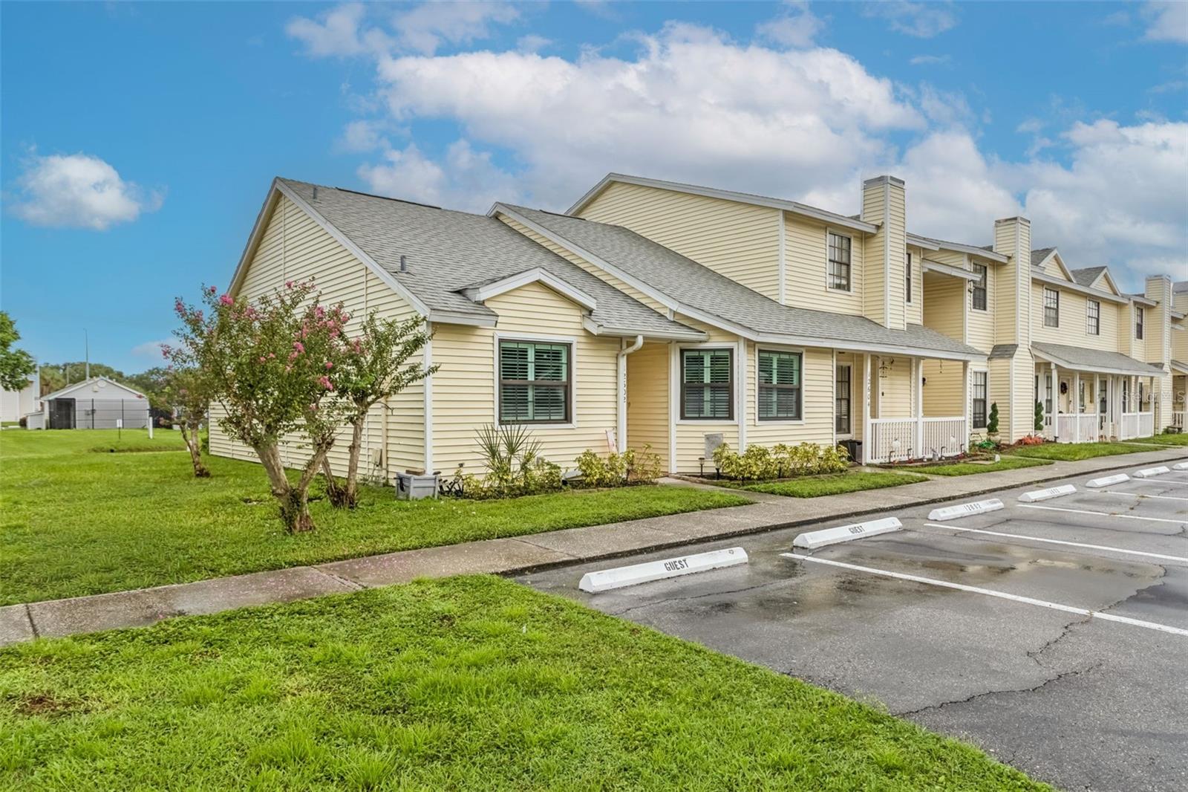
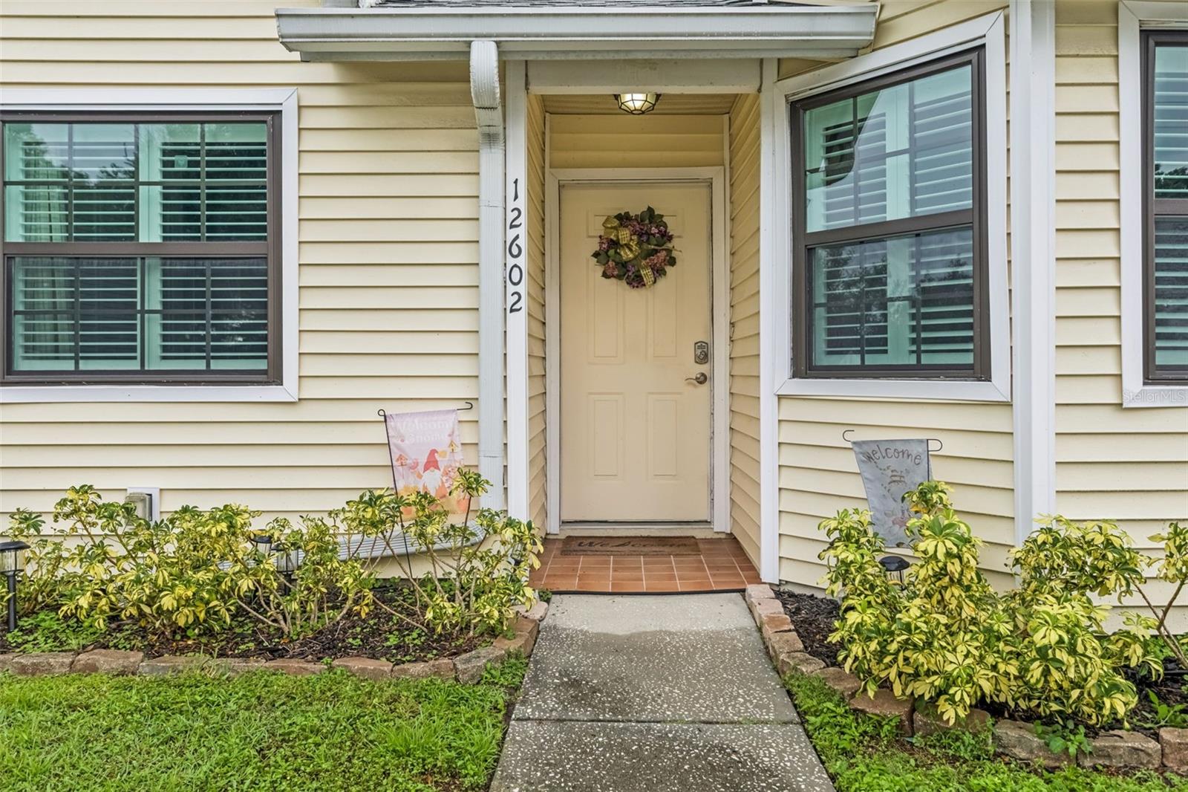
Hampton Park Townhome that feels like a single-family home. This delightful end-unit home features an open floor plan and a two-way split bedroom plan. All tile flooring, Beautiful plantation shutters throughout, and some newer hurricane windows. The open floor plan flows from the kitchen through to the dining area and large family room with views of the screened porch and peaceful pond views. The kitchen laundry closet features a Samsung washer and dryer! There are 2 assigned parking spots outside the front door. The back screened porch has a storage closet. This community includes a swimmng pool, tennis courts, basketball courts, and a playground/park. Location doesn't get much better. Close to International Airport, Hospitals, Golf Courses, Tampa Bay's Stadium, Restaurants, Shopping Malls, and Clearwater Beaches

Save
Ask
Tour
Hide
Share
Listing Snapshot
Price 
$220,000
Days On Site 
0 Days
Bedrooms 
2
Inside Area (SqFt) 
1,005 sqft
Total Baths 
2
Full Baths 
2
Partial Baths 
N/A
Lot Size 
0.03 Acres
Year Built 
1988
MLS® Number 
TB8549782
Status 
Active
Property Tax 
$465
HOA/Condo/Coop Fees 
$326 monthly
Sq Ft Source 
Public Records
Friends & Family
Recent Activity
2 hours agoListing updated with changes from the MLS®
10 hours agoListing first seen on site
General Features
Acres 
0.03
Direction Faces 
South
Foundation 
Slab
Levels 
One
Pets 
Cats OKDogs OK
Property Sub Type 
Townhouse
Sewer 
Public Sewer
SqFt Total 
1049
Style 
Florida
Utilities 
Cable AvailableCable ConnectedElectricity AvailablePhone AvailableSewer ConnectedWater Available
Water Source 
Public
Zoning 
PD
Interior Features
Appliances 
Convection OvenDishwasherDisposalDryerMicrowaveRangeRefrigeratorWasher
Cooling 
Central Air
Flooring 
Ceramic Tile
Furnished 
Unfurnished
Heating 
CentralElectric
Interior 
Cathedral Ceiling(s)Eat-in KitchenHigh CeilingsOpen FloorplanVaulted Ceiling(s)
Laundry Features 
Electric Dryer HookupIn KitchenLaundry ClosetWasher Hookup
Window Features 
Window CoveringsWindow Treatments
Bedroom 2 
Dimensions - 10x12Level - First
Kitchen 
Dimensions - 9x11Level - First
Living Room 
Dimensions - 14x20Level - First
Master Bedroom 
Dimensions - 14x14Level - First
Save
Ask
Tour
Hide
Share
Exterior Features
Construction Details 
Vinyl SidingFrame
Exterior 
Basketball CourtLightingPlaygroundPrivate EntranceRain GuttersStorageTennis Court(s)
Lot Features 
Corner LotFlag LotLevelNear Public TransitPaved
Other Structures 
Tennis Court(s)
Patio And Porch 
CoveredPorchScreened
Roof 
Shingle
View 
PondWaterPool
Waterview 
PondWaterPool
Windows/Doors 
Window CoveringsWindow Treatments
Community Features
Association Amenities 
Basketball CourtMaintenanceParkPlaygroundPoolRecreation FacilitiesTennis Court(s)
Association Fee 
$326.0
Association Fee Frequency 
Monthly
Community Features 
ParkPlaygroundPoolSidewalksTennis Court(s)Street Lights
MLS Area 
33624 - Tampa / Northdale
Township 
28
Roads 
Asphalt
Schools
School District
Unknown
Elementary School
Essrig-HB
Middle School
Hill-HB
High School
Gaither-HB
Listing courtesy of SMITH & ASSOCIATES REAL ESTATE (813) 786-6027


Listing information is provided by Participants of the Stellar MLS. IDX information is provided exclusively for personal, non-commercial use, and may not be used for any purpose other than to identify prospective properties consumers may be interested in purchasing. Information is deemed reliable but not guaranteed. Properties displayed may be listed or sold by various participants in the MLS Copyright 2026, Stellar MLS.
Last checked: 2026-09-18 05:38 AM EDT

Neighborhood & Commute
Source: Walkscore
Disclosure: Community information and market data powered by Constellation Data Labs. Information is deemed reliable but not guaranteed.
Save
Ask
Tour
Hide
Share