Save
Ask
Tour
Hide
Share
$729,999
New Listing

16506 LONGLEAT DRIVE
LUTZ, FL 33549

For Sale|Single Family Residence|Active
4
Beds
3
Total Baths
3
Full Baths
2,889
SqFt
$253
/SqFt
1990
Built
Subdivision:
CHAPMAN MANORS
County:
Hillsborough

Due to the health concerns created by Coronavirus we are offering personal 1-1 online video walkthough tours where possible.
Call Now: 813-766-3403
Is this the listing for you? We can help make it yours.
813-766-3403
16506 LONGLEAT DRIVE16506 LONGLEAT DRIVE16506 LONGLEAT DRIVE16506 LONGLEAT DRIVE
Save
Ask
Tour
Hide
Share

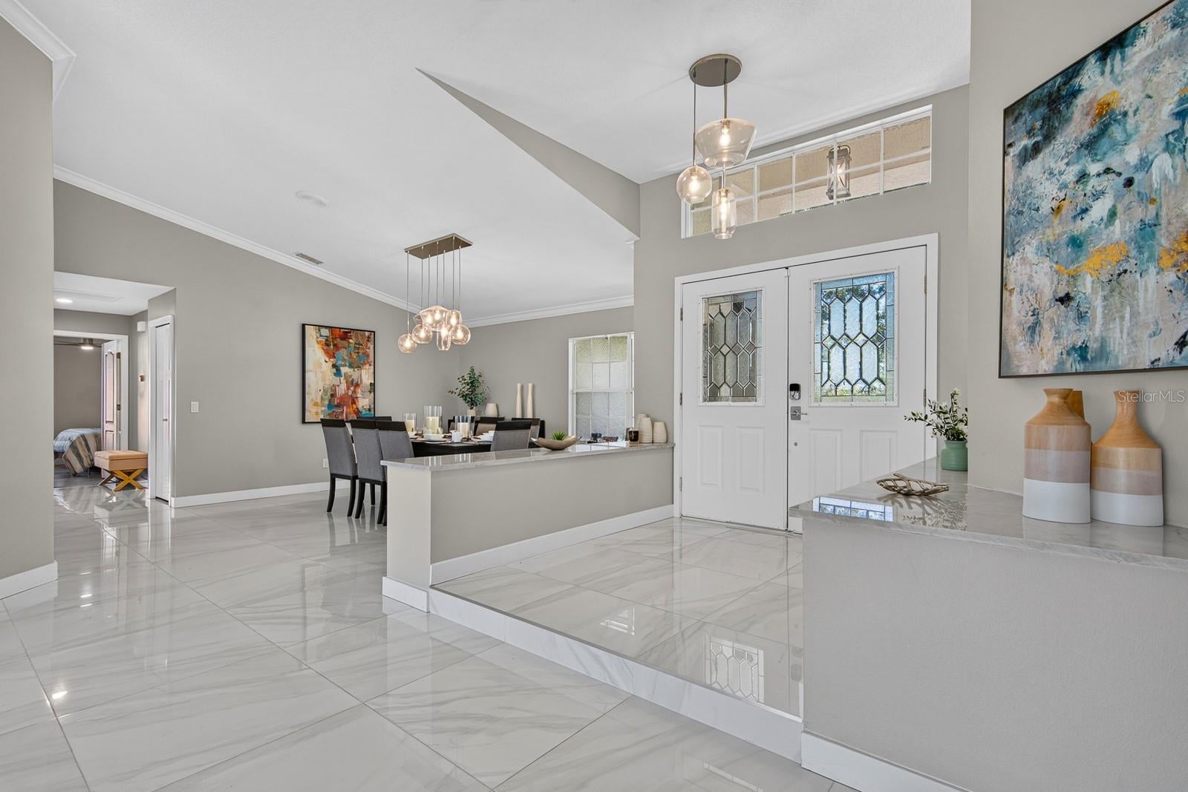
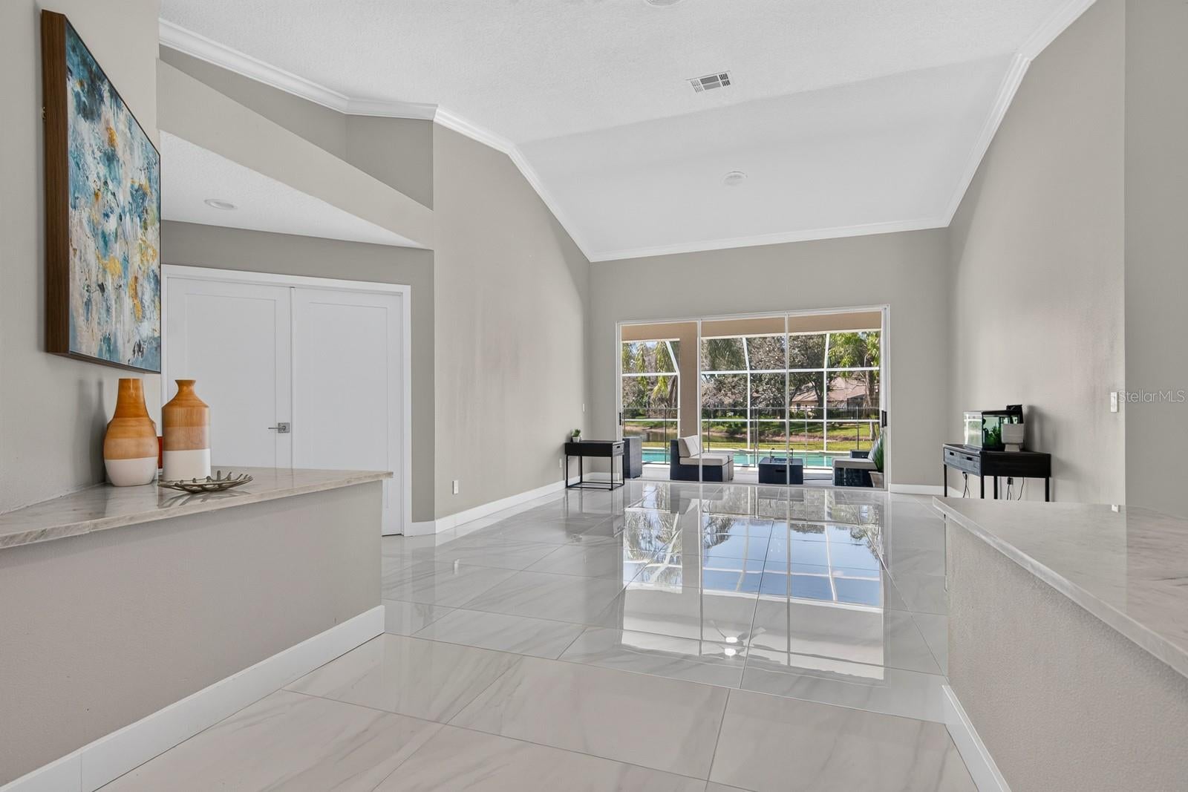
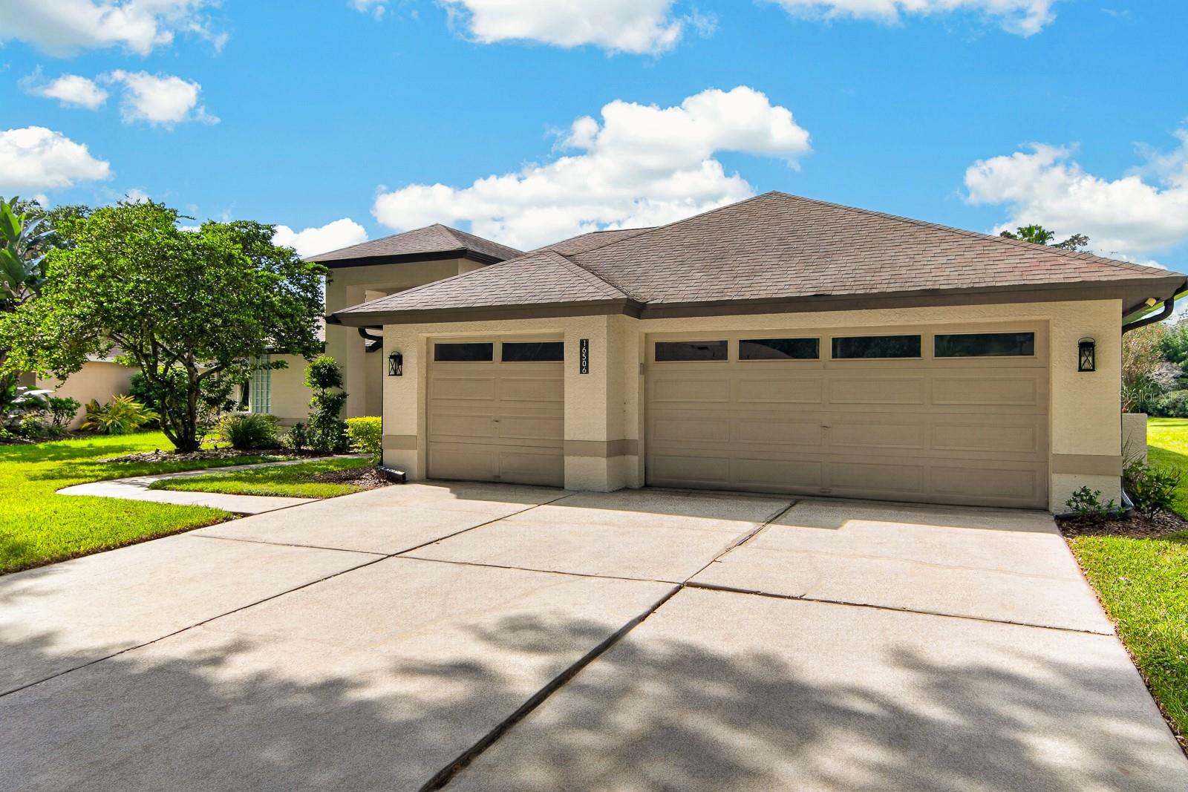
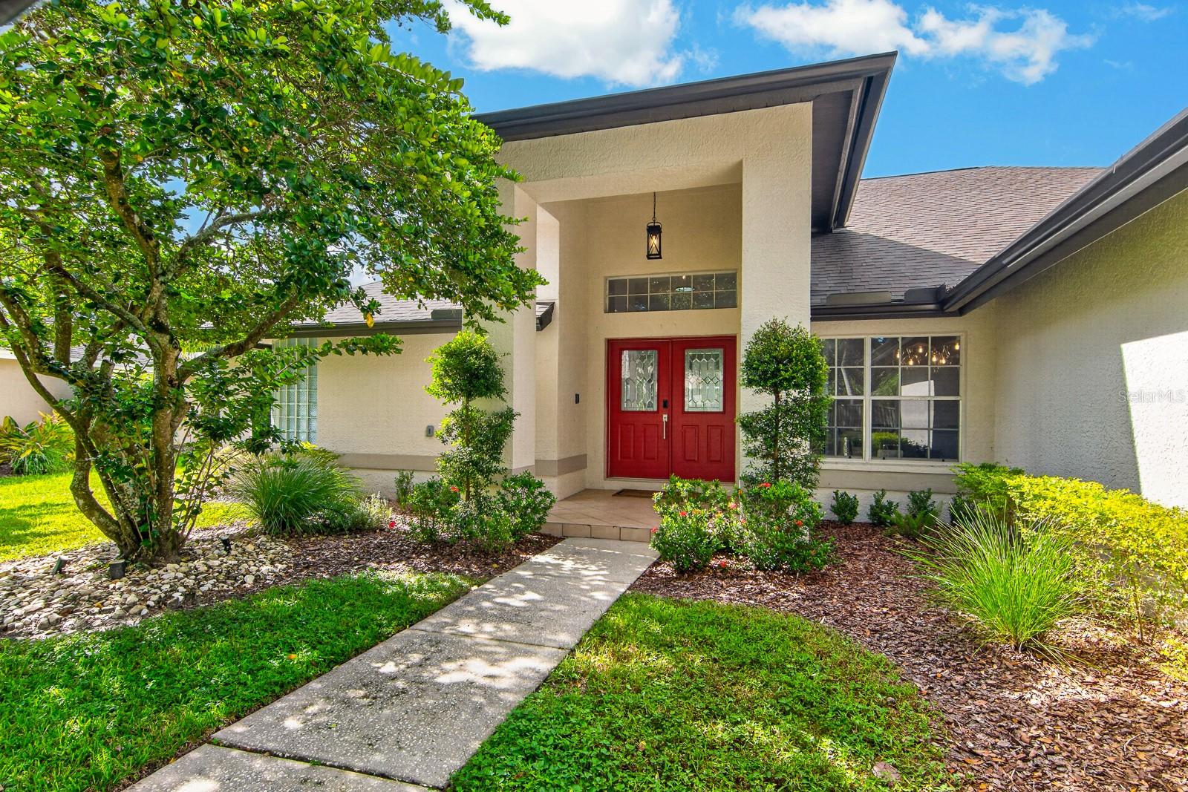
Virtually Staged. Welcome to this exquisitely renovated 4-bedroom plus private office/bonus room, 3-bath pool home situated on a peaceful pond lot in the prestigious, 24-hour guard-gated community of Windsor Park (Chapman Manors). Extensively remodeled in 2022 with high-end designer finishes, this single-story contemporary residence seamlessly blends modern sophistication with the quintessential Florida indoor-outdoor lifestyle. Step through the double-door entry into a bright, open layout defined by soaring ceilings and oversized tile flooring throughout the main living spaces. At the heart of the home is a chef's dream kitchen featuring custom two-tone white and light brown cabinetry with pull-out pantry shelves, a matching quartz backsplash, and a dramatic waterfall quartz center island with seating for four. Equipped with premium KitchenAid appliances—including a built-in cooktop, sleek range hood, wall oven, microwave, and built-in wine fridge—the kitchen flows effortlessly into the family room, where a floor-to-ceiling stacked-stone wood-burning fireplace serves as a striking focal point. Expansive sliding glass doors draw your eyes out to the screened lanai, sparkling pool, and tranquil, unobstructed water views across the pond. Designed with an ideal split floor plan, one side of the home is dedicated to a secluded primary suite complete with direct pool access, updated neutral wood-like flooring, and a spa-like bath. On the opposite side of the home, the guest wing offers additional bedrooms all finished with matching neutral wood-like flooring and upgraded modern closet doors. The guest bathrooms offer a refined feel with modern floating vanities, floor-to-ceiling tile with custom accent shower detailing, and dual front-and-backlit LED mirrors. Completing this exceptional residence is an oversized 3-car garage with pull-down attic storage. Residents of Windsor Park enjoy top-tier amenities including tennis and basketball courts, a playground, a dog park, a community pavilion, and rare boat/RV storage. Fully updated and move-in ready—schedule your private tour today!

Save
Ask
Tour
Hide
Share
Listing Snapshot
Price 
$729,999
Days On Site 
0 Days
Bedrooms 
4
Inside Area (SqFt) 
2,889 sqft
Total Baths 
3
Full Baths 
3
Partial Baths 
N/A
Lot Size 
0.24 Acres
Year Built 
1990
MLS® Number 
TB8550721
Status 
Active
Property Tax 
$9,816
HOA/Condo/Coop Fees 
$140 monthly
Sq Ft Source 
Public Records
Friends & Family
Recent Activity
9 hours agoListing updated with changes from the MLS®
9 hours agoListing first seen on site
General Features
Acres 
0.24
Attached Garage 
Yes
Direction Faces 
South
Foundation 
Slab
Garage 
Yes
Garage Spaces 
3
Levels 
One
Parking 
DrivewayGarage Door OpenerAttached
Pets 
Yes
Property Sub Type 
Single Family Residence
Sewer 
Public Sewer
SqFt Total 
3968
Style 
ContemporaryFloridaRanch
Utilities 
Cable AvailableElectricity ConnectedSewer ConnectedWater Connected
Water Source 
Public
Zoning 
PD
Interior Features
Appliances 
CooktopDishwasherDisposalDryerElectric Water HeaterMicrowaveRangeRange HoodRefrigeratorWasherWine Refrigerator
Cooling 
Central Air
Fireplace 
Yes
Fireplace Features 
Family RoomStoneWood Burning
Flooring 
LaminateTile
Furnished 
Unfurnished
Heating 
CentralElectric
Interior 
Crown MoldingEat-in KitchenHigh CeilingsOpen FloorplanWalk-In Closet(s)
Laundry Features 
Electric Dryer HookupInsideLaundry RoomWasher Hookup
Bathroom 2 
Dimensions - 7x6Level - FirstFeatures - Stone Counters
Bathroom 3 
Dimensions - 6x12Level - FirstFeatures - Stone Counters
Bedroom 2 
Dimensions - 13x12Level - FirstFeatures - Ceiling Fan(s)
Bedroom 3 
Dimensions - 10x16Level - FirstFeatures - Ceiling Fan(s)
Bedroom 4 
Dimensions - 17x15Level - FirstFeatures - Ceiling Fan(s)
Bedroom 5 
Dimensions - 15x15Level - FirstFeatures - Ceiling Fan(s)
Dinette 
Dimensions - 9x9Level - First
Dining Room 
Dimensions - 15x17Level - First
Family Room 
Dimensions - 19x23Level - FirstFeatures - Ceiling Fan(s)
Foyer 
Dimensions - 8x6Level - First
Kitchen 
Dimensions - 15x14Level - FirstFeatures - Breakfast Bar, Kitchen Island, Pantry, Stone Counters
Laundry 
Dimensions - 10x5Level - First
Living Room 
Dimensions - 16x21Level - First
Master Bathroom 
Dimensions - 11x17Level - First
Master Bedroom 
Dimensions - 14x18Level - FirstFeatures - Ceiling Fan(s)
Save
Ask
Tour
Hide
Share
Exterior Features
Construction Details 
BlockStucco
Exterior 
Outdoor GrillOutdoor KitchenRain Gutters
Lot Features 
ClearedLandscapedLevelNear Golf CoursePaved
Patio And Porch 
CoveredEnclosedPatioRear PorchScreened
Pool Features 
GuniteIn GroundScreen EnclosureTilePrivate
Private Pool 
Yes
Roof 
Shingle
View 
PondWaterPool
Waterview 
PondWaterPool
Community Features
Association Fee 
$420.0
Association Fee Frequency 
Quarterly
Community Features 
GatedPlaygroundSidewalksTennis Court(s)
MLS Area 
33549 - Lutz
Township 
27
Financing Terms Available 
CashConventionalFHAVA Loan
Roads 
AsphaltPaved
Schools
School District
Unknown
Elementary School
Maniscalco-HB
Middle School
Liberty-HB
High School
Freedom-HB
Listing courtesy of QUICKSILVER REAL ESTATE GROUP (813) 428-1907


Listing information is provided by Participants of the Stellar MLS. IDX information is provided exclusively for personal, non-commercial use, and may not be used for any purpose other than to identify prospective properties consumers may be interested in purchasing. Information is deemed reliable but not guaranteed. Properties displayed may be listed or sold by various participants in the MLS Copyright 2026, Stellar MLS.
Last checked: 2026-09-22 06:20 PM EDT

Neighborhood & Commute
Source: Walkscore
Disclosure: Community information and market data powered by Constellation Data Labs. Information is deemed reliable but not guaranteed.
Save
Ask
Tour
Hide
Share