Save
Ask
Tour
Hide
Share
$364,900
New Listing

7919 MERCHANTVILLE CIRCLE
ZEPHYRHILLS, FL 33540

For Sale|Single Family Residence|Active
4
Beds
2
Total Baths
2
Full Baths
1,564
SqFt
$233
/SqFt
2005
Built
Subdivision:
CRESTVIEW HILLS
County:
Pasco

Due to the health concerns created by Coronavirus we are offering personal 1-1 online video walkthough tours where possible.
Call Now: 813-766-3403
Is this the listing for you? We can help make it yours.
813-766-3403
7919 MERCHANTVILLE CIRCLE7919 MERCHANTVILLE CIRCLE7919 MERCHANTVILLE CIRCLE7919 MERCHANTVILLE CIRCLE
Save
Ask
Tour
Hide
Share

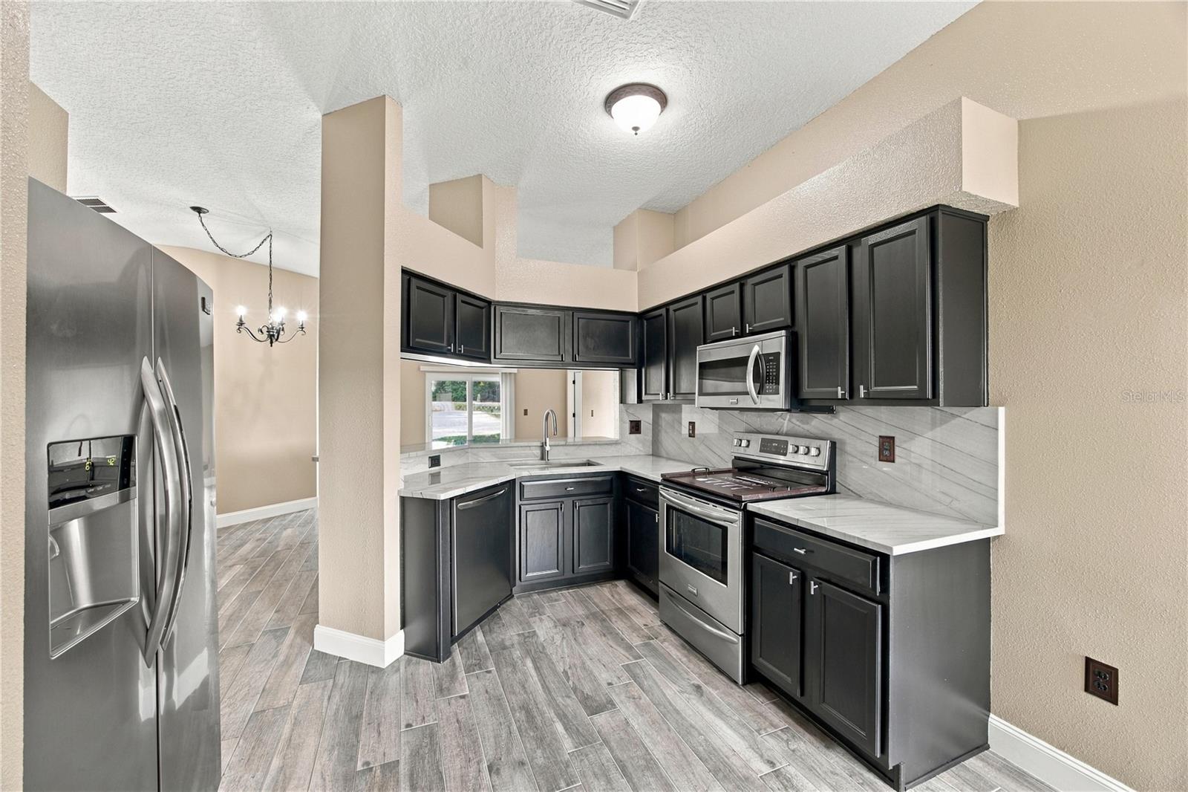
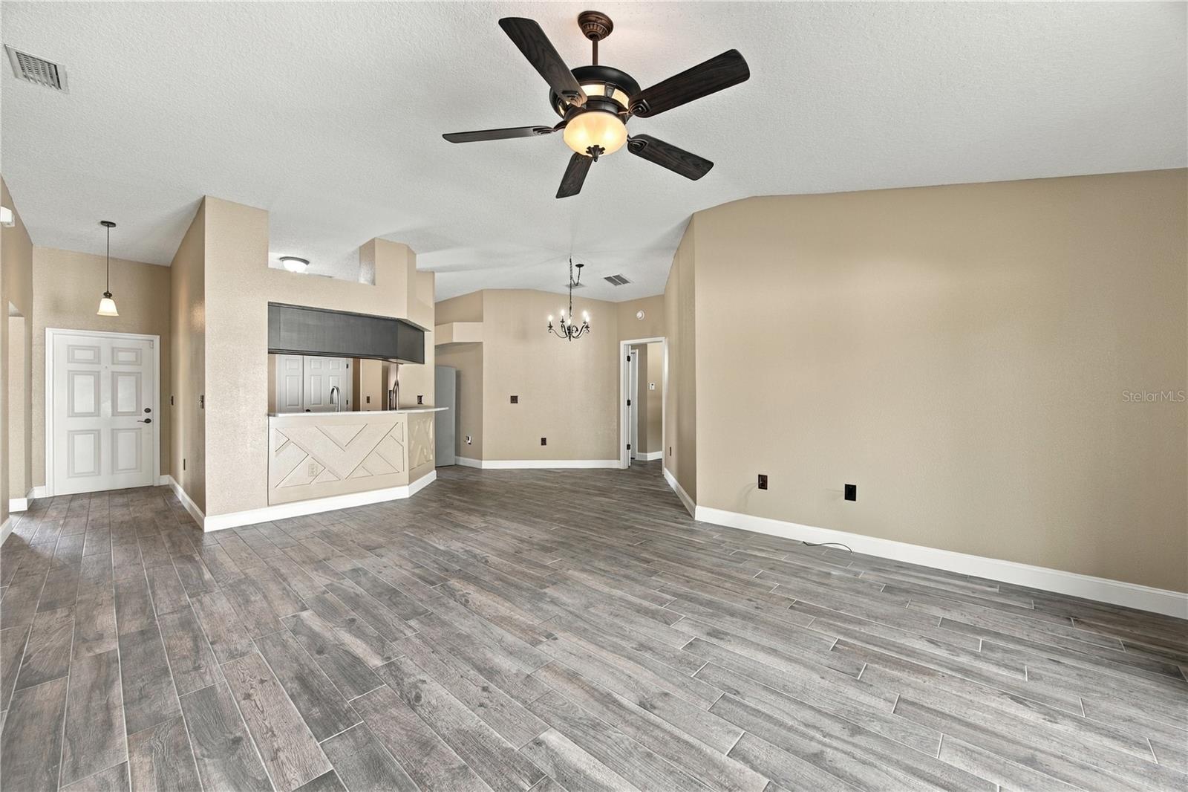
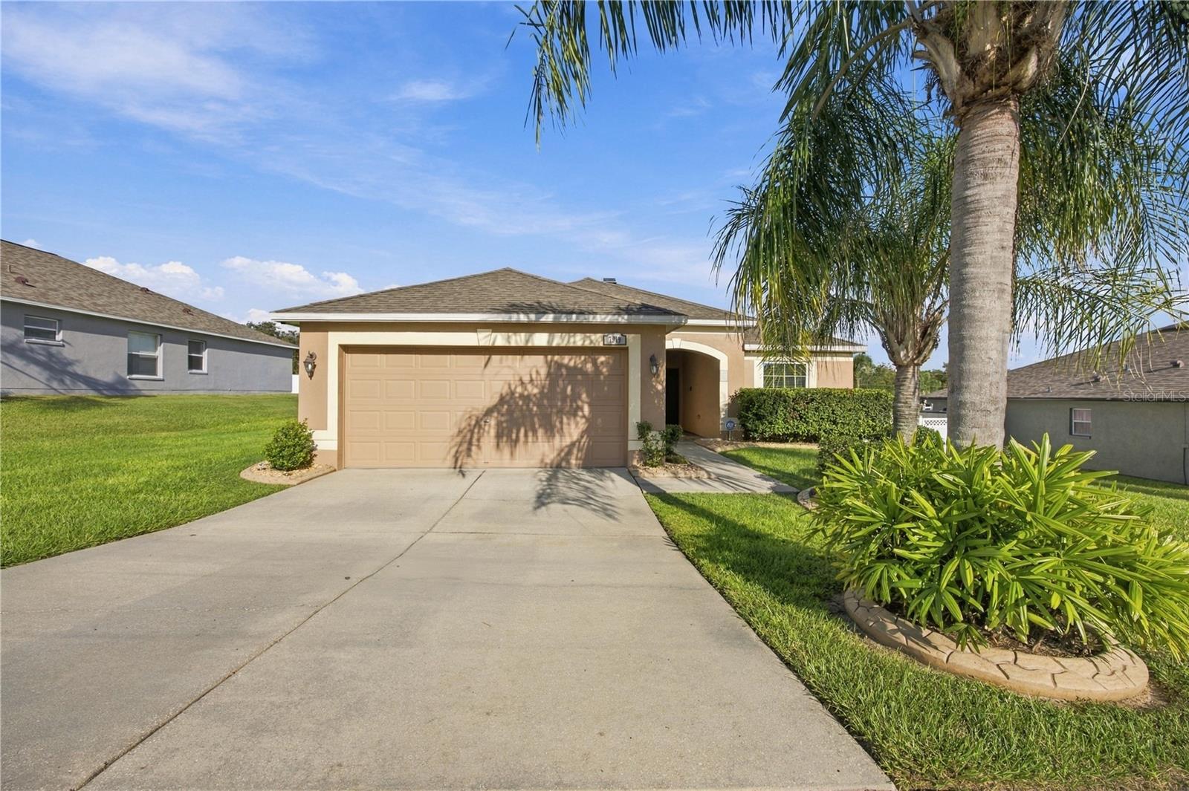
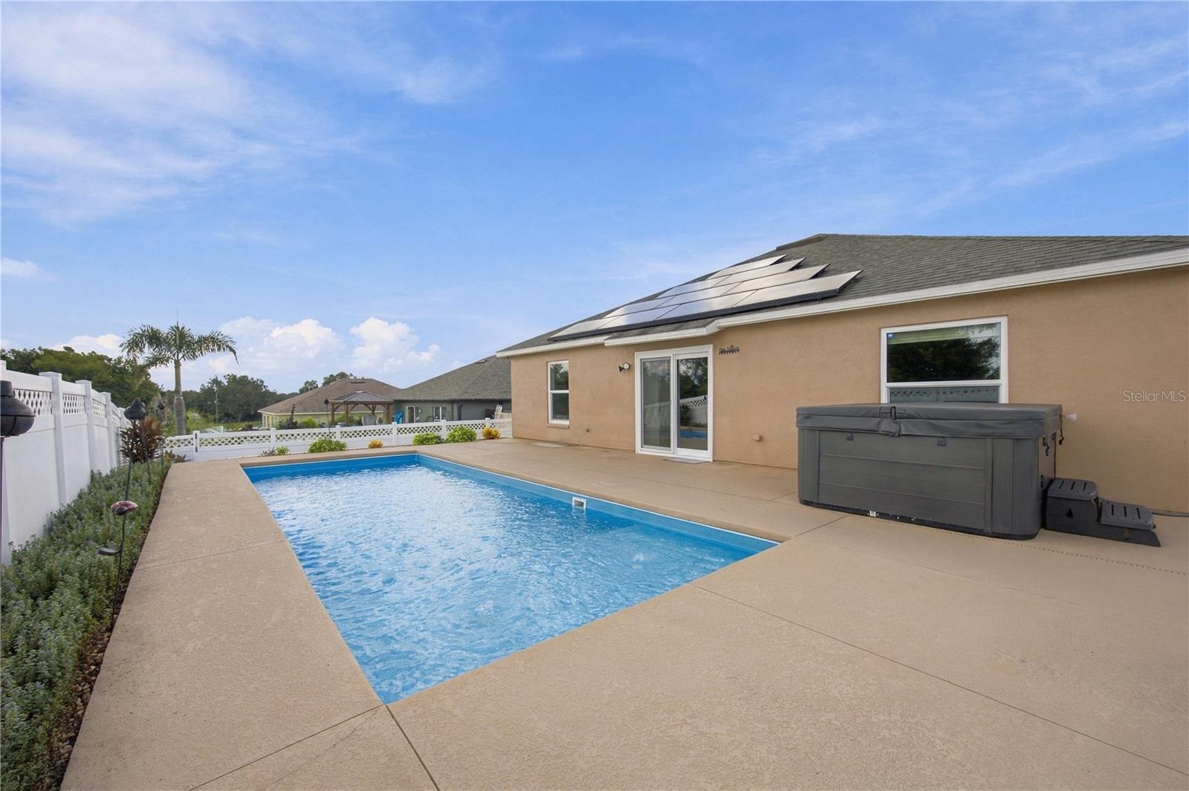
Welcome to this beautifully updated retreat tucked inside the quiet, gated community of Crestview Hills in Zephyrhills. Designed for seamless indoor-outdoor living, this 4-bedroom, 2-bathroom home features a total interior transformation complete with brand-new ceramic tile flooring throughout, carpet in 1 bedroom. The bright kitchen boasts fresh quartzite countertops and stainless steel appliances, while both remodeled bathrooms feature matching quartzite surfaces and contemporary finishes. New Windows and Doors. Step out back into your personal resort: a 2022 San Juan saltwater fiberglass pool featuring a 6-foot sundeck, dual bubblers, and a brand-new salt cell, all surrounded by stylish patio pavers. The outdoor experience expands with a 2026 pool heater/cooler, a 2026 hot tub, and customizable Jellyfish exterior lighting (control module not included). Sustainability and practical efficiency meet here with full-house solar (2021), a solar hot water heater, and a dedicated generator hookup. Offering 1,564 square feet of well-utilized space, this residence delivers move-in readiness, low utility costs, and a relaxing lifestyle in a peaceful Florida neighborhood.

Save
Ask
Tour
Hide
Share
Listing Snapshot
Price 
$364,900
Days On Site 
0 Days
Bedrooms 
4
Inside Area (SqFt) 
1,564 sqft
Total Baths 
2
Full Baths 
2
Partial Baths 
N/A
Lot Size 
0.21 Acres
Year Built 
2005
MLS® Number 
TB8551123
Status 
Active
Property Tax 
$1,680
HOA/Condo/Coop Fees 
$53.33 monthly
Sq Ft Source 
Public Records
Friends & Family
Recent Activity
3 hours agoListing updated with changes from the MLS®
9 hours agoListing first seen on site
General Features
Acres 
0.21
Attached Garage 
Yes
Direction Faces 
East
Energy Features 
Solar
Foundation 
Slab
Garage 
Yes
Garage Spaces 
2
Levels 
One
Number Of Stories 
1
Parking 
Attached
Pets 
Cats OKDogs OKYes
Property Sub Type 
Single Family Residence
Sewer 
Public Sewer
SqFt Total 
2048
Utilities 
Electricity ConnectedSewer ConnectedWater Connected
Water Source 
None
Zoning 
PUD
Interior Features
Appliances 
DishwasherDisposalElectric Water HeaterMicrowaveRangeRefrigeratorSolar Hot Water
Cooling 
Central Air
Flooring 
CarpetCeramic Tile
Furnished 
Unfurnished
Heating 
Electric
Laundry Features 
Electric Dryer HookupLaundry RoomWasher Hookup
Spa 
Yes
Window Features 
Double Pane Windows
Bathroom 2 
Dimensions - 8x4Level - First
Bedroom 2 
Dimensions - 11x10Level - First
Bedroom 3 
Dimensions - 11x10Level - First
Bedroom 4 
Dimensions - 11x10Level - First
Kitchen 
Dimensions - 15x16Level - FirstFeatures - Pantry
Laundry 
Dimensions - 5x5Level - First
Living Room 
Dimensions - 20x19Level - First
Master Bathroom 
Dimensions - 15x16Level - First
Master Bedroom 
Dimensions - 11x22Level - First
Save
Ask
Tour
Hide
Share
Exterior Features
Construction Details 
Block
Exterior 
Lighting
Fencing 
Vinyl
Other Structures 
Shed(s)
Patio And Porch 
Front PorchPatio
Pool Features 
FiberglassHeatedIn GroundSalt WaterSolar HeatPrivate
Private Pool 
Yes
Roof 
Shingle
Spa 
Yes
Spa Features 
Above GroundHeated
Windows/Doors 
Double Pane Windows
Community Features
Association Amenities 
GatedPlayground
Association Fee 
$160.0
Association Fee Frequency 
Quarterly
Community Features 
GatedStreet Lights
MLS Area 
33540 - Zephyrhills
Township 
25
Financing Terms Available 
CashConventionalFHAUSDA LoanVA Loan
Roads 
Asphalt
Schools
School District
Unknown
Elementary School
Woodland Elementary-PO
Middle School
Centennial Middle-PO
High School
Zephryhills High School-PO
Listing courtesy of LPT REALTY, LLC (813) 417-7754


Listing information is provided by Participants of the Stellar MLS. IDX information is provided exclusively for personal, non-commercial use, and may not be used for any purpose other than to identify prospective properties consumers may be interested in purchasing. Information is deemed reliable but not guaranteed. Properties displayed may be listed or sold by various participants in the MLS Copyright 2026, Stellar MLS.
Last checked: 2026-09-24 06:20 PM EDT

Neighborhood & Commute
Source: Walkscore
Disclosure: Community information and market data powered by Constellation Data Labs. Information is deemed reliable but not guaranteed.
Save
Ask
Tour
Hide
Share