Save
Ask
Tour
Hide
Share
$465,000
New Listing

2216 LAKE BAY WAY
BRANDON, FL 33511

For Sale|Single Family Residence|Active
4
Beds
2
Total Baths
2
Full Baths
2,199
SqFt
$211
/SqFt
1989
Built
Subdivision:
STERLING RANCH UNIT 3
County:
Hillsborough

Due to the health concerns created by Coronavirus we are offering personal 1-1 online video walkthough tours where possible.
Call Now: 813-766-3403
Is this the listing for you? We can help make it yours.
813-766-3403
2216 LAKE BAY WAY2216 LAKE BAY WAY2216 LAKE BAY WAY2216 LAKE BAY WAY
Save
Ask
Tour
Hide
Share

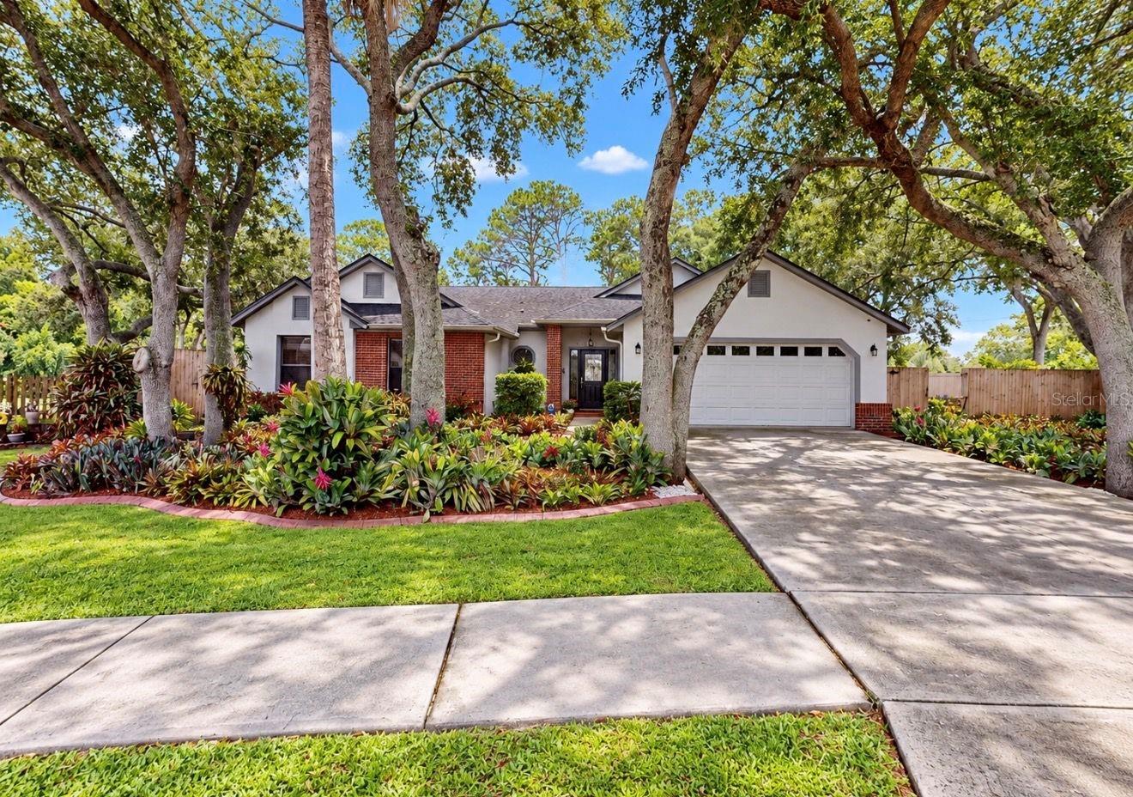
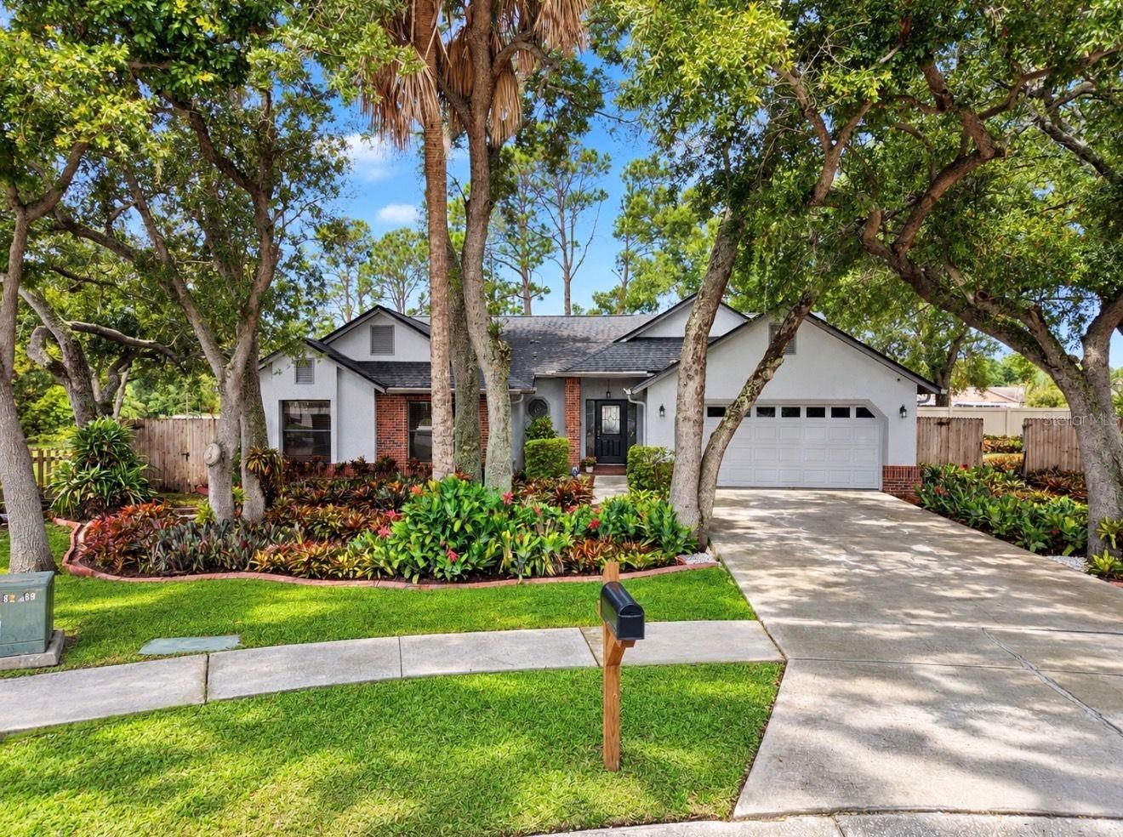
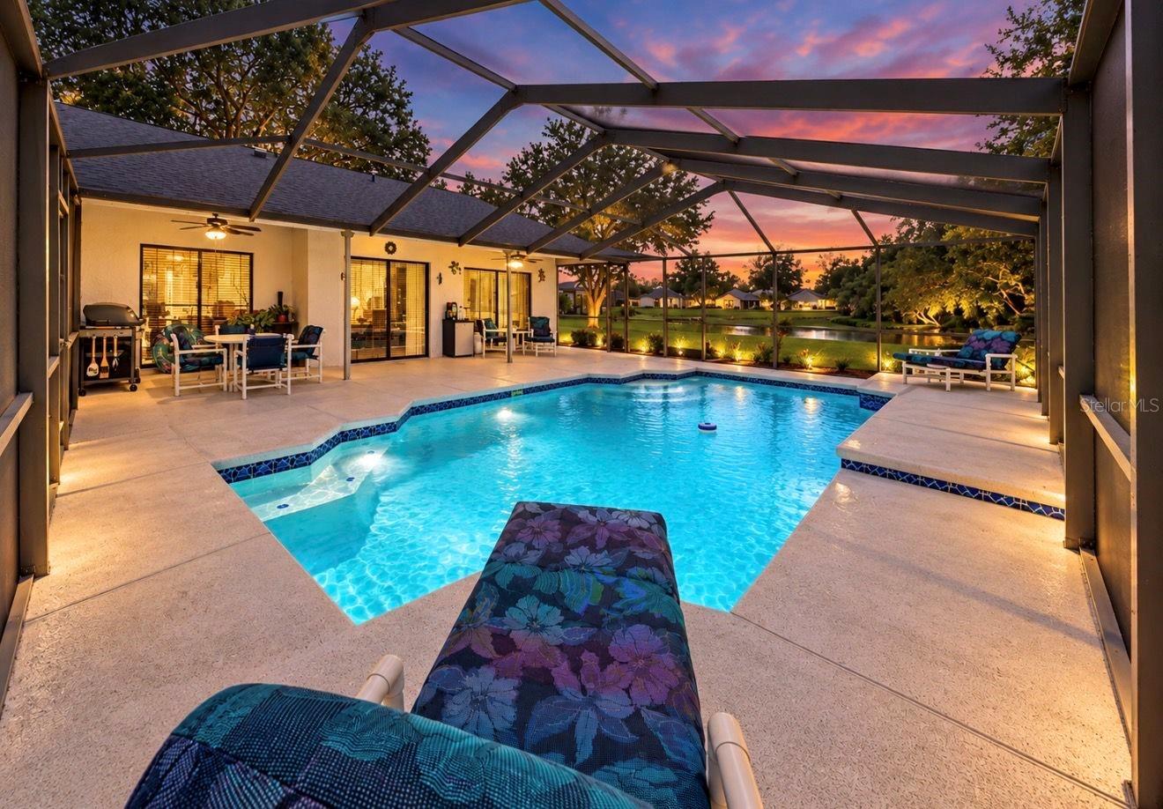
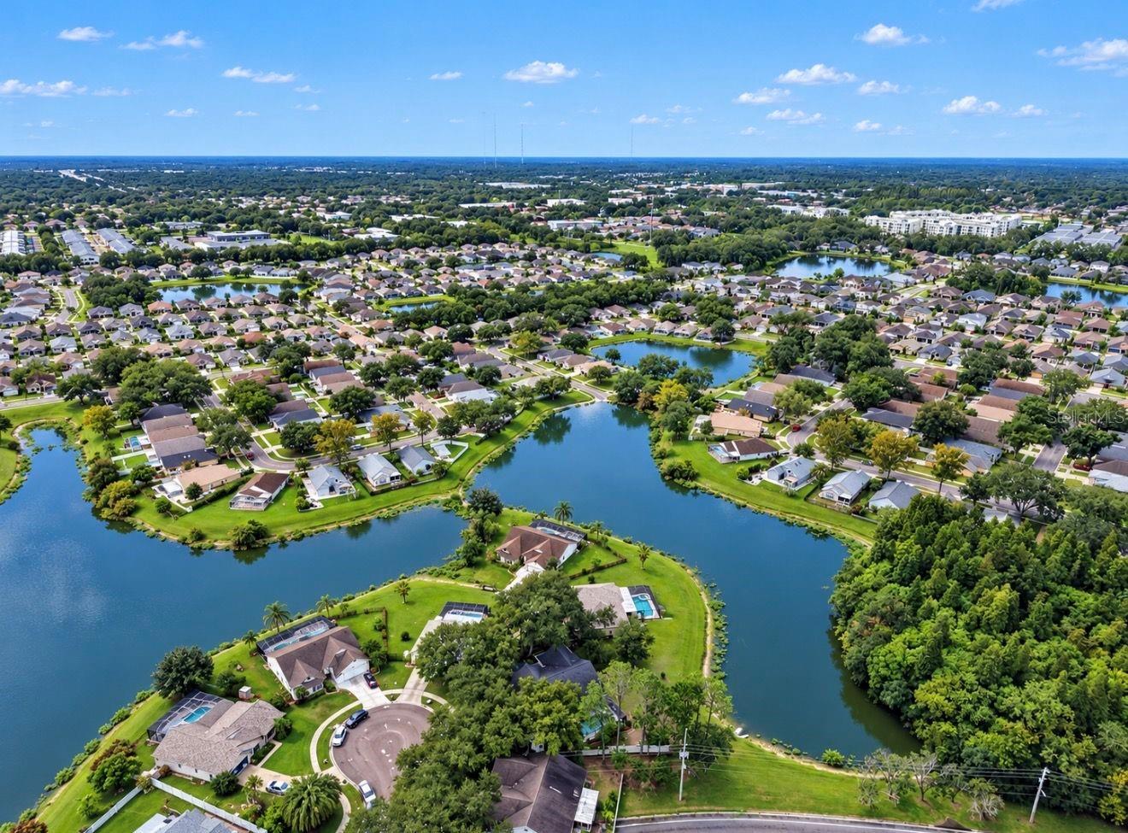
Spectacular pool home with gorgeous pond views to enjoy nature, privacy, and wildlife right from your backyard! Located in the heart of Brandon, this meticulously maintained 4-bedroom, 2-bath home offers a thoughtfully designed layout perfect for family living. From the moment you arrive, you'll love the tall trees and beautiful landscaping. Inside, enjoy a spacious foyer, formal living and dining rooms, tall ceilings, and a convenient split-bedroom layout for added privacy. The updated kitchen features granite countertops and stainless steel appliances. Relax in the large family room with sliders leading to the pool and covered lanai. The serene master suite offers pool access, a large walk-in closet, and a fully renovated bathroom with dual sinks and a spacious walk-in shower. Step outside to your private oasis to watch birds, docks, turtles, and other wildlife while you enjoy the sparkling pool and covered outdoor space. A fenced side yard with room to unwind includes a firepit and plenty of space for additional outdoor living. The beautiful Sterling Ranch community offers great amenities with low HOA, and you're close to shopping, restaurants, hospitals, and everyday conveniences. Call today for more information and to schedule your private showing!

Save
Ask
Tour
Hide
Share
Listing Snapshot
Price 
$465,000
Days On Site 
0 Days
Bedrooms 
4
Inside Area (SqFt) 
2,199 sqft
Total Baths 
2
Full Baths 
2
Partial Baths 
N/A
Lot Size 
0.22 Acres
Year Built 
1989
MLS® Number 
TB8551866
Status 
Active
Property Tax 
$3,101
HOA/Condo/Coop Fees 
$40.5 monthly
Sq Ft Source 
Public Records
Friends & Family
Recent Activity
8 hours agoListing updated with changes from the MLS®
8 hours agoListing first seen on site
General Features
Acres 
0.22
Attached Garage 
Yes
Direction Faces 
Southeast
Foundation 
Slab
Garage 
Yes
Garage Spaces 
2
Levels 
One
Parking 
DrivewayGarage Door OpenerAttached
Pets 
Yes
Property Sub Type 
Single Family Residence
Security 
Security System LeasedSmoke Detector(s)
Sewer 
Public Sewer
SqFt Total 
2899
Style 
Traditional
Water Source 
Public
Zoning 
PD
Interior Features
Appliances 
DishwasherDryerElectric Water HeaterMicrowaveRangeRefrigeratorWasher
Cooling 
Central Air
Flooring 
Ceramic TileLaminate
Furnished 
Unfurnished
Heating 
Central
Interior 
Cathedral Ceiling(s)High CeilingsStone CountersVaulted Ceiling(s)Walk-In Closet(s)
Laundry Features 
Laundry Room
Window Features 
Blinds
Kitchen 
Level - First
Living Room 
Level - First
Master Bedroom 
Level - First
Save
Ask
Tour
Hide
Share
Exterior Features
Construction Details 
BlockBrickStucco
Exterior 
Rain Gutters
Fencing 
FencedVinylWood
Lot Features 
Cul-De-SacLandscapedWaterfront
Patio And Porch 
CoveredEnclosedPatioScreened
Pool Features 
GuniteIn GroundScreen EnclosureTilePrivate
Private Pool 
Yes
Roof 
Shingle
View 
PondWaterTrees/Woods
Waterfront 
Yes
Waterfront Features 
Pond
Waterview 
PondWaterTrees/Woods
Windows/Doors 
Blinds
Community Features
Association Amenities 
ParkPlaygroundPool
Association Fee 
$486.0
Association Fee Frequency 
Annually
Community Features 
ParkPlaygroundPoolSidewalks
MLS Area 
33511 - Brandon
Township 
30
Financing Terms Available 
CashConventionalFHAVA Loan
Roads 
Asphalt
Listing courtesy of CENTURY 21 BEGGINS ENTERPRISES (813) 658-2121


Listing information is provided by Participants of the Stellar MLS. IDX information is provided exclusively for personal, non-commercial use, and may not be used for any purpose other than to identify prospective properties consumers may be interested in purchasing. Information is deemed reliable but not guaranteed. Properties displayed may be listed or sold by various participants in the MLS Copyright 2026, Stellar MLS.
Last checked: 2026-09-25 06:03 PM EDT

Neighborhood & Commute
Source: Walkscore
Disclosure: Community information and market data powered by Constellation Data Labs. Information is deemed reliable but not guaranteed.
Save
Ask
Tour
Hide
Share