Save
Ask
Tour
Hide
Share
$568,900
1 Day On Site

409 SHANNON ESTATES COURT
PLANT CITY, FL 33563

For Sale|Single Family Residence|Active
4
Beds
3
Total Baths
3
Full Baths
2,336
SqFt
$244
/SqFt
2026
Built
Subdivision:
SHANNON ESTATES
County:
Hillsborough

Due to the health concerns created by Coronavirus we are offering personal 1-1 online video walkthough tours where possible.
Call Now: 813-766-3403
Is this the listing for you? We can help make it yours.
813-766-3403
409 SHANNON ESTATES COURT409 SHANNON ESTATES COURT
Save
Ask
Tour
Hide
Share

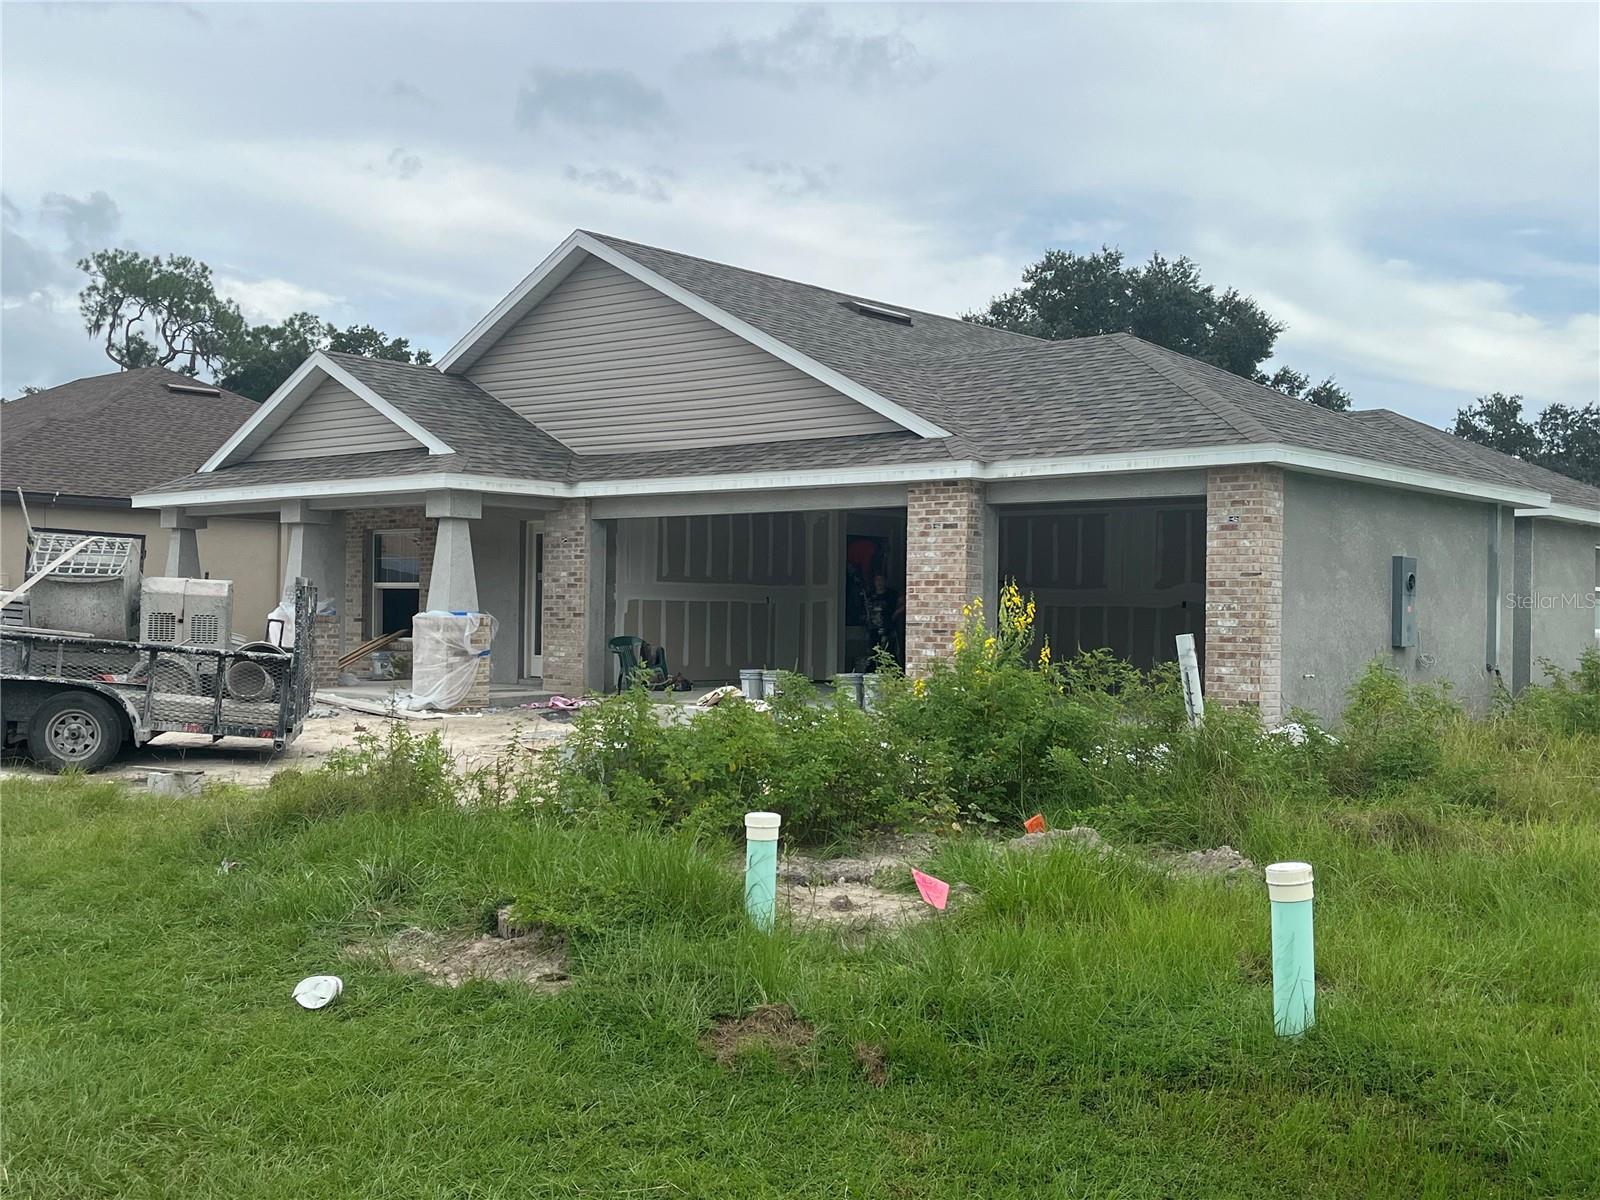
Under Construction. This home has it all! SPACIOUS bedrooms, BIG closets, beautiful granite counter tops, full tile baths, and quality construction that will last! This home features: (1) HUGE 75X147 ft homesite.(2) Granite counter tops in kitchen and baths (3) Custom built in the USA all wood cabinets with dove-tail joints and soft close drawers (4)Built in natural gas cooktop with range hood that vents to OUTSIDE, electric "built in" wall oven/micro combo (5) Full ceramic tile baths, with cement board behind the tile (6)Exterior grade weather resistant bead board on porch ceilings (7) Real hand laid brick, not faux facing or stucco (8) TANKLESS NATURAL GAS HOT WATER HEATER. (9) Natural gas port on back porch for grill and/or pool/spa heater. (10) Lighting package that includes exterior coach lights, yard light, fluorescent garage lights (11) Garage door opener (12) Whole yard irrigation system along with landscaping. There's something refreshingly old-fashioned about Shannon Estates, a community where quality comes before quantity. With only be 22 homes planned, this isn't a neighborhood built to feel crowded. It's a place where you can slow down, sit on your front porch with your favorite beverage, and simply enjoy the peace and quiet of home. Our built-to-order homes gives you the opportunity to personalize many of the details. You can choose your roofing, brick, paint colors, granite, flooring, and much more. Also, minor floor plan modifications may be available including those that may have a family member with special needs. Come check us out and view a few models that we currently have available! (AGENTS, SEE IMPORTANT INFO IN REALTOR REMARKS)

Save
Ask
Tour
Hide
Share
Listing Snapshot
Price 
$568,900
Days On Site 
1 Day
Bedrooms 
4
Inside Area (SqFt) 
2,336 sqft
Total Baths 
3
Full Baths 
3
Partial Baths 
N/A
Lot Size 
0.25 Acres
Year Built 
2026
MLS® Number 
TB8552243
Status 
Active
Property Tax 
$557.74
HOA/Condo/Coop Fees 
$29.17 monthly
Sq Ft Source 
Builder
Friends & Family
Recent Activity
26 minutes agoListing updated with changes from the MLS®
yesterdayListing first seen on site
General Features
Acres 
0.25
Attached Garage 
Yes
Direction Faces 
North
Foundation 
Slab
Garage 
Yes
Garage Spaces 
3
Green Energy Efficient 
AppliancesWindows
Home Warranty 
Yes
Levels 
One
Parking 
DrivewayGarage Door OpenerAttached
Pets 
Cats OKDogs OK
Property Condition 
Under ConstructionNew Construction
Property Sub Type 
Single Family Residence
Security 
Smoke Detector(s)
Sewer 
Public Sewer
SqFt Total 
3420
Style 
CraftsmanCustomTraditional
Utilities 
Natural Gas AvailableCable AvailableElectricity AvailableNatural Gas ConnectedSewer ConnectedUnderground UtilitiesWater Available
Water Source 
Public
Zoning 
R-1A
Interior Features
Appliances 
CooktopDishwasherDisposalExhaust FanGas Water HeaterMicrowaveRange HoodTankless Water Heater
Cooling 
Central Air
Flooring 
Ceramic TileTileVinyl
Furnished 
Unfurnished
Heating 
CentralElectricHeat Pump
Interior 
Built-in FeaturesEat-in KitchenStone CountersWalk-In Closet(s)
Laundry Features 
Electric Dryer HookupGas Dryer HookupInsideLaundry RoomWasher Hookup
Window Features 
Double Pane WindowsENERGY STAR Qualified WindowsLow Emissivity Windows
Balcony/Porch/Lanai 
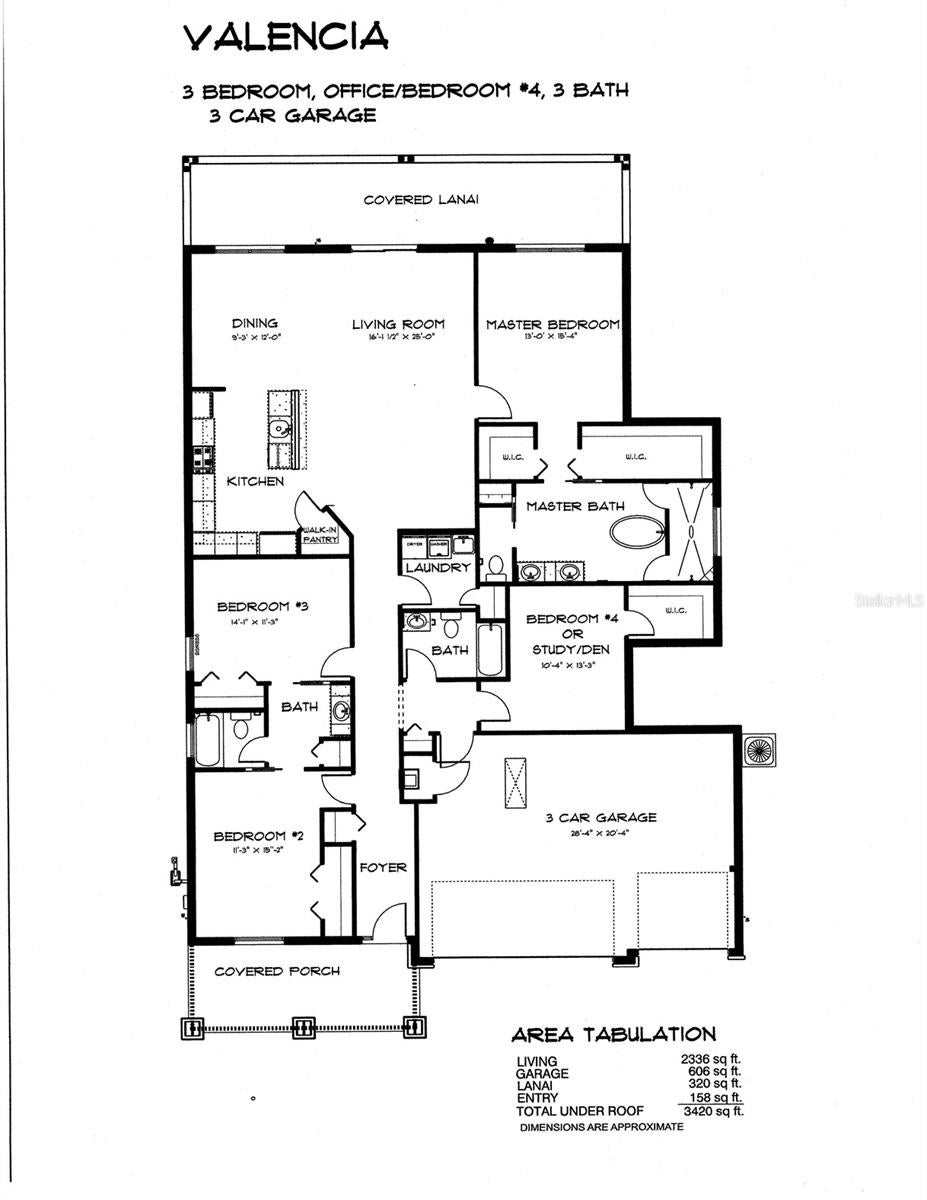
Dimensions - 38x8Level - First
Bathroom 2 
Dimensions - 11x8Level - FirstFeatures - Granite Counters, Stone Counters
Bathroom 3 
Dimensions - 6x7Level - FirstFeatures - Granite Counters, Stone Counters
Bedroom 2 
Dimensions - 11x15Level - First
Bedroom 3 
Dimensions - 14x11Level - First
Bedroom 4 
Dimensions - 10x13Level - First
Dining Room 
Dimensions - 9x12Level - First
Foyer 
Dimensions - 10x4Level - First
Great Room 
Dimensions - 16x25Level - FirstFeatures - Ceiling Fan(s)
Kitchen 
Dimensions - 10x12Level - FirstFeatures - Breakfast Bar, Granite Counters, Kitchen Island, Pantry, Stone Counters
Master Bathroom 
Dimensions - 13x18Level - FirstFeatures - Double Vanity, Granite Counters, Stone Counters
Master Bedroom 
Dimensions - 13x15.4Level - FirstFeatures - Ceiling Fan(s)
Save
Ask
Tour
Hide
Share
Exterior Features
Construction Details 
BlockBrickStucco
Exterior 
Private EntrancePrivate Yard
Lot Features 
Cul-De-SacLandscapedPaved
Patio And Porch 
CoveredFront PorchRear Porch
Roof 
Shingle
View 
Trees/Woods
Waterview 
Trees/Woods
Windows/Doors 
Double Pane WindowsENERGY STAR Qualified WindowsLow Emissivity Windows
Community Features
Association Fee 
$350.0
Association Fee Frequency 
Annually
Community Features 
Sidewalks
MLS Area 
33563 - Plant City
Township 
28
Financing Terms Available 
CashConventionalFHAVA Loan
Roads 
Asphalt
Listing courtesy of MARZUCCO REAL ESTATE (941) 234-3997


Listing information is provided by Participants of the Stellar MLS. IDX information is provided exclusively for personal, non-commercial use, and may not be used for any purpose other than to identify prospective properties consumers may be interested in purchasing. Information is deemed reliable but not guaranteed. Properties displayed may be listed or sold by various participants in the MLS Copyright 2026, Stellar MLS.
Last checked: 2026-10-02 06:41 PM EDT

Neighborhood & Commute
Source: Walkscore
Disclosure: Community information and market data powered by Constellation Data Labs. Information is deemed reliable but not guaranteed.
Save
Ask
Tour
Hide
Share
