Save
Ask
Tour
Hide
Share
$650,000
New Listing

11722 CASA LAGO LANE
TAMPA, FL 33626

For Sale|Townhouse|Active
3
Beds
3
Total Baths
2
Full Baths
1
Partial Bath
2,344
SqFt
$277
/SqFt
2012
Built
Subdivision:
HIGHLAND PARK PH 2A-1
County:
Hillsborough

Due to the health concerns created by Coronavirus we are offering personal 1-1 online video walkthough tours where possible.
Call Now: 813-766-3403
Is this the listing for you? We can help make it yours.
813-766-3403
11722 CASA LAGO LANE11722 CASA LAGO LANE11722 CASA LAGO LANE11722 CASA LAGO LANE
Save
Ask
Tour
Hide
Share

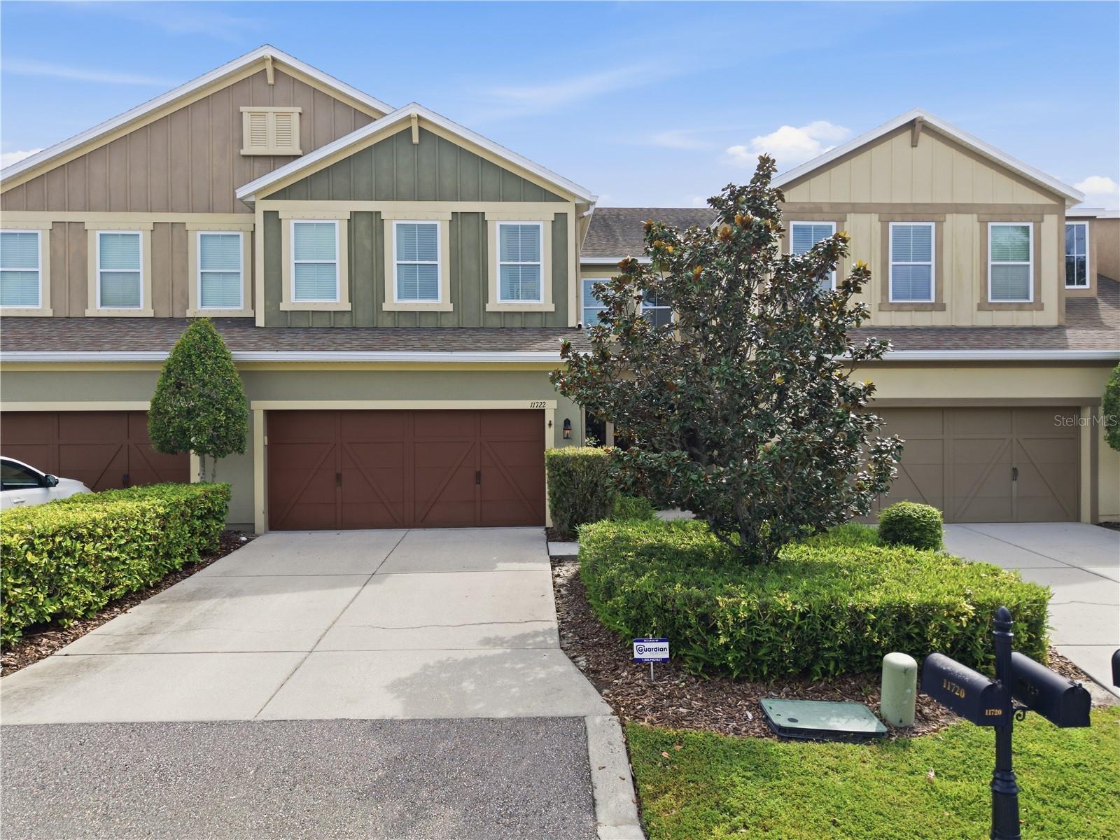
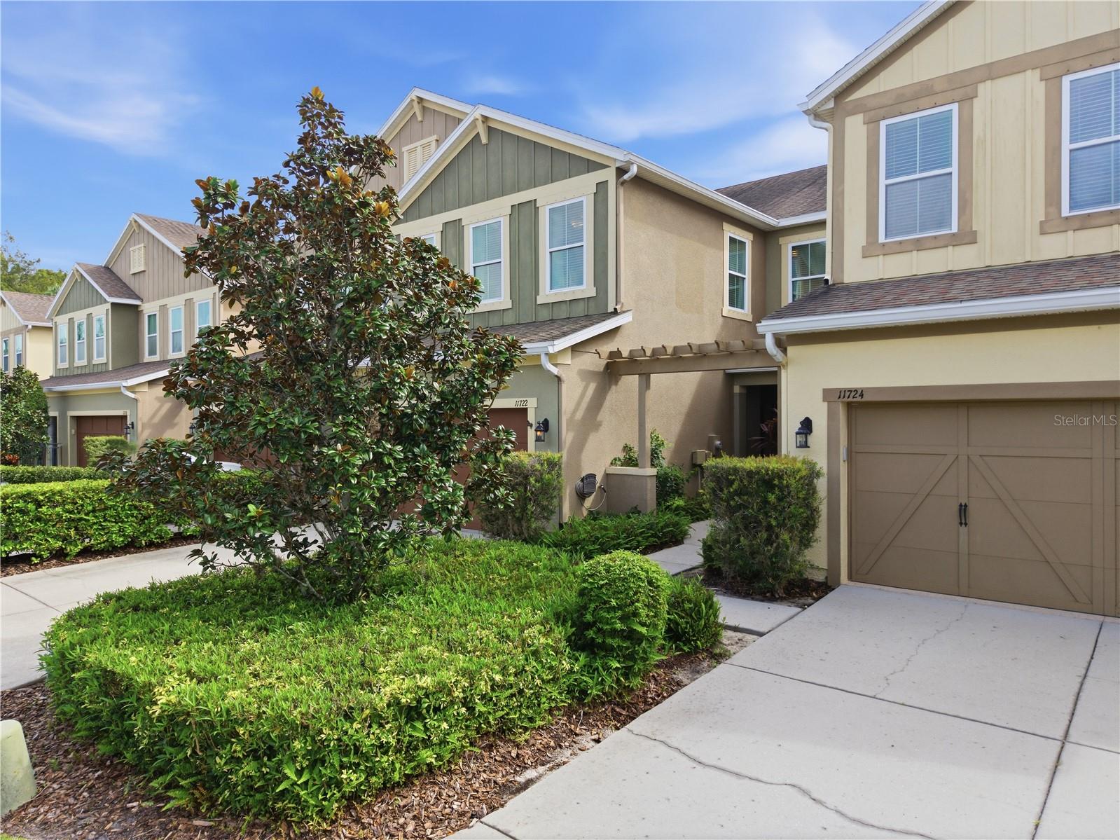
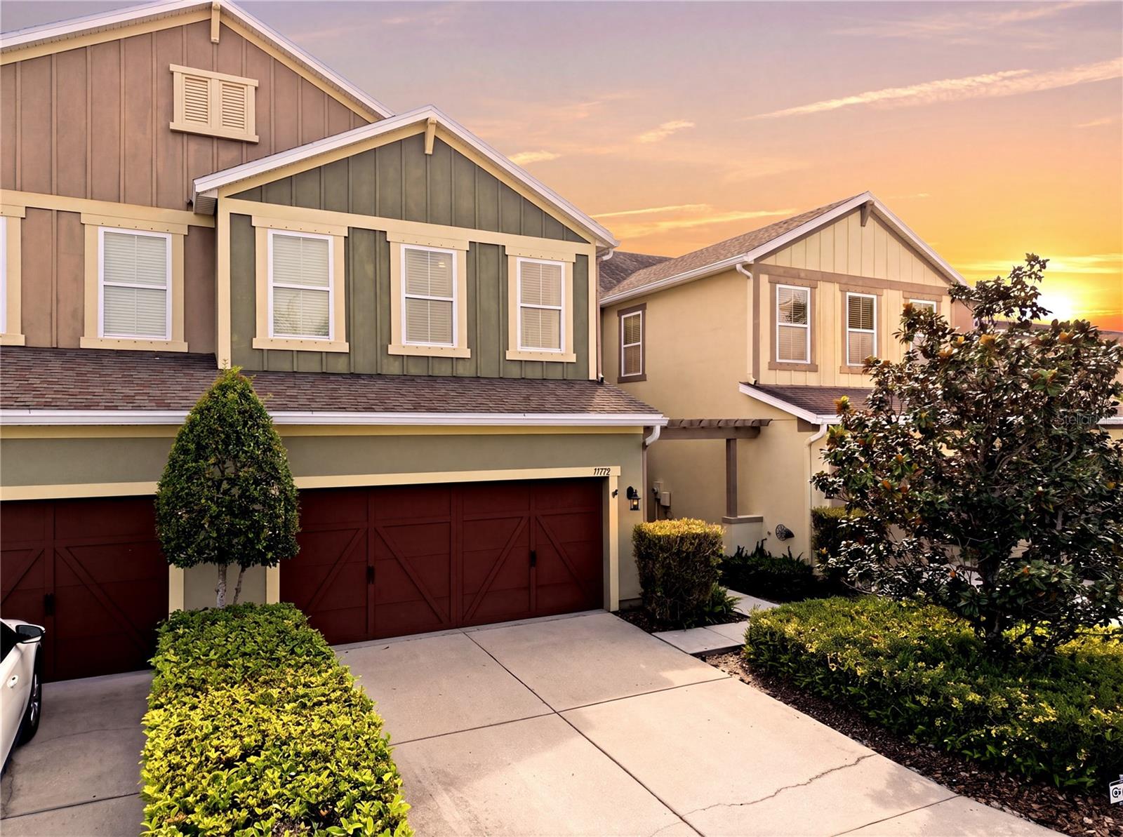
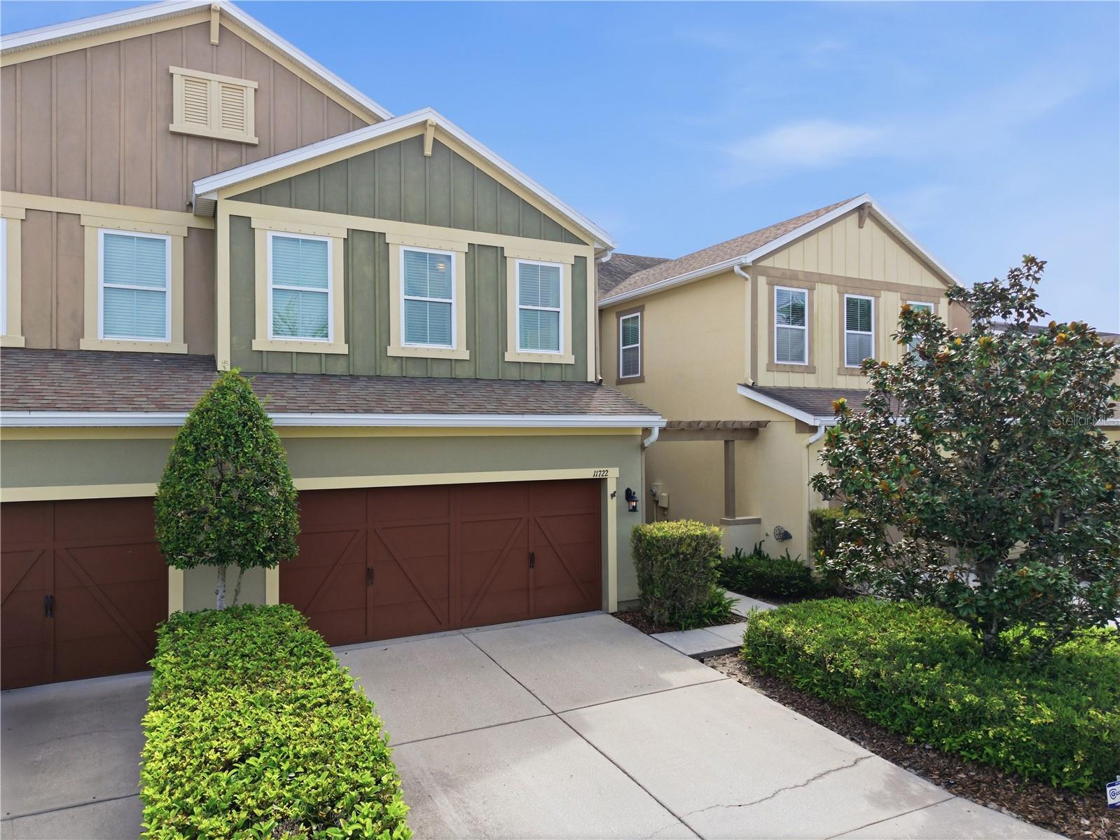
Welcome to your new lakefront home in the Highland Park Association that is located in the established and highly desirable master-planned community of Westchase! As you enter the large foyer you will see the spacious living and dining area with a large kitchen featuring tall 42-inches wood cabinets with crown molding, granite countertops, stainless steel appliances and a large breakfast nook with a beautiful lake view! Upstairs you will find a large loft area and a split floorplan, where the spacious primary bedroom gives you access to a private balcony with breathtaking views of the Galt Lake and the surrounding trees! A gorgeous barn door leads you to the large ensuite primary bathroom with double vanities, walk-in shower and a walk-in closet! There is an entry nook outside the guest bedrooms and both share a large bathroom. The laundry room is also located upstairs and features frontloading washer and dryer. Just a few steps away you will find the clubhouse with a fitness center and an Olympic infinity pool overlooking the lake. Enjoy living in this pedestrian-friendly community with a local Town Square, park, playground, fishing dock, shops, restaurants & more! The HVAC was replaced in 2020, a new stove was installed in 2025. Water softener installed in 2024. Air ducts were cleaned in 2023. The carpet on the stairs was replaced and vynil floors were installed on the second floor in 2023. The walls and cellings were repainted on both floors in 2023. A Tesla charger was installed in 2024. The house is fully equipped with the Guardian alarm system and remote controls of the doors and garage. Surround sound system present on the second floor. A clean 4-point inspection report is available in the MLS attachments for your peace of mind. Schedule your showing and submit your offer before it's gone!

Save
Ask
Tour
Hide
Share
Listing Snapshot
Price 
$650,000
Days On Site 
0 Days
Bedrooms 
3
Inside Area (SqFt) 
2,344 sqft
Total Baths 
3
Full Baths 
2
Partial Baths 
1
Lot Size 
0.07 Acres
Year Built 
2012
MLS® Number 
TB8552890
Status 
Active
Property Tax 
$9,551.35
HOA/Condo/Coop Fees 
$472 monthly
Sq Ft Source 
Public Records
Friends & Family
Recent Activity
2 hours agoListing updated with changes from the MLS®
3 hours agoListing first seen on site
General Features
Acres 
0.07
Attached Garage 
Yes
Direction Faces 
Northeast
Foundation 
Slab
Garage 
Yes
Garage Spaces 
2
Levels 
Two
Number Of Stories 
2
Parking 
DrivewayGarage Door OpenerAttached
Pets 
Cats OKDogs OKNumber Limit
Property Sub Type 
Townhouse
Security 
Security System
Sewer 
Public Sewer
SqFt Total 
3056
Style 
Florida
Utilities 
Cable AvailableElectricity ConnectedSewer ConnectedWater Connected
Water Source 
Private
Zoning 
PD
Interior Features
Appliances 
DishwasherDisposalDryerElectric Water HeaterMicrowaveRangeRefrigeratorWasherWater Softener
Cooling 
Central Air
Flooring 
TileVinyl
Furnished 
Negotiable
Heating 
Electric
Interior 
High CeilingsOpen FloorplanStone CountersWalk-In Closet(s)
Laundry Features 
Laundry RoomUpper Level
Window Features 
Window CoveringsAluminum FramesWindow Treatments
Bathroom 2 
Level - Second
Bathroom 3 
Level - First
Bedroom 2 
Level - Second
Bedroom 3 
Level - Second
Dining Room 
Level - First
Kitchen 
Level - First
Laundry 
Level - Second
Living Room 
Level - First
Loft 
Level - Second
Master Bathroom 
Level - Second
Master Bedroom 
Level - Second
Save
Ask
Tour
Hide
Share
Exterior Features
Construction Details 
BlockConcreteStuccoFrame
Exterior 
BalconyRain Gutters
Fencing 
Vinyl
Patio And Porch 
Front PorchRear Porch
Roof 
Shingle
View 
LakeWaterTrees/Woods
Waterfront Features 
Lake Privileges
Waterview 
LakeWaterTrees/Woods
Windows/Doors 
Window CoveringsAluminum FramesWindow Treatments
Community Features
Association Amenities 
ClubhouseFitness CenterPlaygroundPool
Association Fee 
$366.0
Association Fee Frequency 
Monthly
Additional Association Fee 
$106.0
Additional Association Fee Frequency 
Monthly
Community Features 
ClubhouseFitness CenterPlaygroundPool
MLS Area 
33626 - Tampa/Northdale/Westchase
Township 
28
Financing Terms Available 
CashConventionalFHAVA Loan
Roads 
Asphalt
Schools
School District
Unknown
Elementary School
Deer Park Elem-HB
Middle School
Farnell-HB
High School
Sickles-HB
Listing courtesy of DALTON WADE INC (813) 970-7800


Listing information is provided by Participants of the Stellar MLS. IDX information is provided exclusively for personal, non-commercial use, and may not be used for any purpose other than to identify prospective properties consumers may be interested in purchasing. Information is deemed reliable but not guaranteed. Properties displayed may be listed or sold by various participants in the MLS Copyright 2026, Stellar MLS.
Last checked: 2026-09-30 07:56 PM EDT

Neighborhood & Commute
Source: Walkscore
Disclosure: Community information and market data powered by Constellation Data Labs. Information is deemed reliable but not guaranteed.
Save
Ask
Tour
Hide
Share