
4851 W GANDY BOULEVARD B7L43TAMPA, FL 33611
Due to the health concerns created by Coronavirus we are offering personal 1-1 online video walkthough tours where possible.
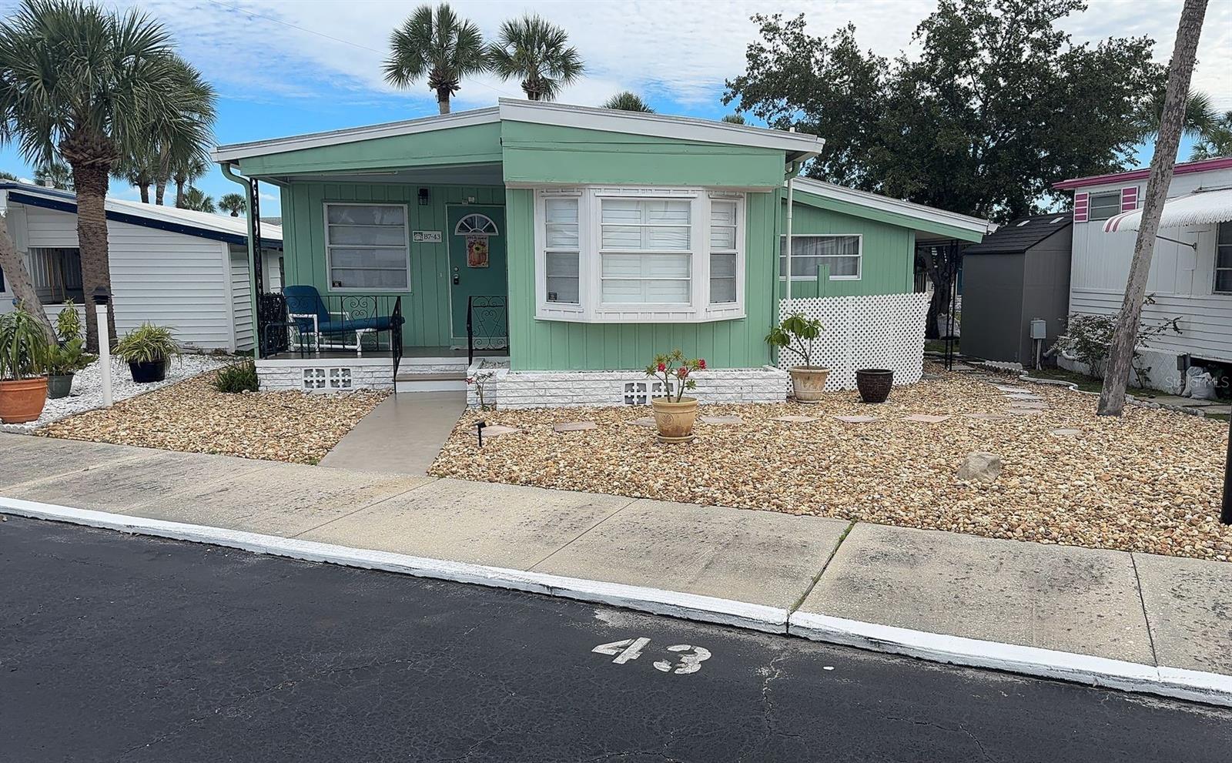
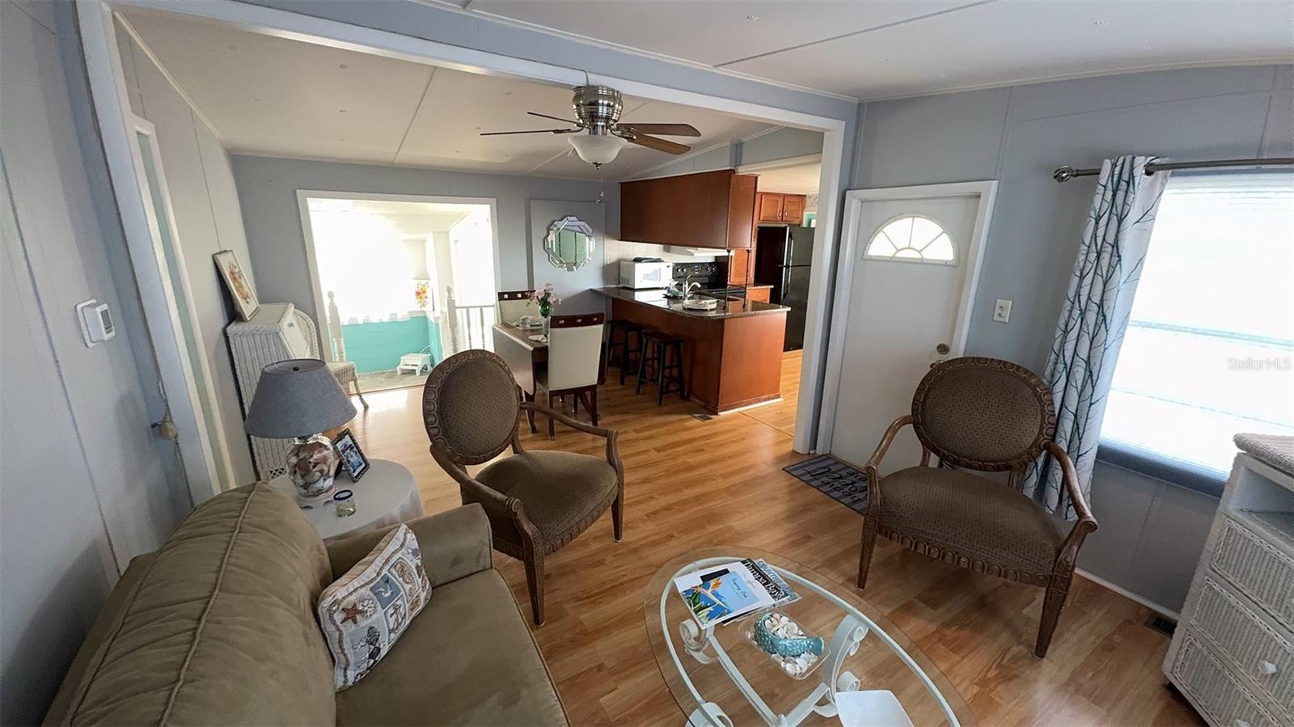
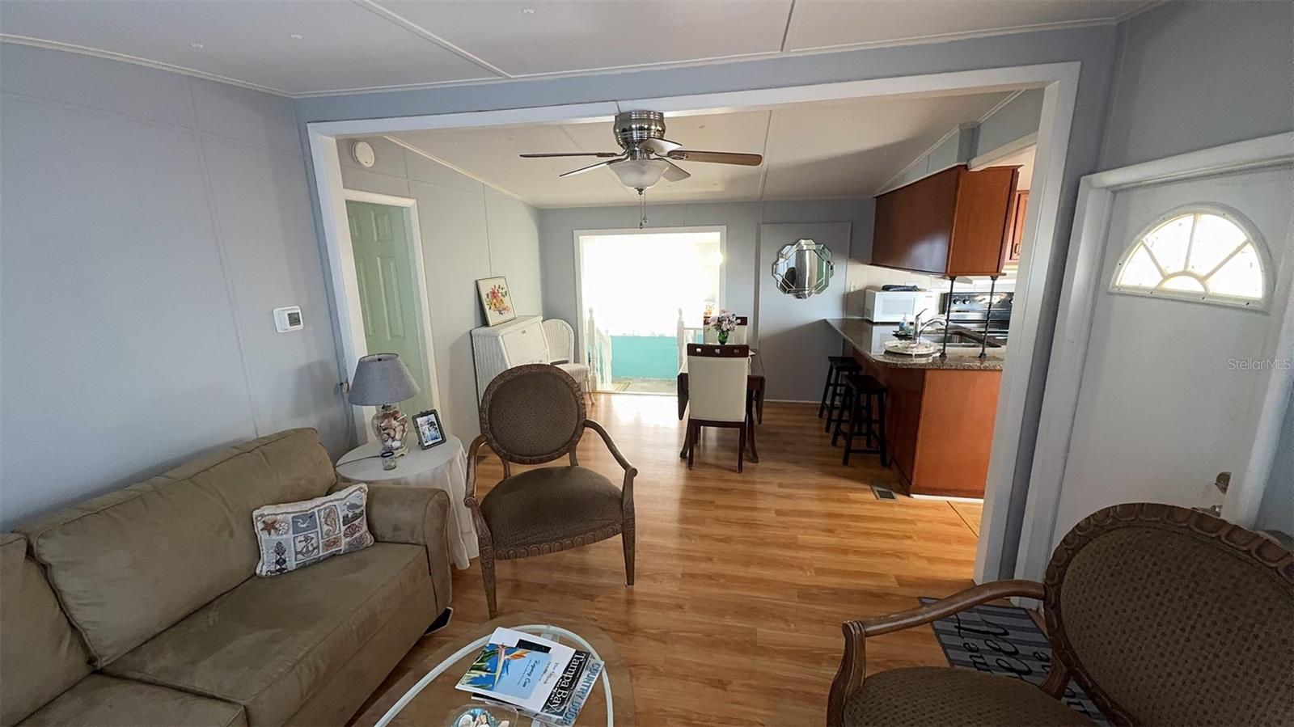
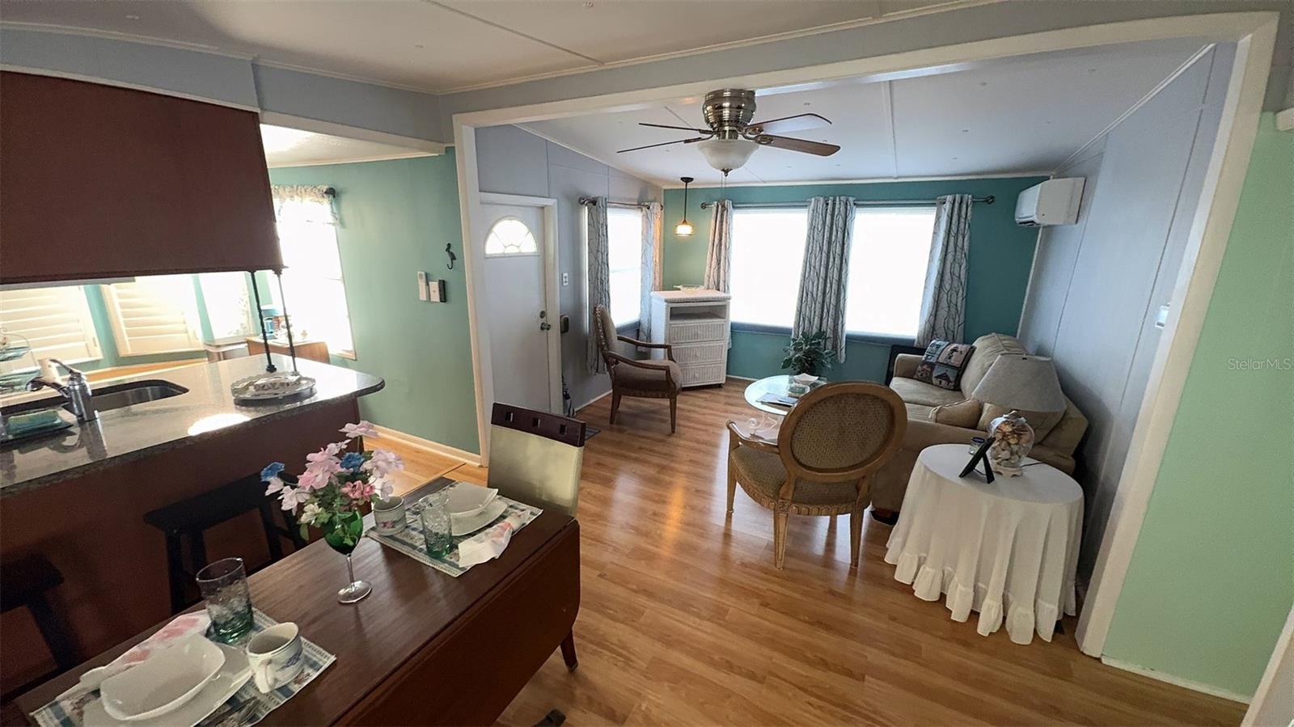
Ready for Florida Living? Welcome Home to Regency Cove! Come experience the relaxed Florida lifestyle in this charming, fully furnished and move-in-ready home located in Regency Cove, a vibrant 55+ gated community on the shores of Tampa Bay. Lovely, lovely, lovely — it truly bears repeating! This meticulously maintained home offers thoughtful updates and comfortable living spaces throughout. The beautifully detailed kitchen features wood cabinetry and quartz countertops, while the spacious, air-conditioned bonus room provides additional flexibility for a home office, sitting area, hobby room, or guests. Just off the bonus room is a convenient enclosed washer and dryer area. Outside, the easy-to-maintain lot offers a peaceful, park-like setting behind the home, along with a large storage shed for all your extra belongings. Regency Cove offers an impressive selection of amenities, including: • Gated community entrance • Clubhouse • Heated swimming pool and spa • Shuffleboard • Spacious common gathering areas • Community events and activities • Beautiful Tampa Bay waterfront sunsets • Boat slips available for rent • On-site RV and boat storage The location is hard to beat, with Regency Cove situated at the base of the Gandy Bridge, providing convenient access to Tampa, St. Petersburg, and surrounding Bay Area destinations. Fully furnished, beautifully maintained, wonderfully located, and full of Florida charm—this home is ready to welcome you!
| 3 weeks ago | Listing updated with changes from the MLS | |
| 3 weeks ago | Listing first seen on site |

Listing information is provided by Participants of the Stellar MLS. IDX information is provided exclusively for personal, non-commercial use, and may not be used for any purpose other than to identify prospective properties consumers may be interested in purchasing. Information is deemed reliable but not guaranteed. Properties displayed may be listed or sold by various participants in the MLS Copyright 2026, Stellar MLS.
Last checked: 2026-10-24 10:15 PM EDT
Did you know? You can invite friends and family to your search. They can join your search, rate and discuss listings with you.