Save
Ask
Tour
Hide
Share
$689,900
1 Day On Site

10528 GOOSEBERRY COURT
TRINITY, FL 34655

For Sale|Single Family Residence|Active
4
Beds
3
Total Baths
3
Full Baths
2,791
SqFt
$247
/SqFt
2002
Built
Subdivision:
FOX WOOD PH 04
County:
Pasco

Due to the health concerns created by Coronavirus we are offering personal 1-1 online video walkthough tours where possible.
Call Now: 813-766-3403
Is this the listing for you? We can help make it yours.
813-766-3403
10528 GOOSEBERRY COURT10528 GOOSEBERRY COURT10528 GOOSEBERRY COURT10528 GOOSEBERRY COURT
Save
Ask
Tour
Hide
Share

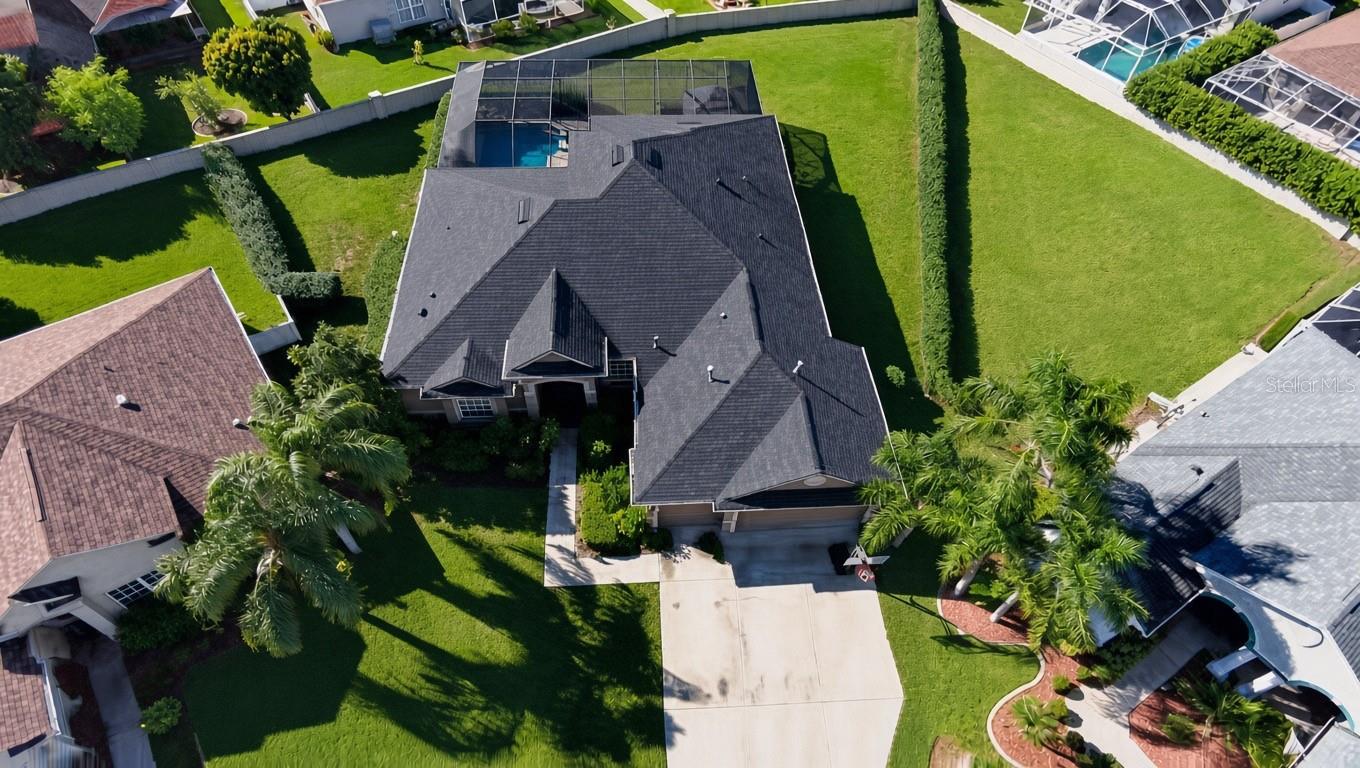
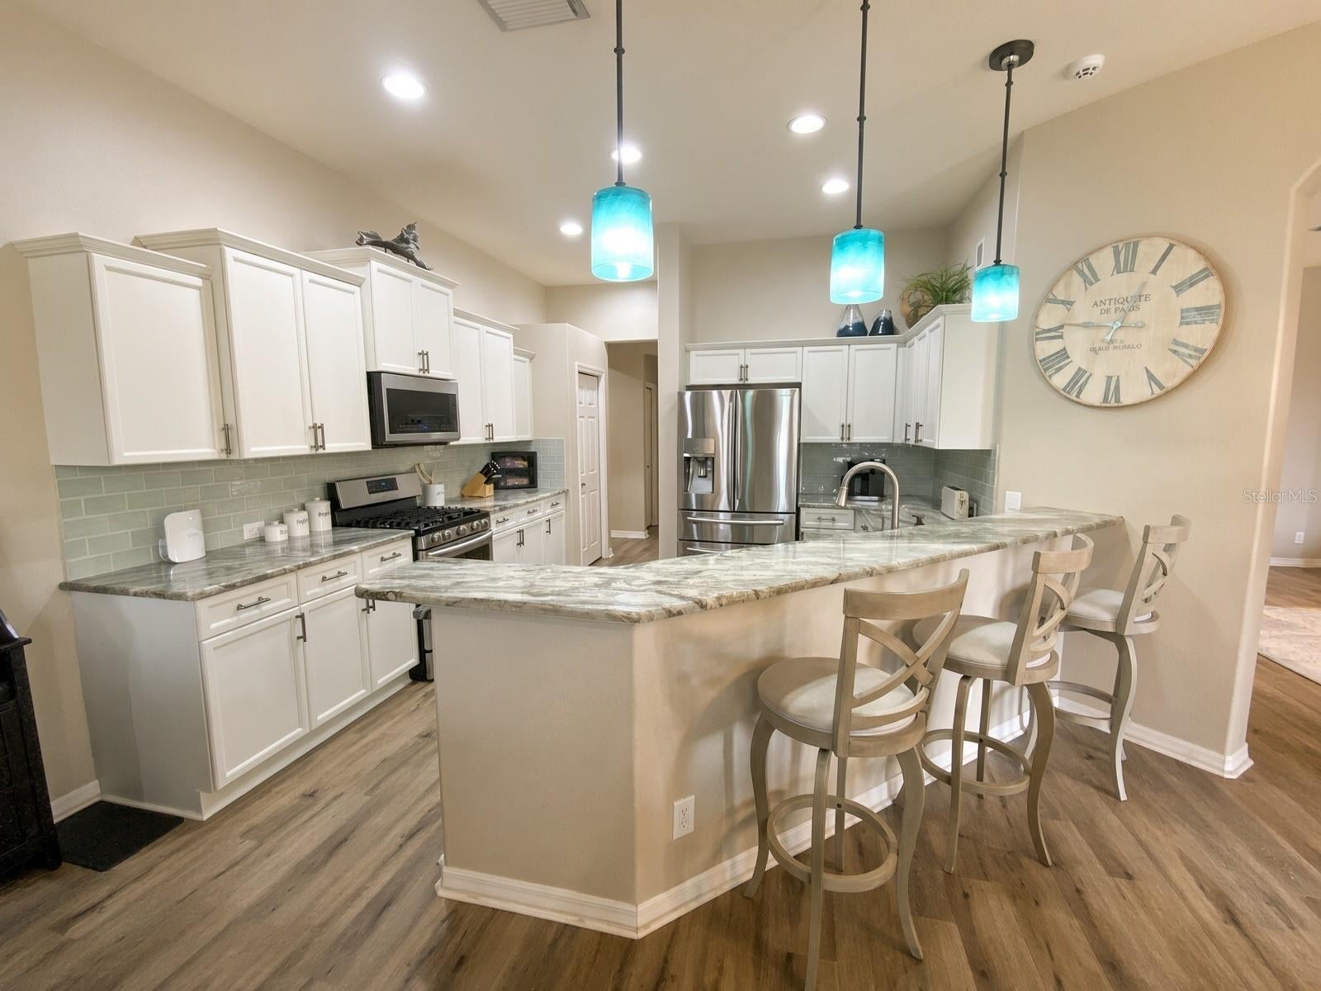
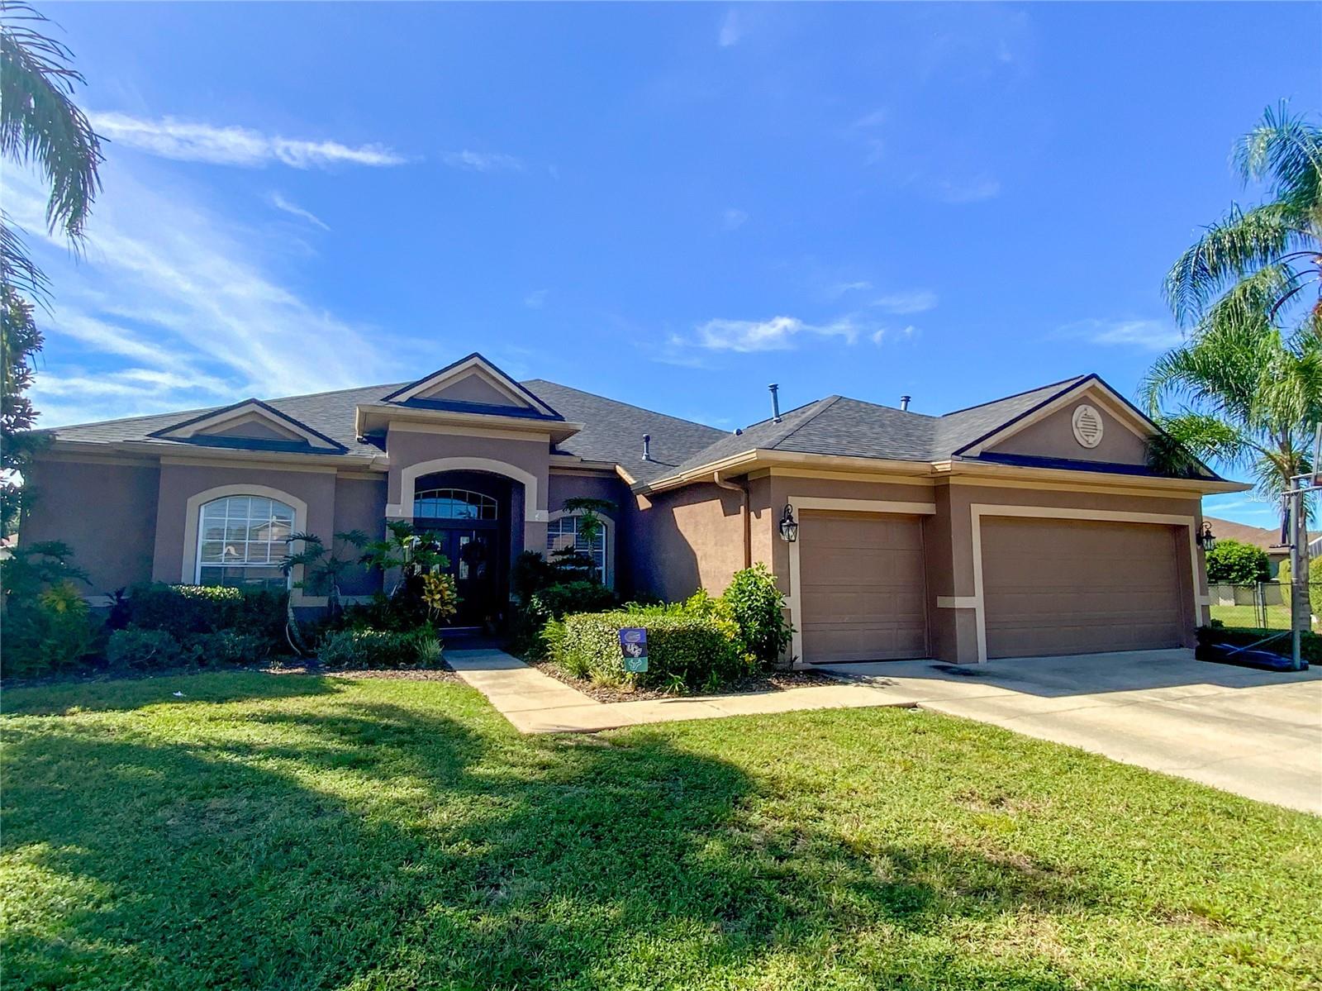
Welcome to Your Private Oasis nestled in the prestigious gated community (Crossings) of Fox Wood in Trinity FL., this stunning contemporary pool home offers the perfect blend of luxurious living and effortless entertaining. With 4 bedrooms, 3 bathrooms, a versatile bonus room, and an open-concept design, this residence is crafted for both everyday comfort and unforgettable gatherings. Step inside to a bright, spacious formal living room ideal for welcoming guests, then flow into the updated family room featuring a built-in fireplace with elegant shelving—perfect for cozy evenings. The heart of the home is the chef-inspired kitchen, complete with abundant counter space, a sunny breakfast nook, and seamless connection to the living areas so you’ll never miss a moment. An inside laundry room and plentiful closets throughout add everyday convenience. The private primary suite offers a peaceful retreat with its own en-suite bathroom, while the remaining bedrooms provide generous space and comfort. Upstairs, a flexible loft awaits—ready to become a home office, media room, play space, or additional bedroom. Outside, your backyard transforms into a true resort-style escape. Enjoy the sparkling pool and spa surrounded by an expansive brick paver deck, a covered patio for shaded lounging, and a charming gazebo perfect for al fresco dining. This oversized interior corner lot is fully fenced and larger than most in the community, offering both privacy and room to entertain. A 3-car garage and oversized driveway provide ample parking and storage. Recent updates - Roof was installed in 2020, Pool Refinished, Patio Pavers/Lanai/Screens installed in 2020. Residents of Fox Wood enjoy two private parks featuring playgrounds, walking paths, soccer and basketball courts, a skateboard area, picnic spaces, and gazebos—creating a true neighborhood lifestyle. Ideally located near top-rated A schools, shopping, restaurants, the YMCA, and Trinity Medical Center, with quick access to the Suncoast Parkway for an easy commute to Tampa. This is more than a home—it’s a lifestyle. Schedule your private tour today and experience it for yourself.

Save
Ask
Tour
Hide
Share
Listing Snapshot
Price 
$689,900
Days On Site 
1 Day
Bedrooms 
4
Inside Area (SqFt) 
2,791 sqft
Total Baths 
3
Full Baths 
3
Partial Baths 
N/A
Lot Size 
0.34 Acres
Year Built 
2002
MLS® Number 
TB8554856
Status 
Active
Property Tax 
$4,957.8
HOA/Condo/Coop Fees 
$140 monthly
Sq Ft Source 
Public Records
Friends & Family
Recent Activity
11 hours agoListing updated with changes from the MLS®
yesterdayListing first seen on site
General Features
Acres 
0.34
Attached Garage 
Yes
Direction Faces 
Northeast
Foundation 
Slab
Garage 
Yes
Garage Spaces 
3
Levels 
Two
Number Of Stories 
2
Parking 
DrivewayGarage Door OpenerAttached
Pets 
Yes
Property Sub Type 
Single Family Residence
Sewer 
Public Sewer
SqFt Total 
3573
Style 
Contemporary
Utilities 
Cable AvailableNatural Gas AvailableCable ConnectedElectricity ConnectedNatural Gas ConnectedSewer ConnectedUnderground UtilitiesWater Connected
Water Source 
Public
Zoning 
MPUD
Interior Features
Appliances 
DishwasherDisposalDryerElectric Water HeaterMicrowaveRangeRefrigeratorWasher
Cooling 
Zoned
Fireplace 
Yes
Fireplace Features 
ElectricMasonry
Flooring 
CarpetCeramic Tile
Furnished 
Unfurnished
Heating 
Electric
Interior 
Cathedral Ceiling(s)Eat-in KitchenOpen FloorplanStone CountersTray Ceiling(s)Walk-In Closet(s)
Laundry Features 
Laundry Room
Spa 
Yes
Window Features 
Blinds
Bedroom 2 
Dimensions - 13x12Level - First
Bedroom 3 
Dimensions - 12x12Level - First
Bedroom 4 
Dimensions - 16x11Level - First
Bonus Room 
Dimensions - 20x21Level - Second
Dining Room 
Dimensions - 10x17Level - First
Family Room 
Dimensions - 16x14Level - First
Kitchen 
Dimensions - 19x28Level - First
Laundry 
Dimensions - 7x9Level - First
Living Room 
Dimensions - 10x18Level - First
Master Bathroom 
Dimensions - 13x15Level - First
Master Bedroom 
Dimensions - 14x20Level - First
Save
Ask
Tour
Hide
Share
Exterior Features
Construction Details 
BlockStucco
Exterior 
Rain Gutters
Fencing 
Chain LinkFencedMasonry
Lot Features 
Irregular Lot
Patio And Porch 
CoveredPatioScreened
Pool Features 
GuniteHeatedIn GroundPrivate
Private Pool 
Yes
Roof 
Built-UpShingle
Spa 
Yes
Spa Features 
HeatedIn Ground
Windows/Doors 
Blinds
Community Features
Association Amenities 
Basketball CourtGatedPlaygroundRecreation FacilitiesSecurity
Association Fee 
$320.0
Association Fee Frequency 
Quarterly
Additional Association Fee 
$100.0
Additional Association Fee Frequency 
Quarterly
Community Features 
GatedStreet Lights
MLS Area 
34655 - New Port Richey/Seven Springs/Trinity
Township 
26S
Financing Terms Available 
CashConventionalFHA
Roads 
Paved
Listing courtesy of RE/MAX ALLIANCE GROUP (813) 523-9924


Listing information is provided by Participants of the Stellar MLS. IDX information is provided exclusively for personal, non-commercial use, and may not be used for any purpose other than to identify prospective properties consumers may be interested in purchasing. Information is deemed reliable but not guaranteed. Properties displayed may be listed or sold by various participants in the MLS Copyright 2026, Stellar MLS.
Last checked: 2026-10-05 06:13 PM EDT

Neighborhood & Commute
Source: Walkscore
Disclosure: Community information and market data powered by Constellation Data Labs. Information is deemed reliable but not guaranteed.
Save
Ask
Tour
Hide
Share