Save
Ask
Tour
Hide
Share
$289,900
New Listing

8011 DOWN ROYAL ROAD
TAMPA, FL 33610

For Sale|Townhouse|Active
3
Beds
3
Total Baths
2
Full Baths
1
Partial Bath
1,855
SqFt
$156
/SqFt
2007
Built
Subdivision:
WEXFORD TWNHMS
County:
Hillsborough

Due to the health concerns created by Coronavirus we are offering personal 1-1 online video walkthough tours where possible.
Call Now: 813-766-3403
Is this the listing for you? We can help make it yours.
813-766-3403
8011 DOWN ROYAL ROAD8011 DOWN ROYAL ROAD8011 DOWN ROYAL ROAD8011 DOWN ROYAL ROAD
Save
Ask
Tour
Hide
Share

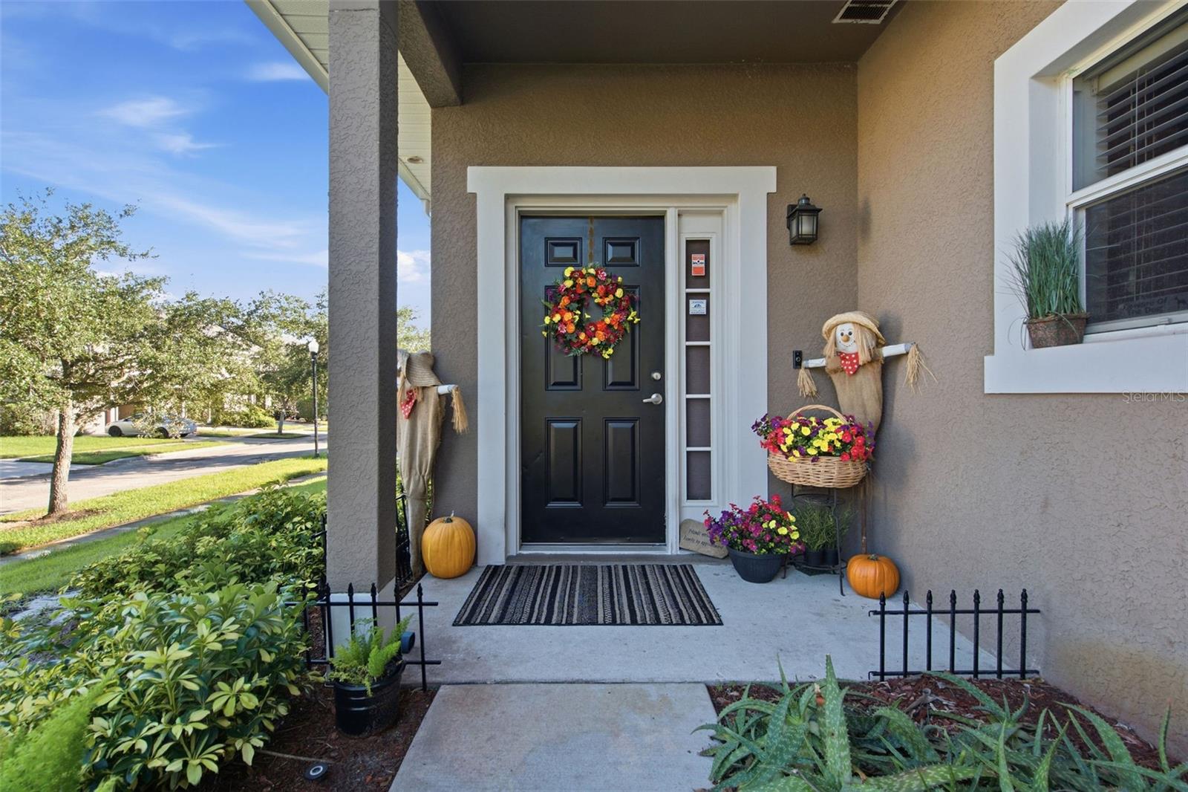
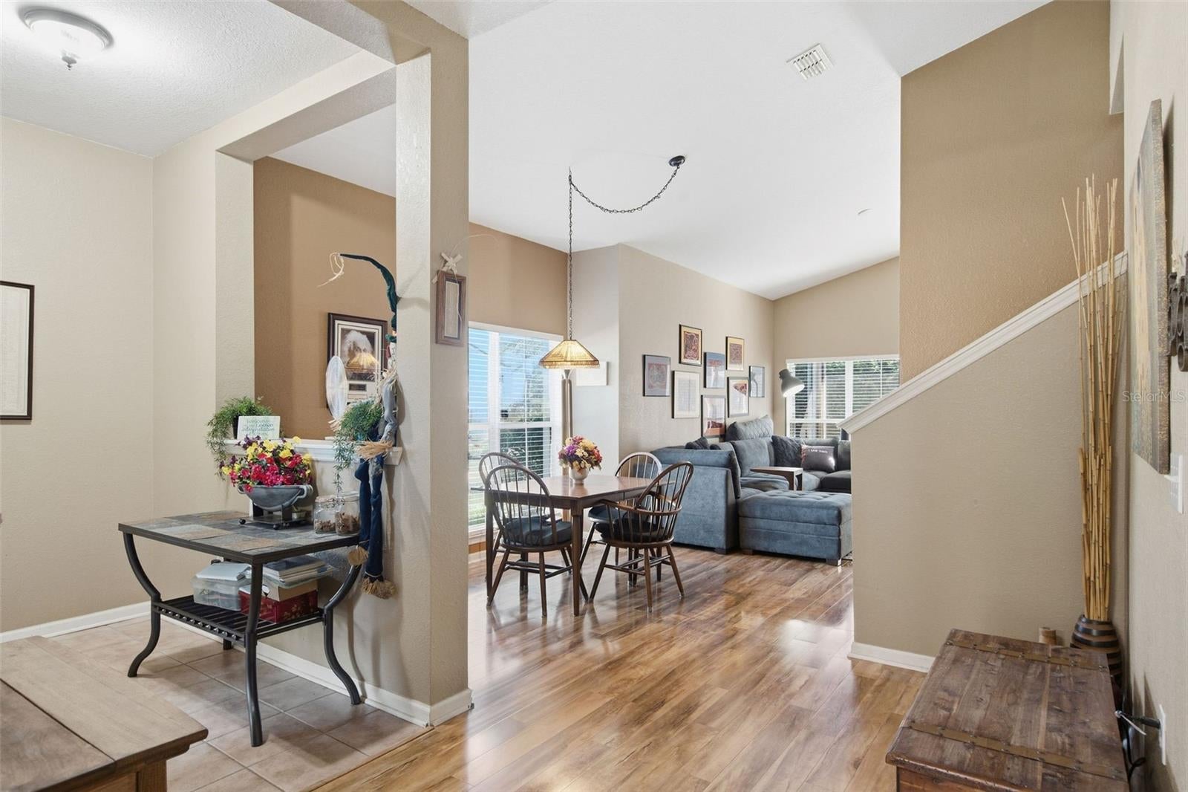
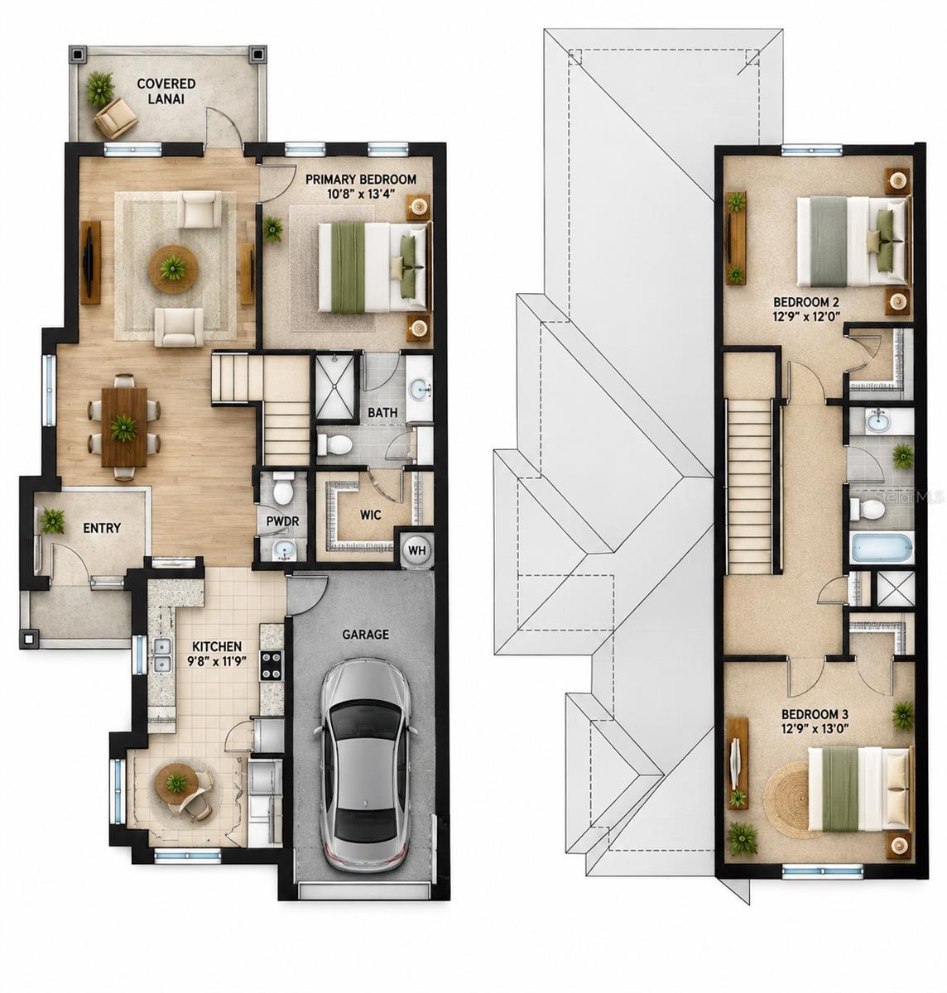
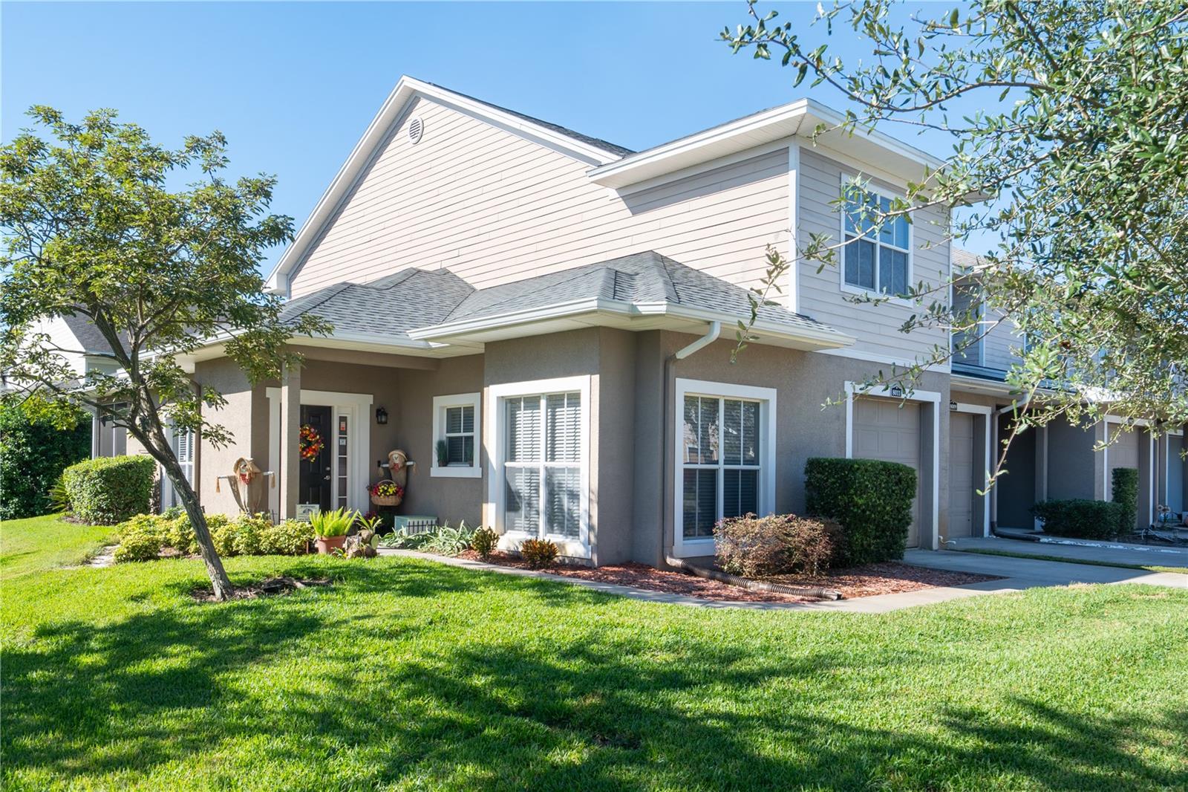
Welcome to Wexford, a gated townhome community in a convenient Tampa location! This spacious 3-bedroom, 2.5-bath corner-unit townhome offers 1,855 square feet of living space with a desirable floor plan featuring the primary bedroom on the first floor. As a corner residence, the home benefits from additional windows that bring in plenty of natural light. The thoughtfully designed layout offers comfortable living and entertaining spaces, a covered lanai for outdoor relaxation, and an attached garage. Two additional bedrooms upstairs provide flexibility for family, guests, or a home office. Enjoy the convenience of gated community living with access to community amenities, including swimming pools, a playground, and a dog park. Ideally situated near I-4, I-75, and US-301, with convenient access to Downtown Tampa, Brandon, Temple Terrace, shopping, dining, and entertainment. Nearby attractions include Seminole Hard Rock Hotel & Casino, the Florida State Fairgrounds, and MIDFLORIDA Credit Union Amphitheatre. A great combination of space, functionality, and location!

Save
Ask
Tour
Hide
Share
Listing Snapshot
Price 
$289,900
Days On Site 
0 Days
Bedrooms 
3
Inside Area (SqFt) 
1,855 sqft
Total Baths 
3
Full Baths 
2
Partial Baths 
1
Lot Size 
0.07 Acres
Year Built 
2007
MLS® Number 
TB8555491
Status 
Active
Property Tax 
$3,256.54
HOA/Condo/Coop Fees 
$325 monthly
Sq Ft Source 
Public Records
Friends & Family
Recent Activity
47 minutes agoListing updated with changes from the MLS®
3 hours agoListing first seen on site
General Features
Acres 
0.07
Attached Garage 
Yes
Direction Faces 
North
Foundation 
Slab
Garage 
Yes
Levels 
Two
Number Of Stories 
2
Parking 
DrivewayGarage Door OpenerAttached
Pets 
Cats OKDogs OK
Property Sub Type 
Townhouse
Security 
Gated CommunityKey Card EntrySmoke Detector(s)
Sewer 
Public Sewer
SqFt Total 
2214
Style 
Contemporary
Utilities 
Electricity ConnectedSewer ConnectedUnderground UtilitiesWater Connected
Water Source 
Public
Zoning 
PD
Interior Features
Appliances 
DishwasherDisposalDryerMicrowaveRangeRefrigeratorWasher
Cooling 
Central Air
Flooring 
LaminateTile
Furnished 
Unfurnished
Heating 
Central
Interior 
Eat-in KitchenHigh CeilingsWalk-In Closet(s)
Laundry Features 
In KitchenLaundry Closet
Window Features 
Blinds
Bathroom 1 
Level - Second
Bedroom 1 
Level - Second
Bedroom 2 
Level - Second
Kitchen 
Dimensions - 10x18Level - First
Living Room 
Dimensions - 12x15Level - FirstFeatures - Ceiling Fan(s)
Master Bathroom 
Level - Second
Master Bedroom 
Dimensions - 11x13Level - FirstFeatures - Ceiling Fan(s)
Save
Ask
Tour
Hide
Share
Exterior Features
Construction Details 
BlockStuccoFrame
Exterior 
None
Lot Features 
Corner LotPaved
Patio And Porch 
Rear PorchScreened
Roof 
Shingle
Windows/Doors 
Blinds
Community Features
Association Amenities 
GatedPlaygroundPool
Association Fee 
$325.0
Association Fee Frequency 
Monthly
Community Features 
GatedPlaygroundPoolSidewalks
MLS Area 
33610 - Tampa / East Lake
Township 
28
Financing Terms Available 
CashConventionalFHAVA Loan
Roads 
Asphalt
Schools
School District
Unknown
Elementary School
James K-8-HB
Middle School
Jennings-HB
High School
King-HB
Listing courtesy of REALTY ONE GROUP ADVANTAGE (813) 331-9444


Listing information is provided by Participants of the Stellar MLS. IDX information is provided exclusively for personal, non-commercial use, and may not be used for any purpose other than to identify prospective properties consumers may be interested in purchasing. Information is deemed reliable but not guaranteed. Properties displayed may be listed or sold by various participants in the MLS Copyright 2026, Stellar MLS.
Last checked: 2026-10-14 07:45 PM EDT

Neighborhood & Commute
Source: Walkscore
Disclosure: Community information and market data powered by Constellation Data Labs. Information is deemed reliable but not guaranteed.
Save
Ask
Tour
Hide
Share