
3610 MONTERO COURTSUN CITY CENTER, FL 33573
Due to the health concerns created by Coronavirus we are offering personal 1-1 online video walkthough tours where possible.
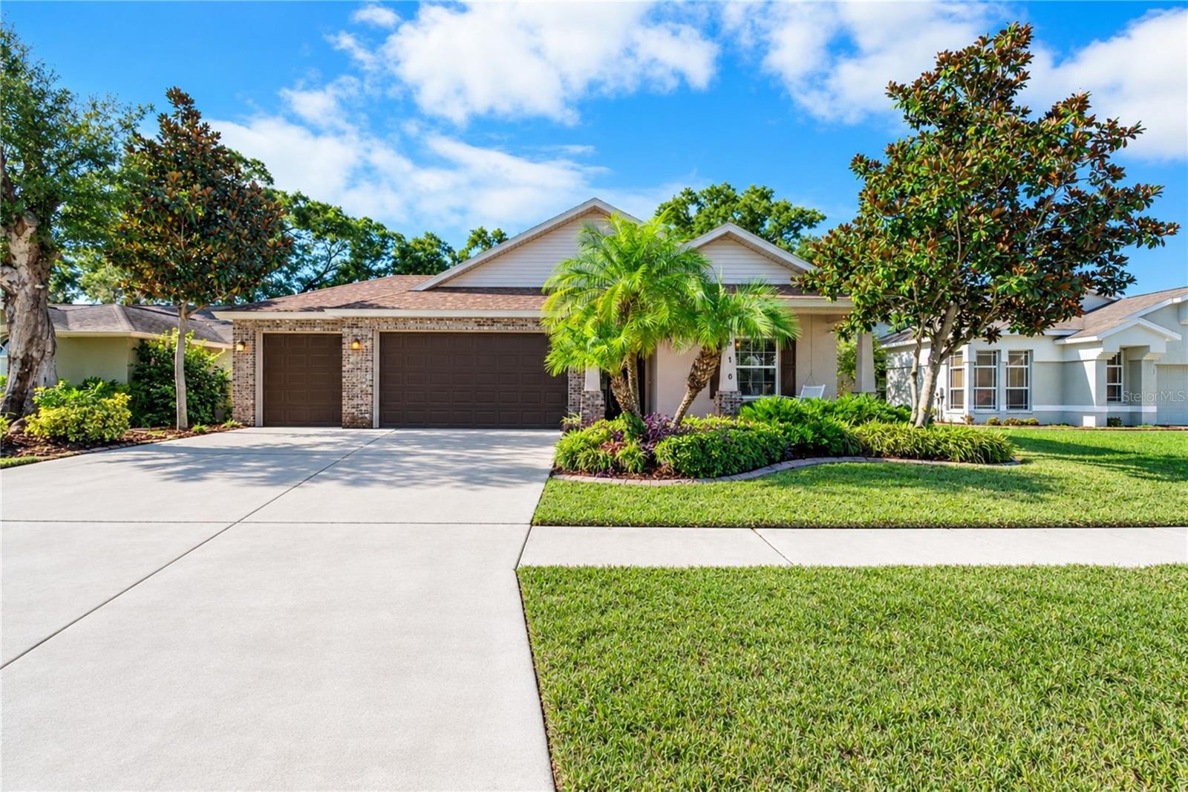
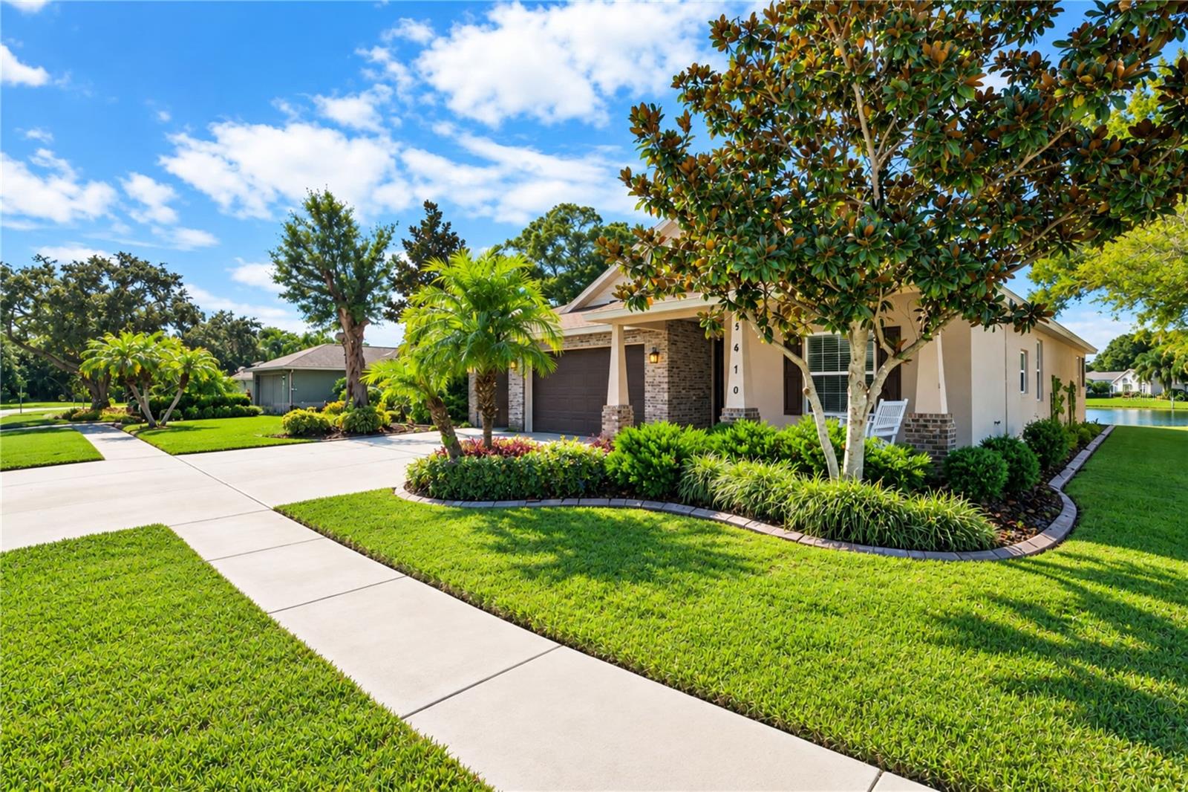
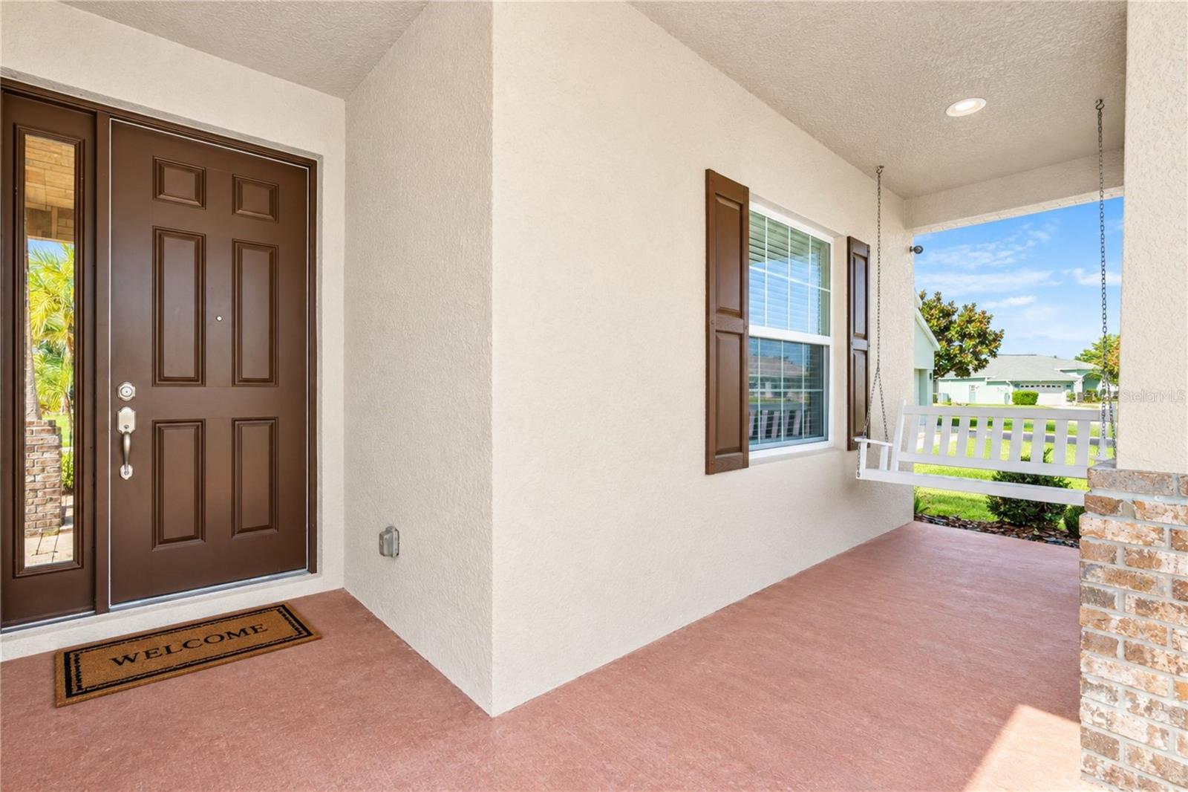
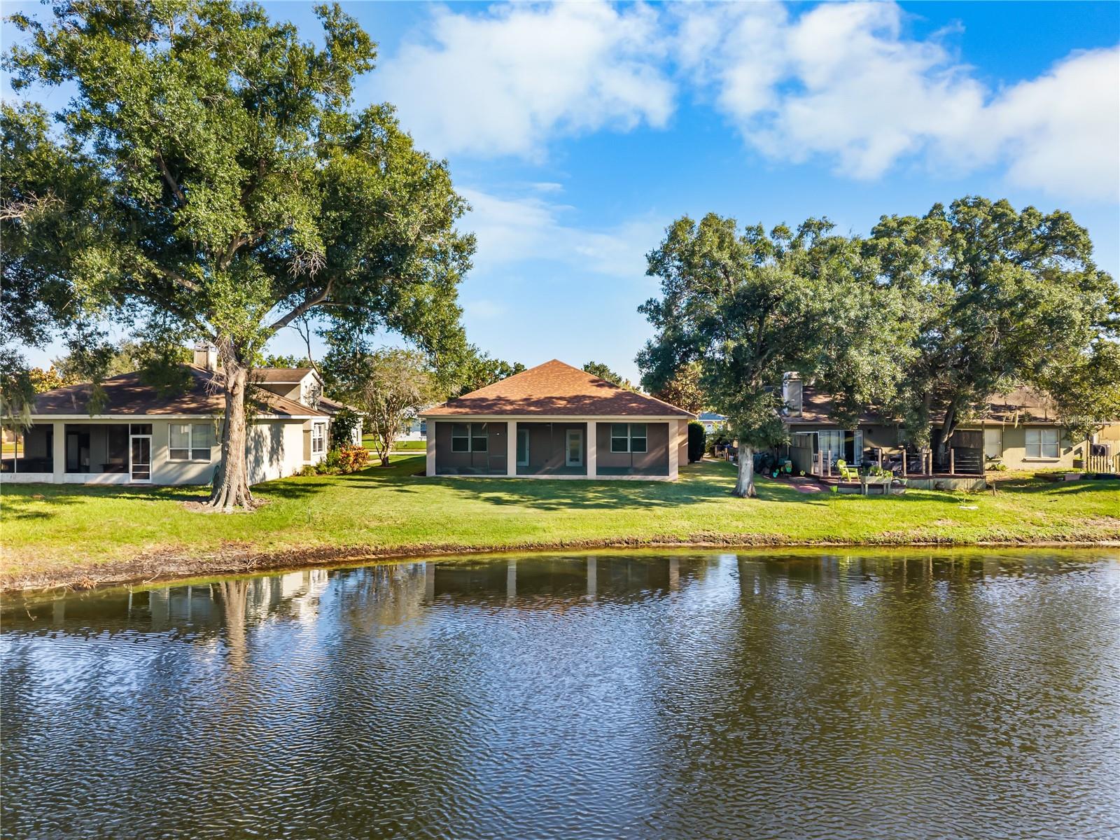
**SELLER MOTIVATED — Seller may consider assisting with closing costs and/or interest rate buy-down credits!** Welcome to Montero Village, a quiet cul-de-sac community of just 12 custom homes and is NOT AGE RESTRICTED. This thoughtfully designed and custom-built home offers a rare combination of custom craftsmanship, modern updates, a peaceful water view and an unbeatable location. From the moment you arrive, the stone-front elevation and freshly sodded St. Augustine lawn create an impressive first impression. Step inside and you’ll immediately notice the craftsmanship that sets this home apart, including **real brickwork personally laid by the builder** framing the flat-top range and kitchen island along with crown molding, custom trim and other architectural details throughout. With tray and 9-foot ceilings, the home feels open and inviting. Major updates provide peace of mind, including a **2025 roof, 2021 HVAC system, radiant barrier insulation and dual-pane windows** The spacious chef’s kitchen is designed for both everyday living and entertaining, offering premium finishes and a functional layout. The luxurious primary suite features **dual walk-in closets, dual vanities, a garden soaking tub and a spa-inspired dual-entry walk-in shower with dual shower heads**. A separate Jack-and-Jill bedroom configuration provides additional privacy and convenience for family or guests. Outside, the large screened patio overlooks the peaceful waterfront, creating a relaxing backdrop without the maintenance that comes with waterfront property. The included patio swing is the perfect place to enjoy your morning coffee, read a book or unwind in the evening. The 8-foot garage door provides easy access for full-size vehicles or a golf cart, making it especially convenient in this golf-cart-friendly community. Golf enthusiasts will appreciate being just blocks from Cypress Creek Golf Club, with membership options available for those looking to make golf part of their lifestyle. Conveniently located less than a half-mile from I-75 and within approximately 3 miles of everyday essentials, this home offers a quiet neighborhood setting while keeping shopping, dining and daily conveniences close at hand. Additional highlights include custom woodwork and architectural details throughout, spacious living areas, a peaceful water view and the privacy of a small 12-home cul-de-sac community. Seller motivation and potential assistance with closing costs or an interest rate buy-down make this an opportunity worth taking a closer look at. Schedule your private showing today and come see what makes this such a special home.
| 3 hours ago | Listing updated with changes from the MLS® | |
| 7 hours ago | Listing first seen on site |

Listing information is provided by Participants of the Stellar MLS. IDX information is provided exclusively for personal, non-commercial use, and may not be used for any purpose other than to identify prospective properties consumers may be interested in purchasing. Information is deemed reliable but not guaranteed. Properties displayed may be listed or sold by various participants in the MLS Copyright 2026, Stellar MLS.
Last checked: 2026-10-13 06:22 PM EDT
Did you know? You can invite friends and family to your search. They can join your search, rate and discuss listings with you.