Save
Ask
Tour
Hide
Share
$199,995
New Listing

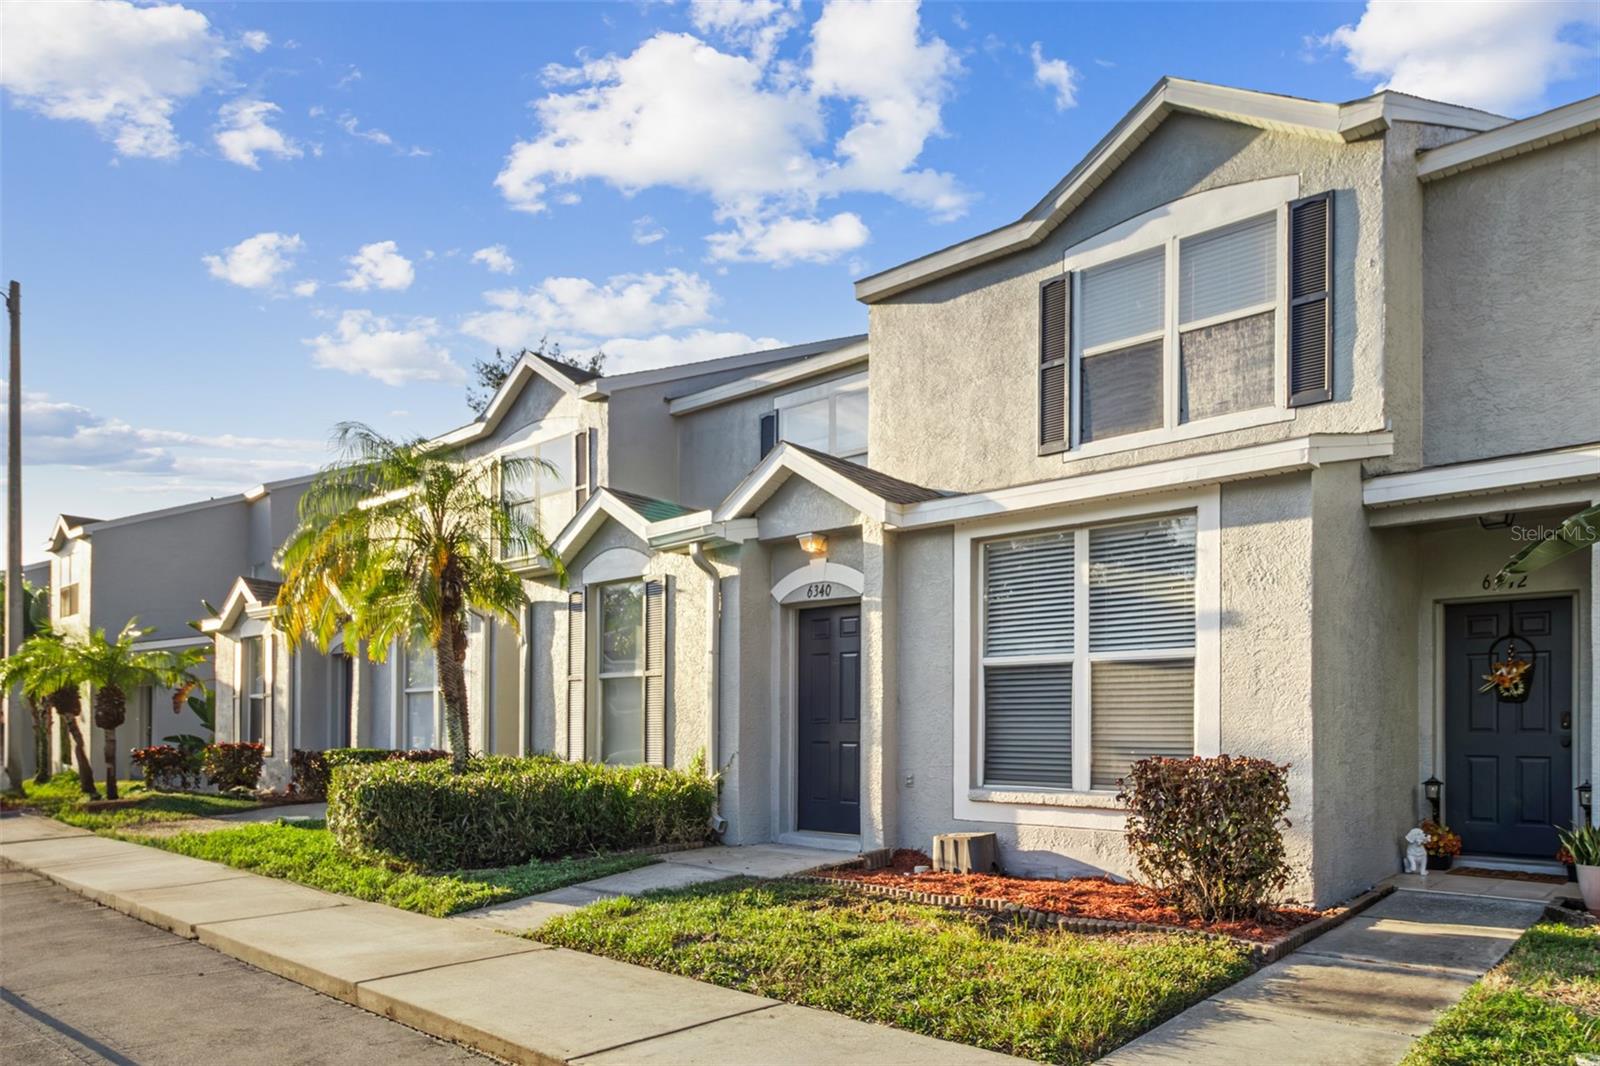
6340 OSPREY LAKE CIRCLE 6340
RIVERVIEW, FL 33578

For Sale|Townhouse|Active
2
Beds
3
Total Baths
2
Full Baths
1
Partial Bath
1,360
SqFt
$147
/SqFt
2001
Built
Subdivision:
OSPREY RUN TOWNHOMES
County:
Hillsborough

Due to the health concerns created by Coronavirus we are offering personal 1-1 online video walkthough tours where possible.
Call Now: 813-766-3403
Is this the listing for you? We can help make it yours.
813-766-3403
6340 OSPREY LAKE CIRCLE 63406340 OSPREY LAKE CIRCLE 63406340 OSPREY LAKE CIRCLE 63406340 OSPREY LAKE CIRCLE 6340
Save
Ask
Tour
Hide
Share

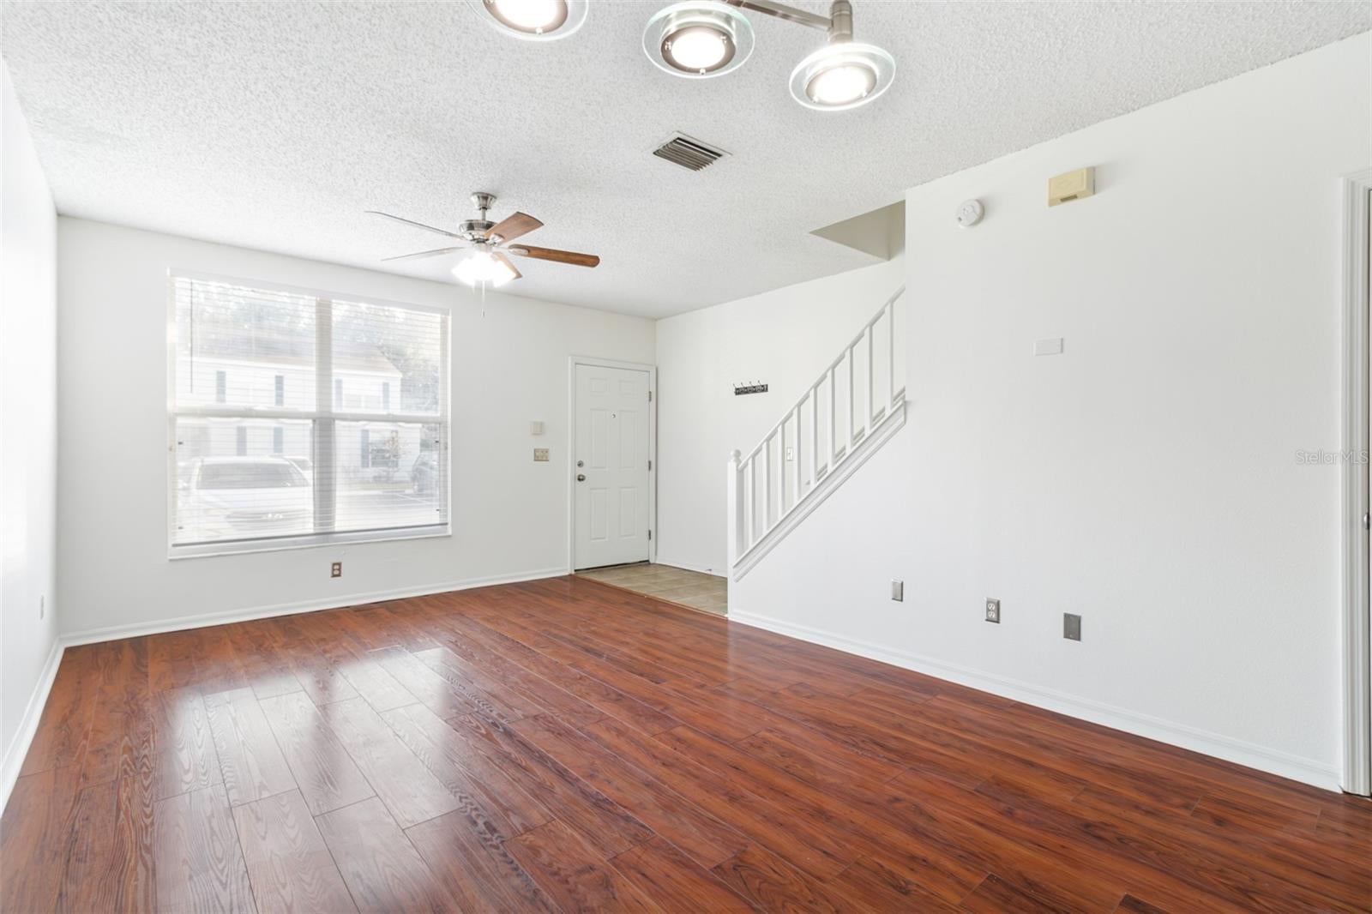
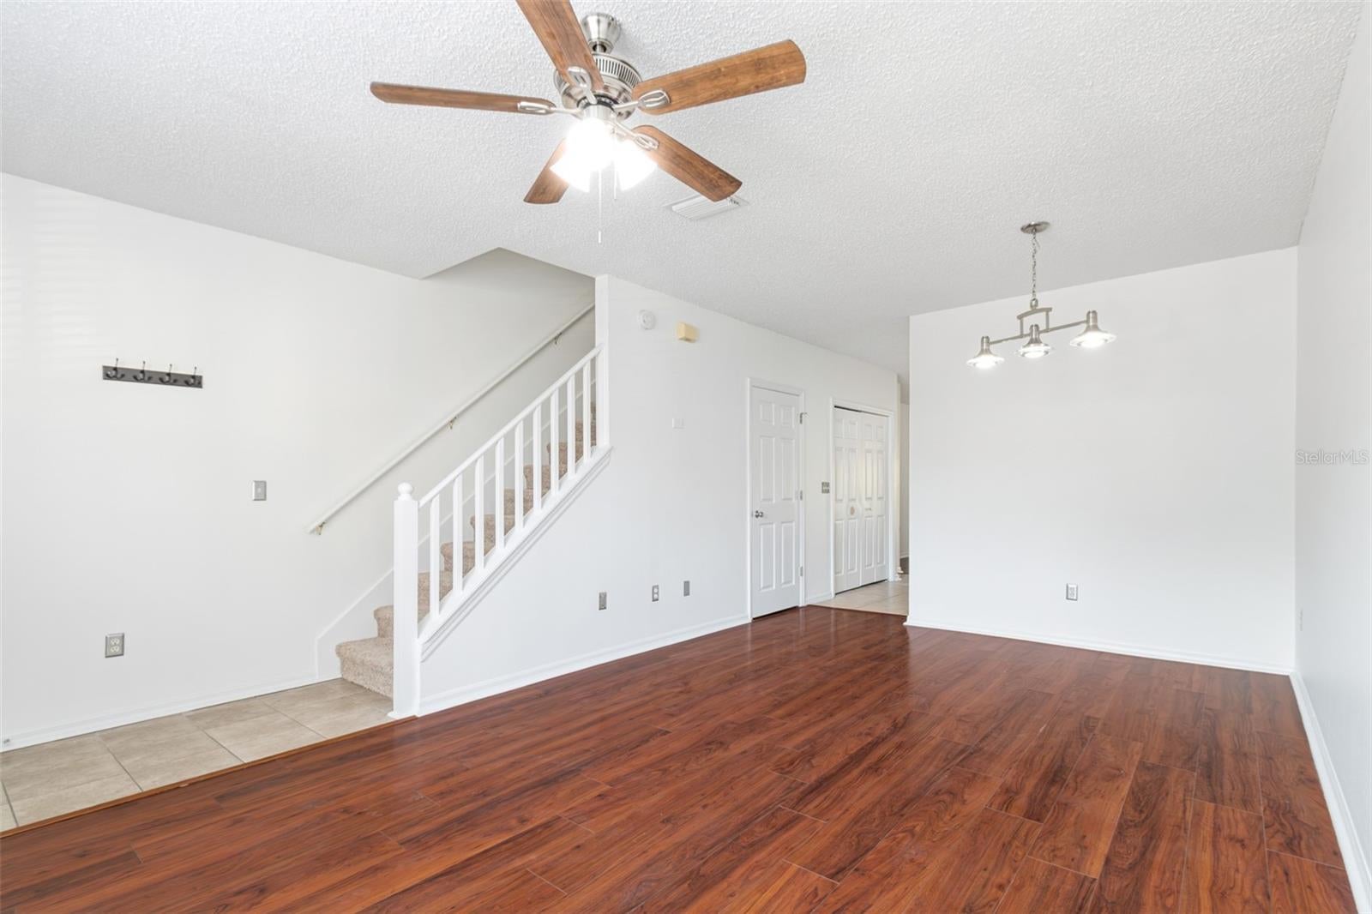
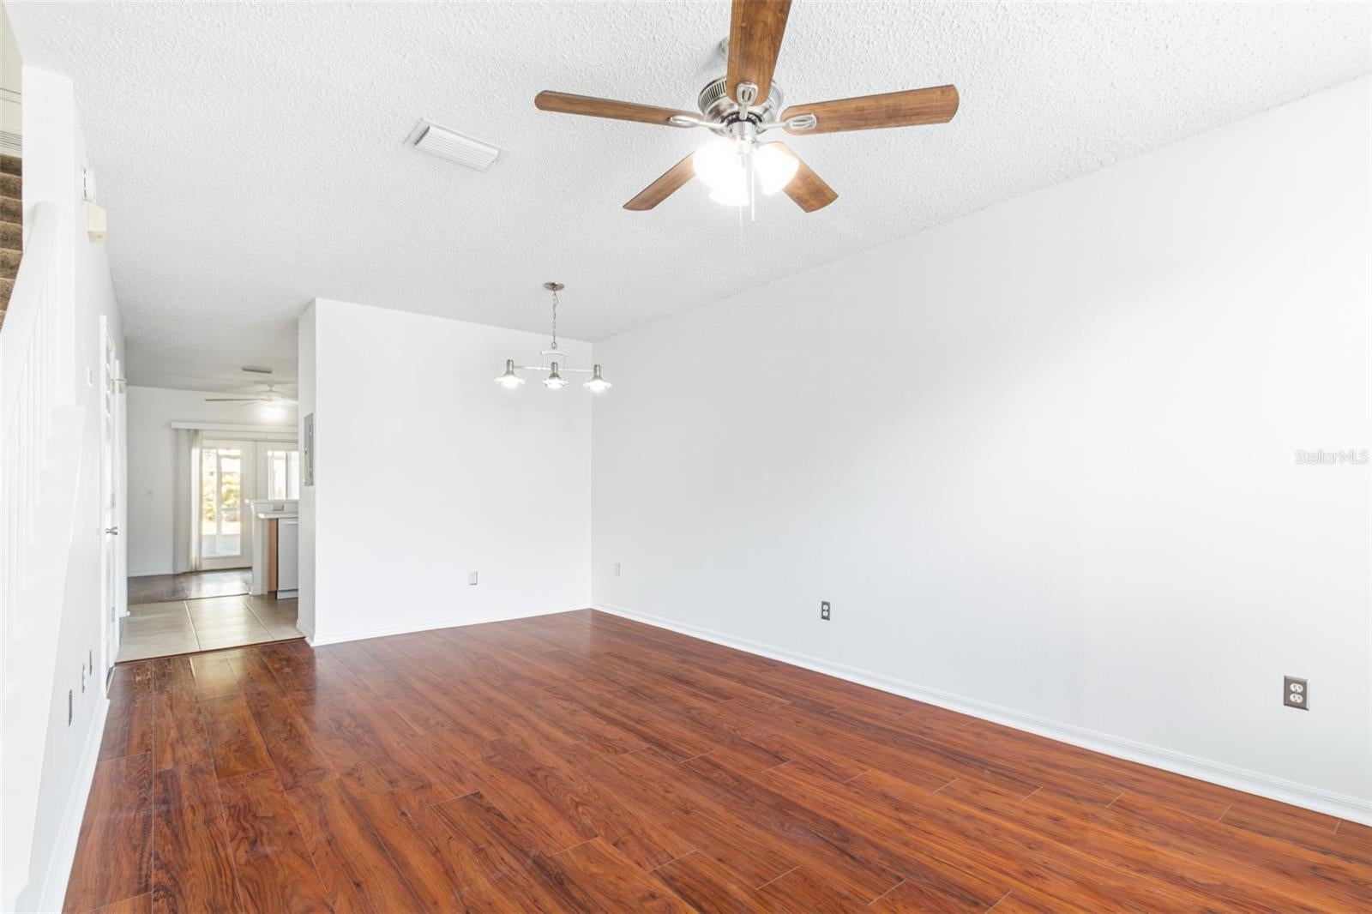
Beautiful 2 bedroom 2.5 bathroom townhouse at 1360 square feet located in the GATED Osprey Run community. Recently renovated with all fresh interior painting throughout, new carpet & new kitchen appliances. Open & spacious Living Room/Dining Room combination with a separate Family Room with wood laminate floors. Full kitchen with all new white appliances, lots of wooden cabinets, closet pantry, plenty of counter top space, breakfast bar & tile floors. Nicely sized bedrooms upstairs with private bathrooms in each bedroom. Vaulted ceilings, neutral paint colors & new ceiling fans throughout. Inside Utility Room with a washer & dryer included. Large screened lanai with a storage closet overlooking a scenic pond. Lawn mowing service included and an assigned parking space right out front of the property. Community pool & playground. Located close to schools, restaurants, shopping & major highways. Easy access to I-75 & I-275, US Highway 301, Bloomingdale Blvd & Crosstown Expressway. This is a must see.

Save
Ask
Tour
Hide
Share
Listing Snapshot
Price 
$199,995
Days On Site 
0 Days
Bedrooms 
2
Inside Area (SqFt) 
1,360 sqft
Total Baths 
3
Full Baths 
2
Partial Baths 
1
Lot Size 
0.03 Acres
Year Built 
2001
MLS® Number 
TB8555748
Status 
Active
Property Tax 
$3,425.04
HOA/Condo/Coop Fees 
$249 monthly
Sq Ft Source 
Public Records
Friends & Family
Recent Activity
2 hours agoListing updated with changes from the MLS®
3 hours agoListing first seen on site
General Features
Acres 
0.03
Direction Faces 
South
Foundation 
Slab
Levels 
Two
Number Of Stories 
2
Parking 
Assigned
Pets 
Breed RestrictionsCats OKDogs OKNumber LimitYes
Property Sub Type 
Townhouse
Security 
Gated CommunitySmoke Detector(s)
Sewer 
Public Sewer
SqFt Total 
1360
Utilities 
Cable AvailableCable ConnectedElectricity ConnectedPhone AvailableSewer ConnectedUnderground UtilitiesWater Connected
Water Source 
Public
Zoning 
PD
Interior Features
Appliances 
DishwasherDisposalDryerElectric Water HeaterExhaust FanMicrowaveRangeRefrigeratorWasher
Cooling 
Central Air
Flooring 
CarpetLaminateTile
Furnished 
Unfurnished
Heating 
CentralElectric
Interior 
Open FloorplanVaulted Ceiling(s)Walk-In Closet(s)
Laundry Features 
In KitchenLaundry Closet
Window Features 
Blinds
Bedroom 2 
Dimensions - 11x14Level - SecondFeatures - Ceiling Fan(s)
Dining Room 
Dimensions - 15x10Level - FirstFeatures - Ceiling Fan(s)
Kitchen 
Dimensions - 12x10Level - First
Living Room 
Dimensions - 11x20Level - FirstFeatures - Ceiling Fan(s)
Master Bedroom 
Dimensions - 13x18Level - SecondFeatures - Ceiling Fan(s)
Save
Ask
Tour
Hide
Share
Exterior Features
Construction Details 
BlockStucco
Exterior 
Lighting
Lot Features 
PavedWaterfront
Patio And Porch 
Screened
Roof 
Shingle
View 
PondWater
Waterfront 
Yes
Waterfront Features 
Pond
Waterview 
PondWater
Windows/Doors 
Blinds
Community Features
Association Amenities 
GatedPlaygroundPool
Association Fee 
$249.0
Association Fee Frequency 
Monthly
Community Features 
GatedPlaygroundPoolSidewalksStreet Lights
MLS Area 
33578 - Riverview
Township 
30
Financing Terms Available 
CashConventionalFHAVA Loan
Roads 
AsphaltPaved
Listing courtesy of REALTY ONE GROUP ADVANTAGE (813) 325-2623


Listing information is provided by Participants of the Stellar MLS. IDX information is provided exclusively for personal, non-commercial use, and may not be used for any purpose other than to identify prospective properties consumers may be interested in purchasing. Information is deemed reliable but not guaranteed. Properties displayed may be listed or sold by various participants in the MLS Copyright 2026, Stellar MLS.
Last checked: 2026-10-08 06:40 PM EDT

Neighborhood & Commute
Source: Walkscore
Disclosure: Community information and market data powered by Constellation Data Labs. Information is deemed reliable but not guaranteed.
Save
Ask
Tour
Hide
Share