
15462 GULF BOULEVARD 1006MADEIRA BEACH, FL 33708
Due to the health concerns created by Coronavirus we are offering personal 1-1 online video walkthough tours where possible.
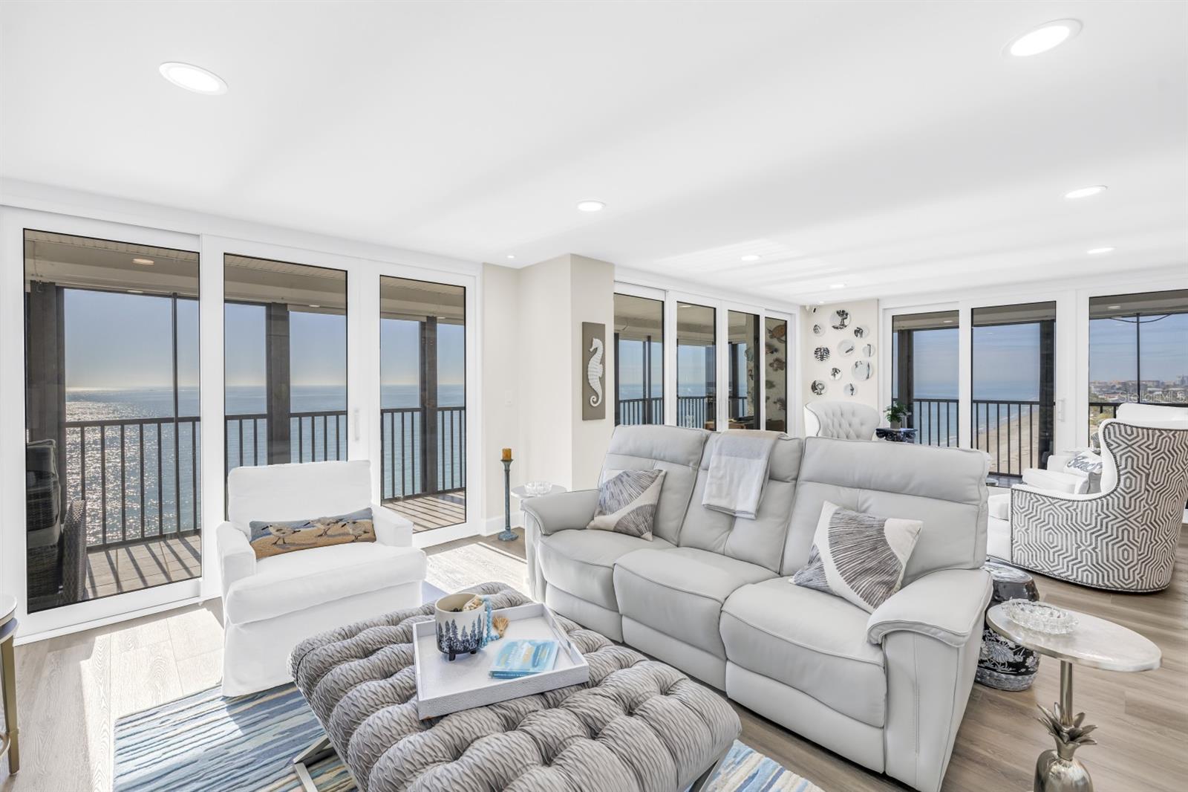
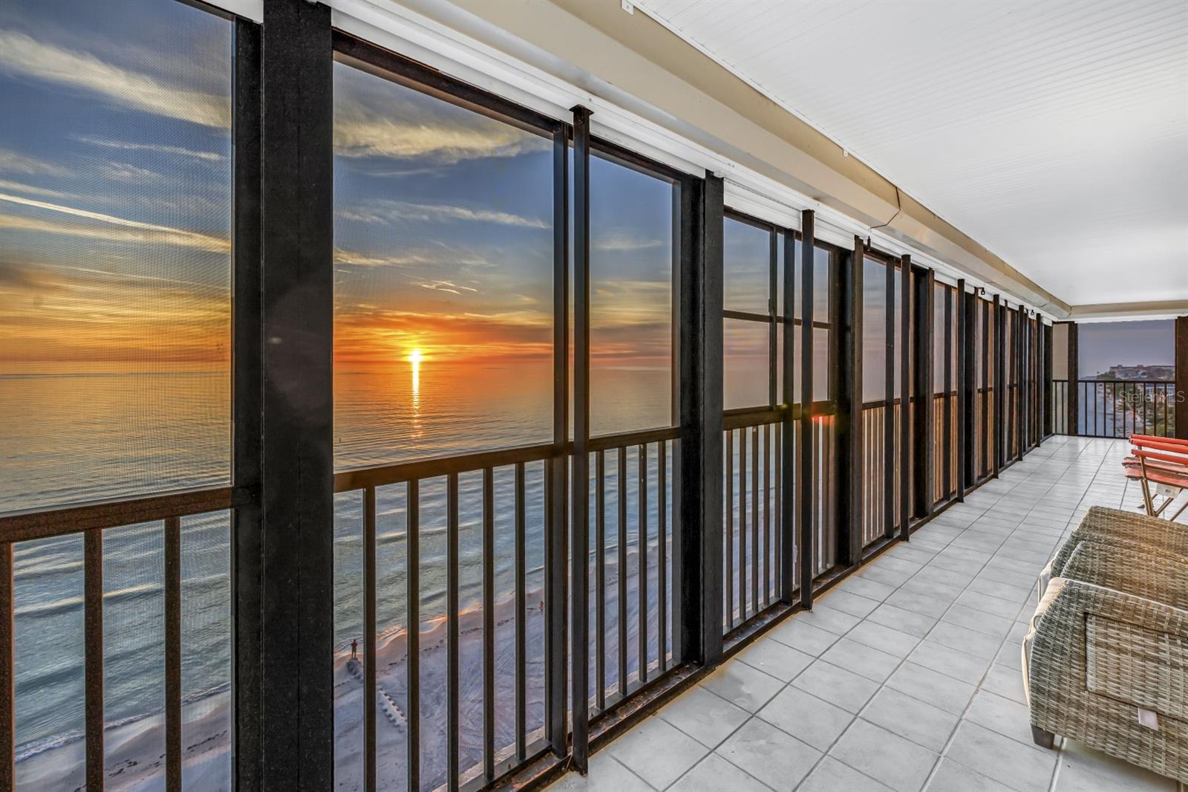
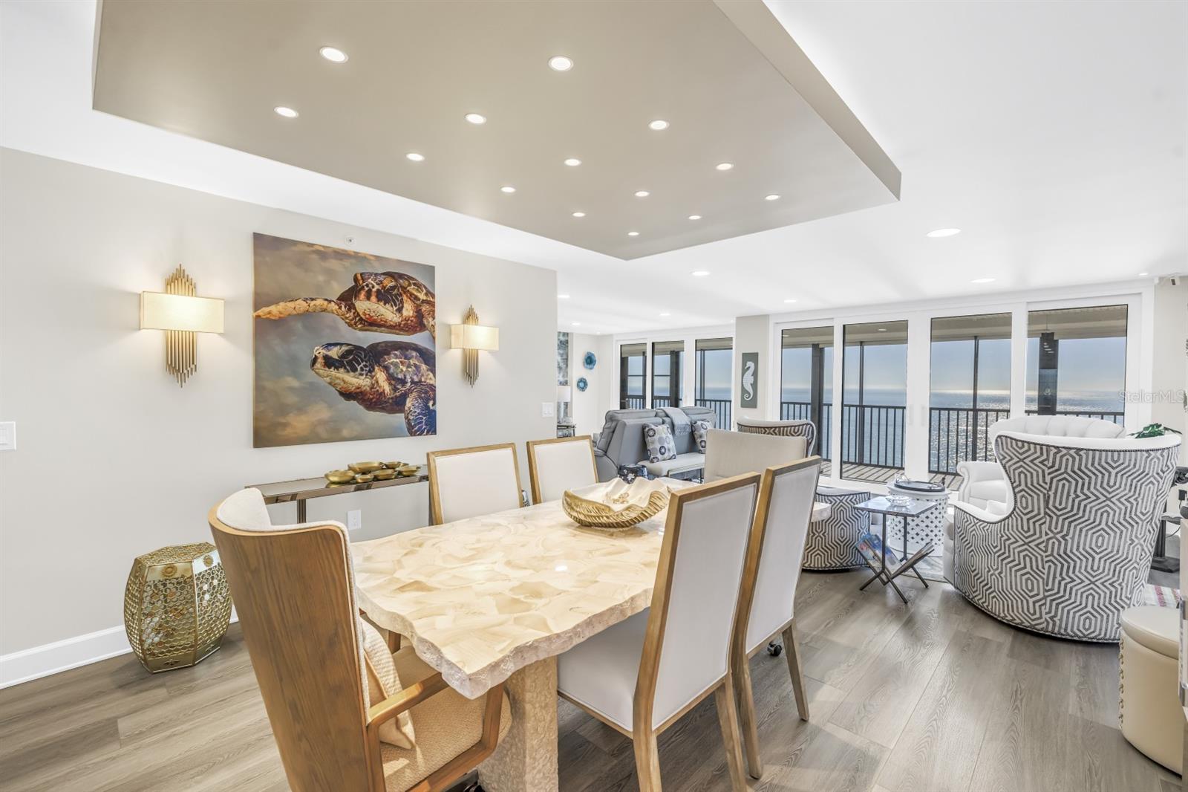
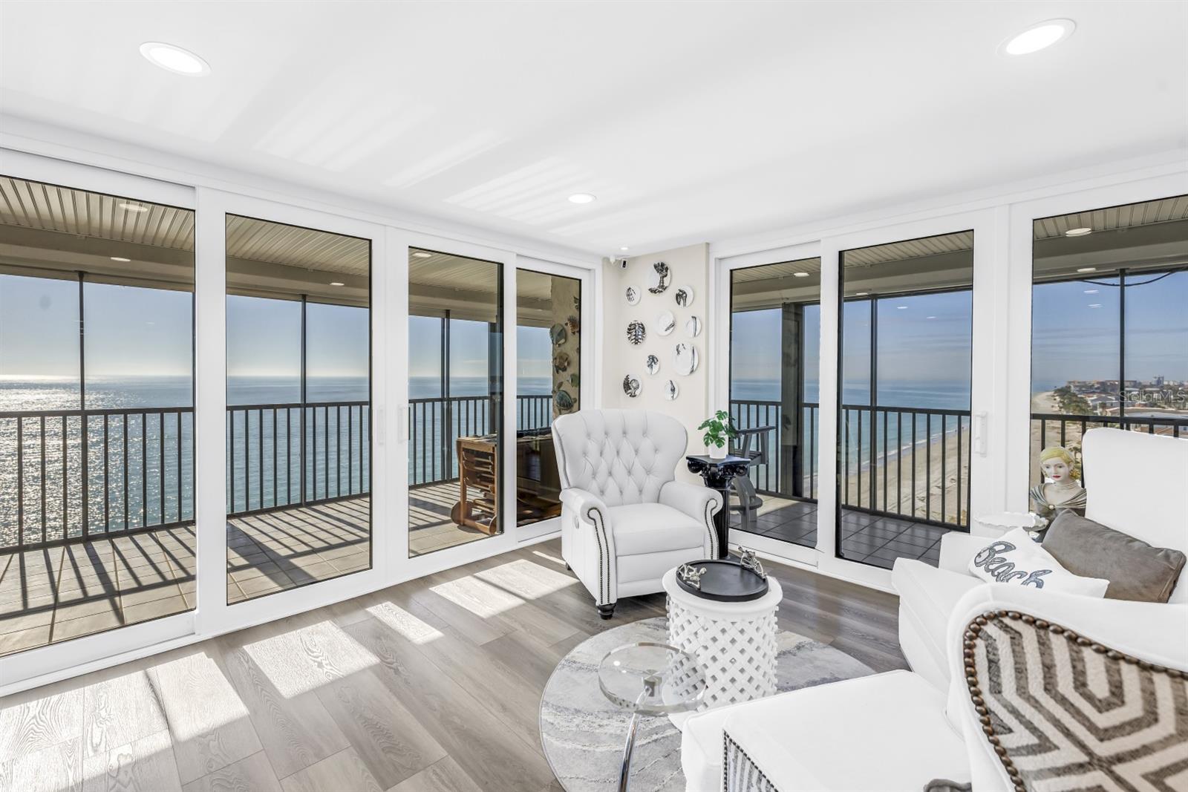
Directly overlooking the pristine white sands of Madeira Beach, this exceptional 10th-floor penthouse offers an expansive 60+ foot wraparound balcony and arguably the best view in Madeira Beach. As the final high-rise condominium for several miles along the coast, this remarkable residence enjoys unobstructed 270-degree views encompassing the Gulf of Mexico to the west, the Florida Intracoastal Waterway and the city of Madeira Beach to the east, and the picturesque shoreline stretching north as far as the eye can see. Floor-to-ceiling, impact-rated sliding doors showcase sweeping Gulf views from the kitchen, dining area, living room, and primary suite, beautifully complementing the recently completed renovation. The residence features premium finishes, high-end appliances, and carefully selected designer lighting throughout. The two guest bedrooms and luminous, window-lined laundry room offer serene Intracoastal Waterway views, ensuring every space is filled with natural light and tranquility from sunrise to sunset. Every inch of this three-bedroom, two-bath residence reflects refined design and uncompromising quality. Luxury plank flooring flows throughout, while the chef-inspired kitchen features stone countertops, premium stainless-steel appliances, and custom cabinetry. Each bedroom is outfitted with bespoke California Closets, while the primary suite offers direct balcony access and a spa-caliber en-suite bath with stone countertops and a glass-enclosed shower. The guest bath features the same elevated level of craftsmanship and finishes. Behind the scenes, extensive upgrades include all-new impact doors and windows, new plumbing and ductwork, a new HVAC system relocated for optimized comfort, a new electrical panel, updated wiring and lighting, and a new tankless water heater. The result is a seamless combination of technical excellence and sophisticated design. The thoughtful floor plan creates an exceptional sense of openness and comfort, allowing everyday living to unfold against an ever-changing backdrop of water and sky. Enjoy morning coffee on the expansive balcony, take in spectacular sunsets, or unwind in the evening as the horizon transforms in color. Here, the coastal surroundings become an integral part of everyday life. The penthouse lifestyle extends beyond the residence with a curated collection of beachfront amenities, including a heated pool and spa, inviting lounge and entertaining spaces, a beachfront fitness center, library, game room, whole-building water softener, secured lobby and under-building parking. Ideally located in Madeira Beach, this extraordinary residence is just moments from premier dining, boutique shopping, and the iconic John's Pass Village, as well as the site of a planned Autograph Collection Marriott Resort nearby. The location also offers effortless access to Clearwater Beach, Downtown St. Petersburg, world-class sporting venues, and multiple international airports. Masterfully reimagined with meticulous attention to detail and no expense spared, this distinctive penthouse presents a rare opportunity for discerning buyers seeking the pinnacle of luxury, comfort, convenience, and coastal elegance. Schedule your private showing today and experience firsthand these extraordinary views, craftsmanship, and finishes.
| 2 hours ago | Listing updated with changes from the MLS® | |
| 4 hours ago | Listing first seen on site |

Listing information is provided by Participants of the Stellar MLS. IDX information is provided exclusively for personal, non-commercial use, and may not be used for any purpose other than to identify prospective properties consumers may be interested in purchasing. Information is deemed reliable but not guaranteed. Properties displayed may be listed or sold by various participants in the MLS Copyright 2026, Stellar MLS.
Last checked: 2026-10-08 06:40 PM EDT