Save
Ask
Tour
Hide
Share
$689,900
4 Days On Site

3905 SORREL VINE DRIVE
WESLEY CHAPEL, FL 33544

For Sale|Single Family Residence|Active
4
Beds
3
Total Baths
3
Full Baths
2,884
SqFt
$239
/SqFt
2006
Built
Subdivision:
SEVEN OAKS PRCL S-4A/S-4B/S-5B
County:
Pasco

Due to the health concerns created by Coronavirus we are offering personal 1-1 online video walkthough tours where possible.
Call Now: 813-766-3403
Is this the listing for you? We can help make it yours.
813-766-3403
Upcoming Open Houses
Due to COVID-19, we recommend you verify Open Houses before attending.
Sun, Oct 25, 12:00 PM - 2:00 PM
3905 SORREL VINE DRIVE3905 SORREL VINE DRIVE3905 SORREL VINE DRIVE3905 SORREL VINE DRIVE
Save
Ask
Tour
Hide
Share

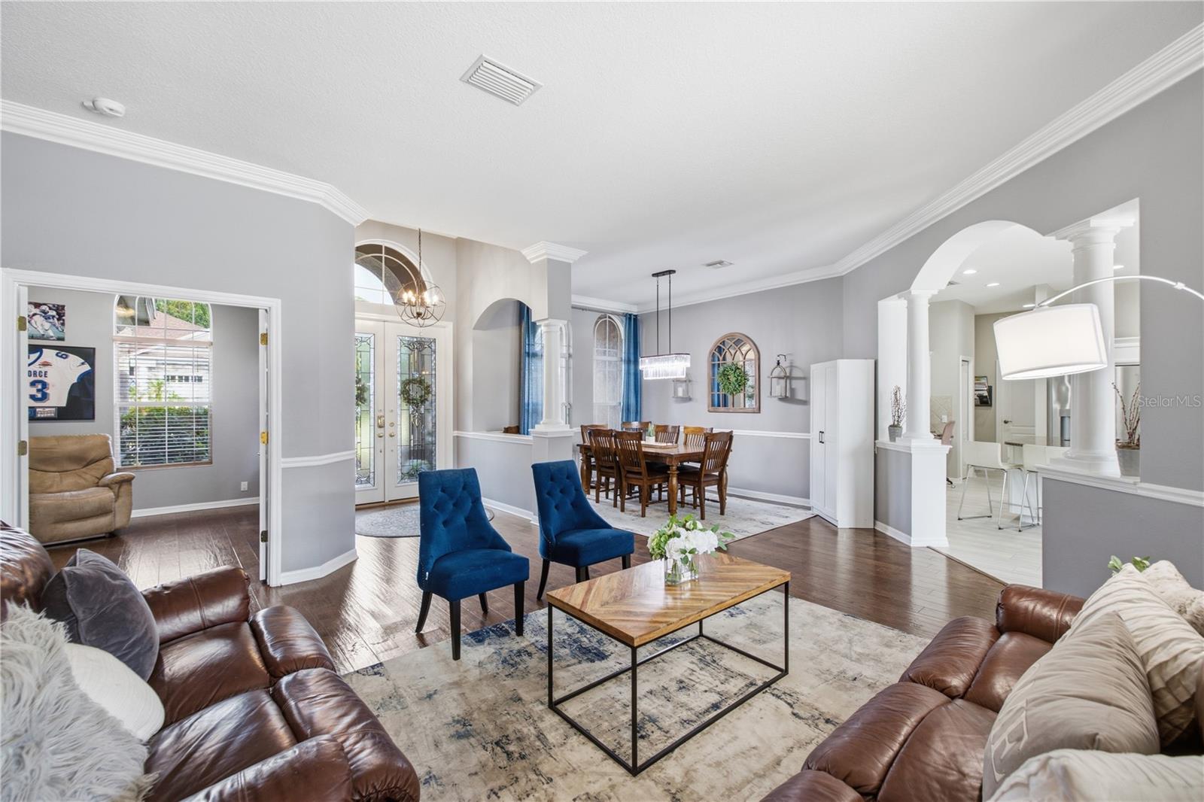
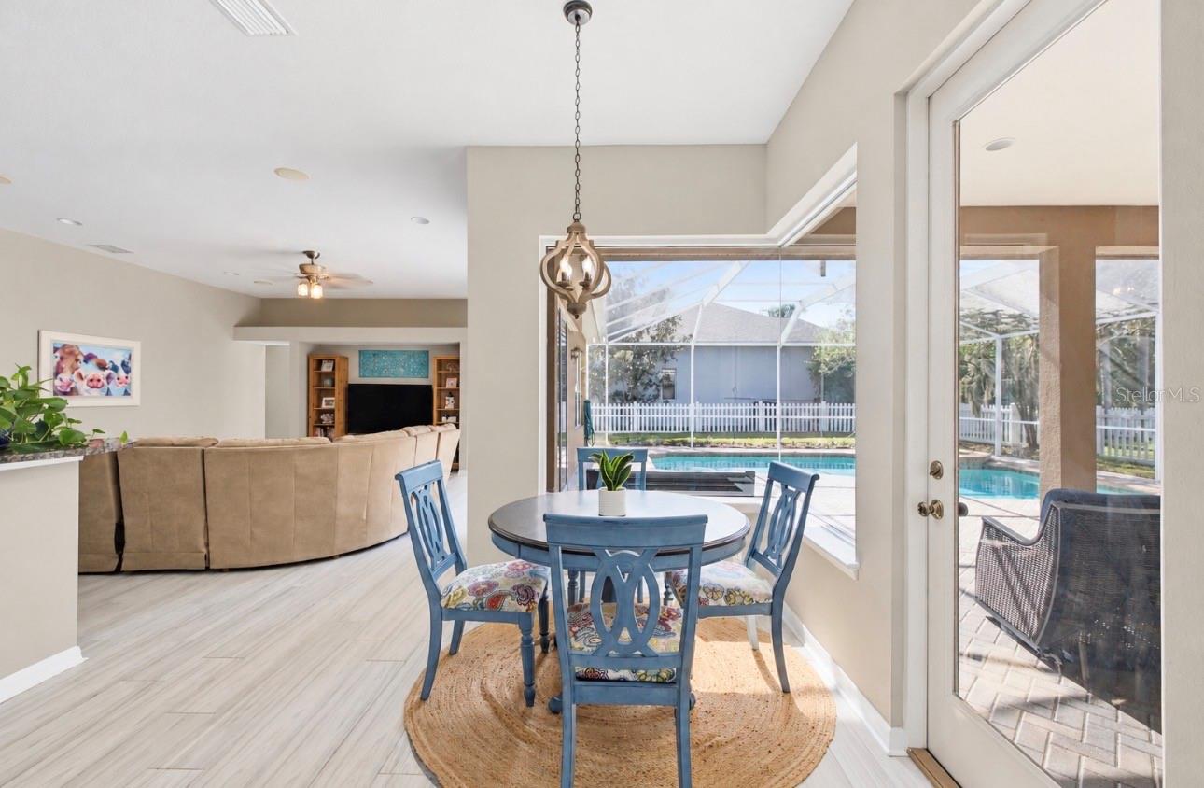
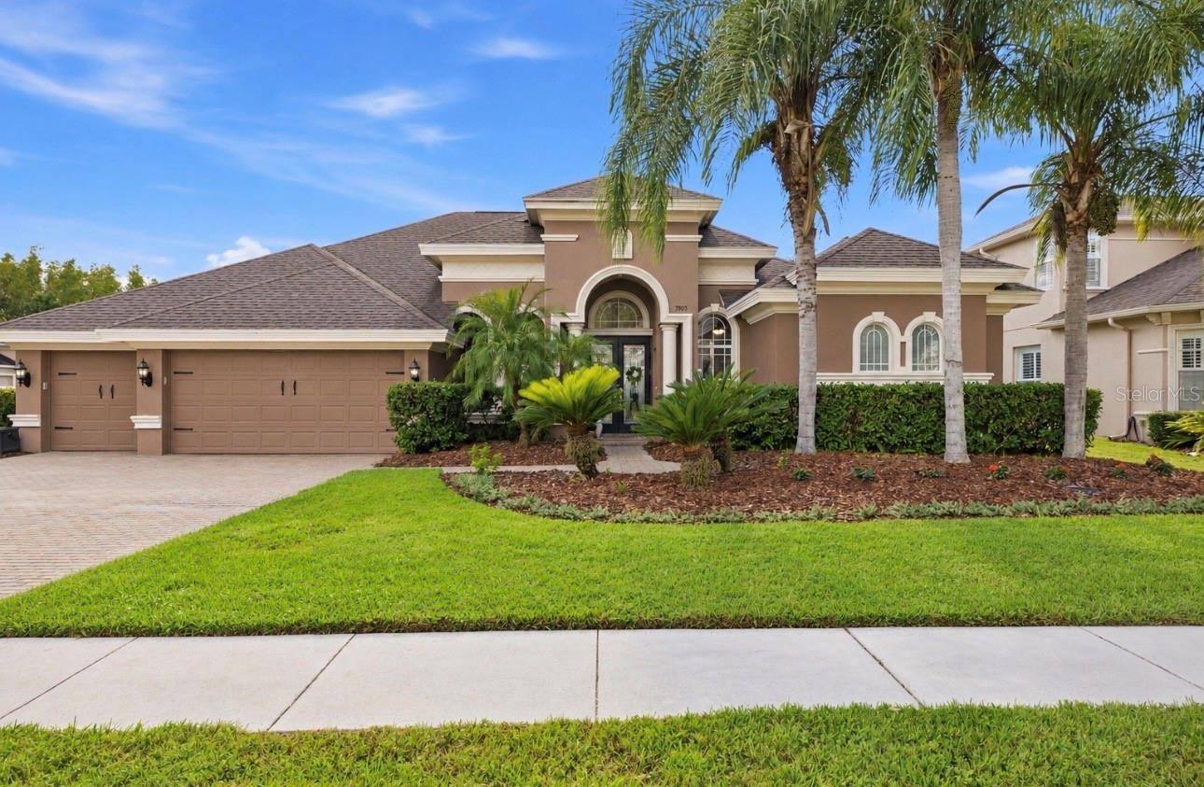
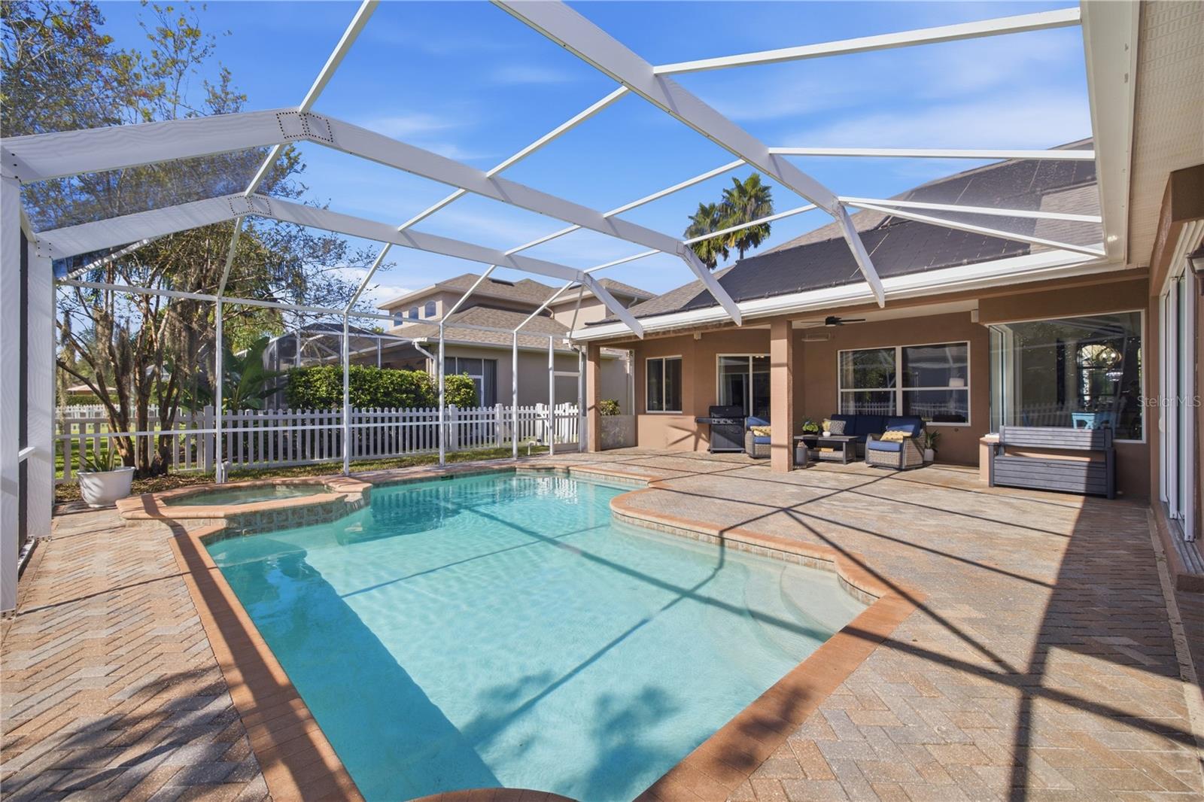
Welcome to Copperleaf, the gated enclave of Seven Oaks in Wesley Chapel, known for its privacy, larger homesites, and prime location. This well-maintained and updated home features 4 bedrooms, a dedicated office, formal living and dining rooms, a bonus room, 3 full bathrooms, and a 3-car garage. Situated on a corner lot with added side and backyard space, the home offers room to live, work, and entertain. The open floor plan includes formal living and dining areas, an office with French doors, and a spacious family room with triple sliding glass doors leading to the pool and lanai. Wood floors add warmth to the formal living areas, while the split-bedroom layout offers privacy between the primary suite and secondary bedrooms. The large white kitchen features 42-inch cabinets with custom storage, granite countertops, a center cooking island, and ample counter space. An eat-in nook with panoramic corner windows brings in natural light and offers a great view upon entry. The kitchen opens to the main living areas, making it easy to stay connected while cooking or entertaining. The primary suite sits at the front of the home and includes wood floors, a walk-in closet, and sliding doors to the pool area. The fully renovated primary bathroom features updated finishes. Three additional bedrooms and two full bathrooms sit on the opposite side of the home, while a rear bonus room offers space for a media room, playroom, gym, or extra living area. Enjoy outdoor living with a heated pool, spa, and covered lanai, ideal for relaxing or hosting guests. The corner lot provides extra outdoor space, while key updates include a 2023 roof, 2023 HVAC, whole-home water filtration, water softener, and reverse osmosis system. Copperleaf residents enjoy gated privacy within Seven Oaks, an established community with a low annual HOA and resort-style amenities. Features include multiple pools, a double-loop waterslide, children's splash park, fitness center, tennis courts, basketball, sand volleyball, soccer and softball fields, and a clubhouse with theater. Seven Oaks Elementary is within walking distance for many residents. Nearby sports and recreation include Wiregrass Ranch Sports Campus, AdventHealth Center Ice, Wesley Chapel District Park and Sports Complex, and the Mary W. Sierra Family YMCA. Enjoy easy access to I-75, SR 56, SR 54, and Bruce B. Downs Boulevard, plus shopping, dining, and entertainment at The Shops at Wiregrass, Tampa Premium Outlets, and The Grove. Hospitals and daily conveniences are also close by. Enjoy a pool home with space, updates, gated privacy, and resort-style amenities in one of Wesley Chapel's most established communities.

Save
Ask
Tour
Hide
Share
Listing Snapshot
Price 
$689,900
Days On Site 
4 Days
Bedrooms 
4
Inside Area (SqFt) 
2,884 sqft
Total Baths 
3
Full Baths 
3
Partial Baths 
N/A
Lot Size 
0.28 Acres
Year Built 
2006
MLS Number 
TB8557107
Status 
Active
Property Tax 
$3,322.88
HOA/Condo/Coop Fees 
$13.33 monthly
Sq Ft Source 
Public Records
Friends & Family
Recent Activity
22 minutes agoListing updated with changes from the MLS
13 hours agoStatus changed to Active
4 days agoListing first seen on site
General Features
Acres 
0.28
Attached Garage 
Yes
Direction Faces 
Northeast
Foundation 
Concrete PerimeterSlab
Garage 
Yes
Garage Spaces 
3
Levels 
One
Number Of Stories 
1
Parking 
DrivewayGarage Door OpenerOff StreetOtherAttached
Pets 
Cats OKDogs OK
Property Sub Type 
Single Family Residence
Security 
Fire AlarmGated CommunitySecured Garage/ParkingSmoke Detector(s)
Sewer 
Public Sewer
SqFt Total 
3952
Style 
FloridaOtherTraditional
Utilities 
Electricity Connected
Water Source 
Public
Zoning 
MPUD
Interior Features
Appliances 
CooktopDishwasherDisposalDryerElectric CooktopElectric Water HeaterExhaust FanFreezerIce MakerMicrowaveOtherRangeRefrigeratorWater PurifierWater Softener
Cooling 
Central Air
Flooring 
CarpetTile
Furnished 
Negotiable
Heating 
Electric
Interior 
Built-in FeaturesCrown MoldingDry BarEat-in KitchenHigh CeilingsOpen FloorplanOtherStone Counters
Laundry Features 
Laundry Room
Spa 
Yes
Window Features 
Window CoveringsWindow Treatments
Bedroom 2 
Dimensions - 15x11
Bedroom 3 
Dimensions - 13x13
Bedroom 4 
Dimensions - 10x13
Bonus Room 
Dimensions - 12x13
Dinette 
Dimensions - 8x15
Dining Room 
Dimensions - 10x22
Family Room 
Dimensions - 17x21
Kitchen 
Dimensions - 12x17Features - Breakfast Bar, Granite Counters, Kitchen Island, Pantry, Stone Counters, Wet Bar
Living Room 
Dimensions - 16x16
Master Bathroom 
Dimensions - 12x14Features - Double Vanity, Granite Counters
Master Bedroom 
Dimensions - 12x17Features - Double Vanity, Granite Counters, Stone Counters
Office 
Dimensions - 10x12
Save
Ask
Tour
Hide
Share
Exterior Features
Construction Details 
BlockStucco
Exterior 
Dog RunOtherPrivate YardRain Gutters
Fencing 
Vinyl
Lot Features 
Corner LotCul-De-SacPaved
Patio And Porch 
CoveredEnclosedFront PorchPatioPorchRear PorchScreened
Pool Features 
In GroundGuniteHeatedPrivate
Private Pool 
Yes
Roof 
Shingle
Spa 
Yes
Spa Features 
HeatedIn Ground
Windows/Doors 
Window CoveringsWindow Treatments
Community Features
Accessibility Features 
Accessible EntranceAccessible Approach with RampAccessible Kitchen
Association Amenities 
Basketball CourtBarbecueClubhouseFitness CenterGatedOtherParkPlaygroundPoolRecreation FacilitiesSecuritySpa/Hot TubTennis Court(s)Trail(s)
Association Fee 
$160.0
Association Fee Frequency 
Annually
Community Features 
GatedClubhouseFitness CenterParkPlaygroundPoolRestaurantSidewalksTennis Court(s)
MLS Area 
33544 - Zephyrhills/Wesley Chapel
Township 
26S
Roads 
AsphaltPaved
Schools
School District
Unknown
Elementary School
Seven Oaks Elementary-PO
Middle School
Cypress Creek Middle School
High School
Cypress Creek High-PO
Listing courtesy of RE/MAX CHAMPIONS (615) 569-0165


Listing information is provided by Participants of the Stellar MLS. IDX information is provided exclusively for personal, non-commercial use, and may not be used for any purpose other than to identify prospective properties consumers may be interested in purchasing. Information is deemed reliable but not guaranteed. Properties displayed may be listed or sold by various participants in the MLS Copyright 2026, Stellar MLS.
Last checked: 2026-10-24 07:06 AM EDT

Neighborhood & Commute
Source: Walkscore
Disclosure: Community information and market data powered by Constellation Data Labs. Information is deemed reliable but not guaranteed.
Save
Ask
Tour
Hide
Share