Save
Ask
Tour
Hide
Share
$639,916
New Listing

874 PINEWOOD TERRACE W
PALM HARBOR, FL 34683

For Sale|Single Family Residence|Active
3
Beds
2
Total Baths
2
Full Baths
2,107
SqFt
$304
/SqFt
1983
Built
Subdivision:
WESTLAKE VILLAGE SEC II
County:
Pinellas

Due to the health concerns created by Coronavirus we are offering personal 1-1 online video walkthough tours where possible.
Call Now: 813-766-3403
Is this the listing for you? We can help make it yours.
813-766-3403
874 PINEWOOD TERRACE W874 PINEWOOD TERRACE W874 PINEWOOD TERRACE W874 PINEWOOD TERRACE W
Save
Ask
Tour
Hide
Share

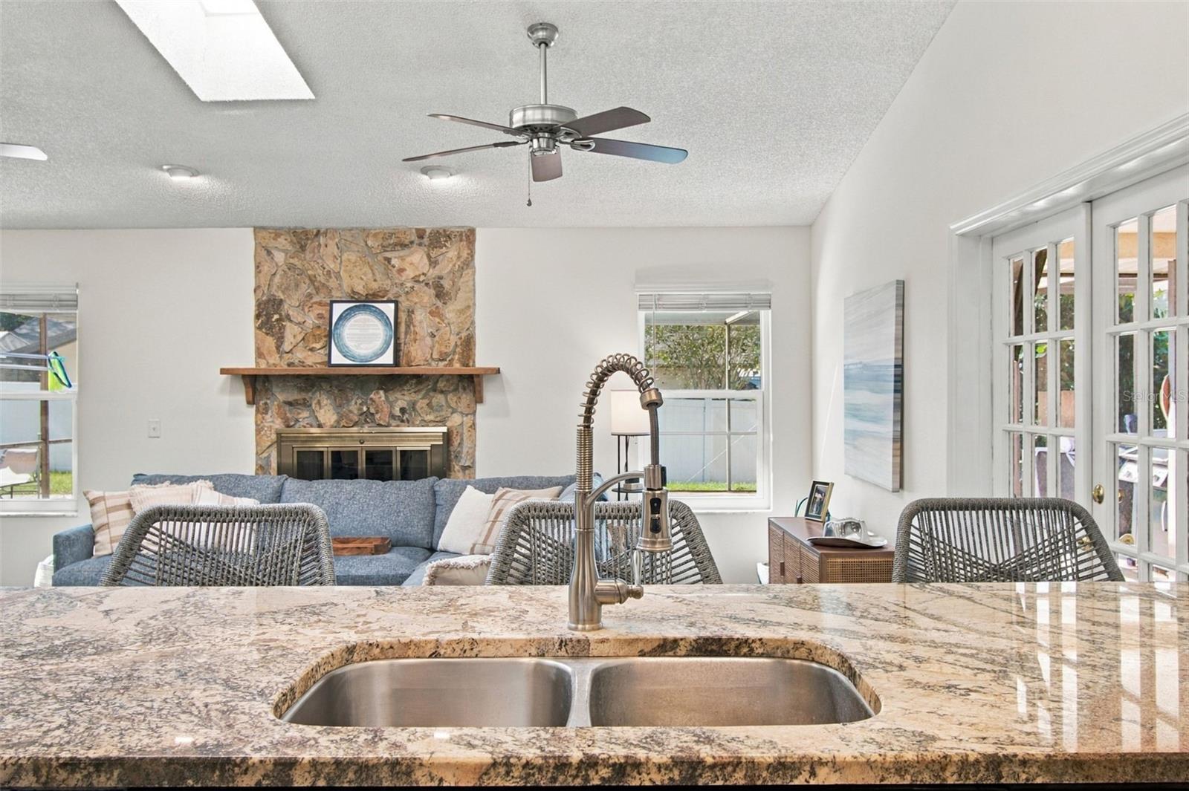
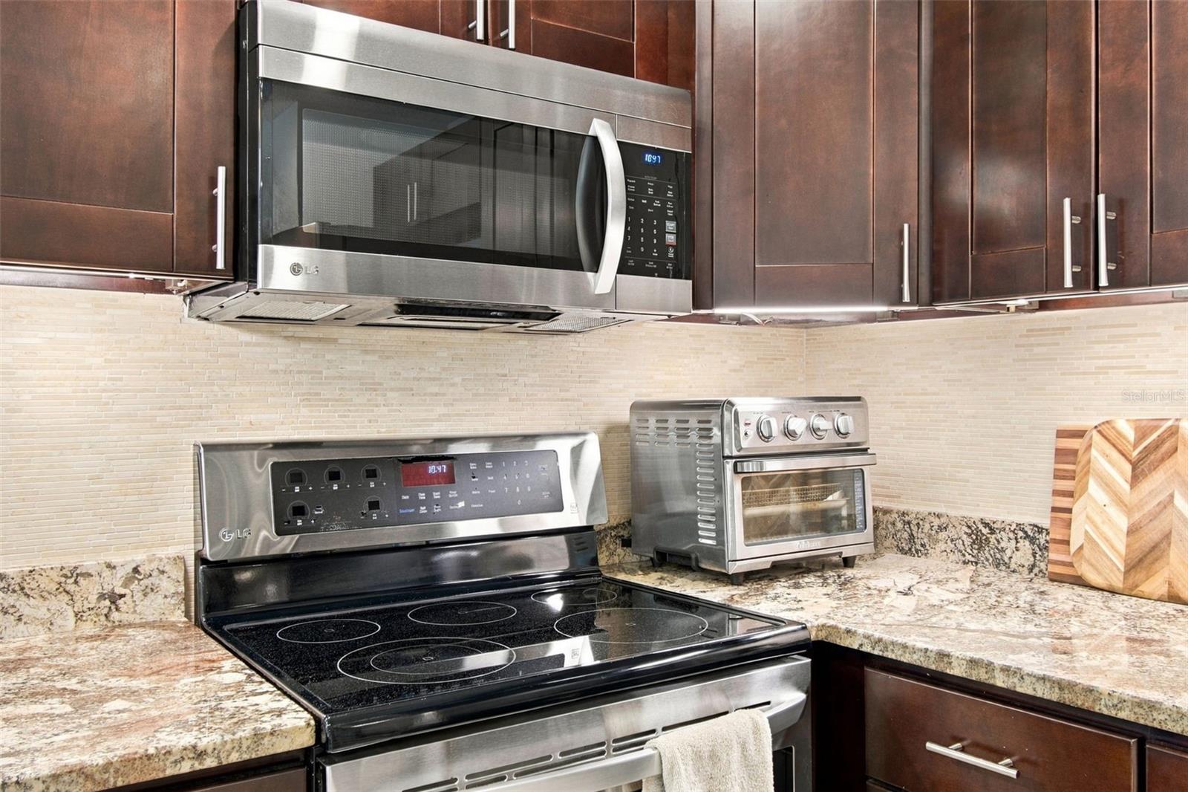
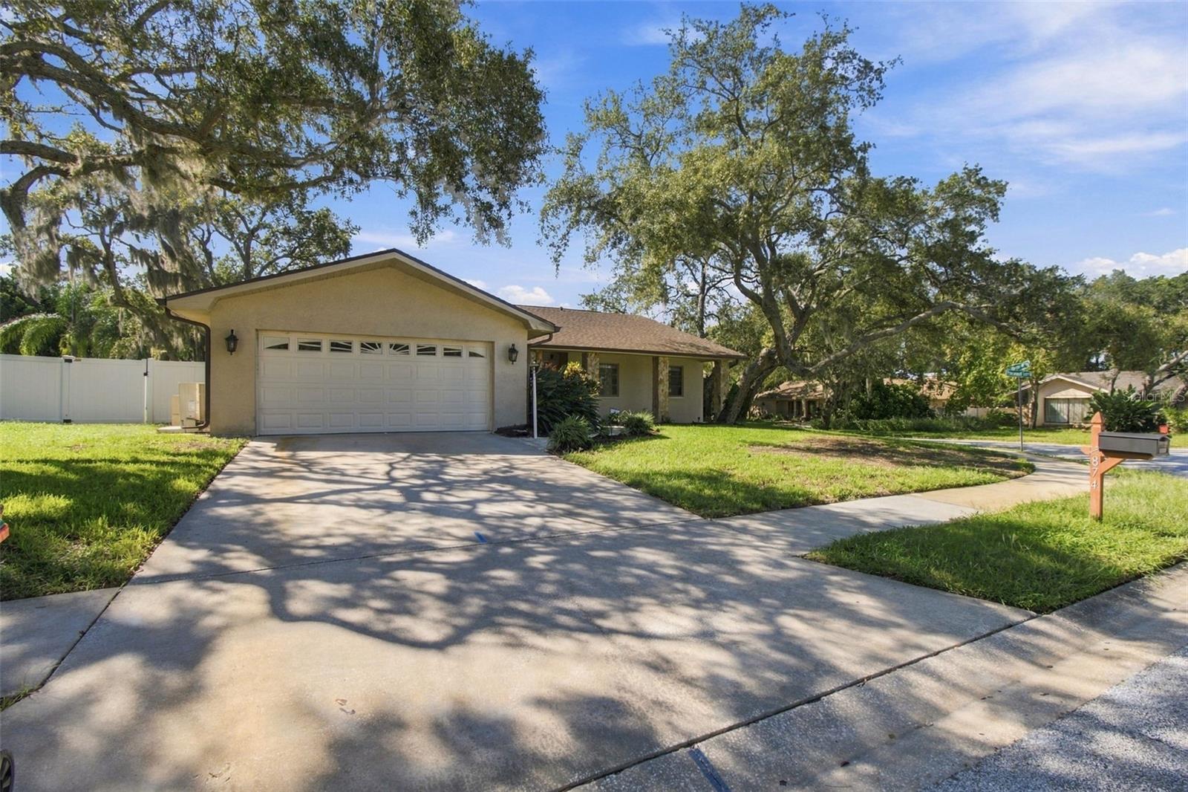
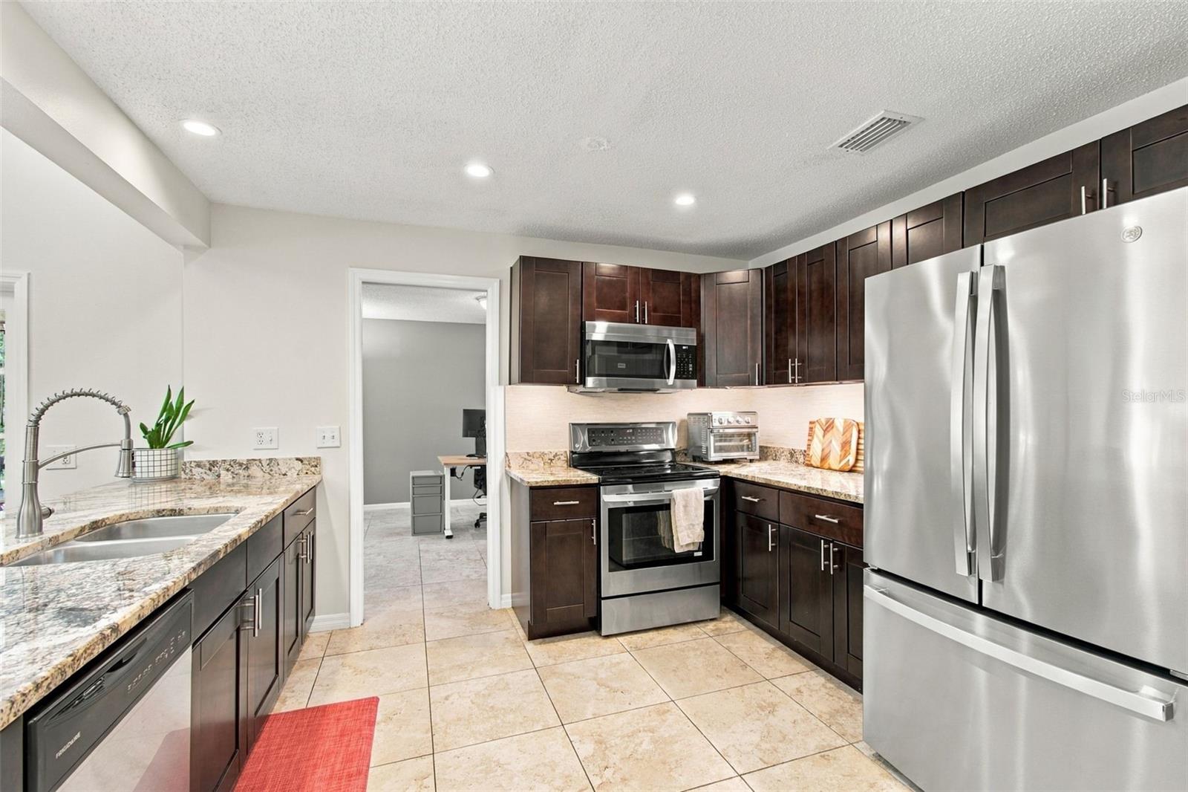
Updated Westlake Village Pool Home! Located on a corner lot in the Palm Harbor University School District, this home offers the perfect blend of comfort and outdoor living. The updated eat-in kitchen features abundant cabinetry, generous counter space, and a breakfast bar overlooking the family room with a wood-burning fireplace and French doors leading to the pool area. While exploring the kitchen don't overlook the walk-in pantry with extra storage. The spacious primary suite boasts a walk-in closet, updated en-suite bath, and private pool access. Two additional bedrooms, formal living and dining rooms (currently used as a home office), and an inside laundry room complete the interior. Enjoy two outdoor spaces—a covered lanai inside the screened pool enclosure and an open patio for soaking up the sun. The solar-heated pool extends your swimming season! Major updates include a 2023 roof, 2025 A/C, and 2026 attic insulation and pool pump. Walk to the community park featuring pickleball, tennis and basketball courts, sand volleyball, walking trails, an Olympic-size pool, and more. This home is ready for you to enjoy Florida living!

Save
Ask
Tour
Hide
Share
Listing Snapshot
Price 
$639,916
Days On Site 
0 Days
Bedrooms 
3
Inside Area (SqFt) 
2,107 sqft
Total Baths 
2
Full Baths 
2
Partial Baths 
N/A
Lot Size 
0.29 Acres
Year Built 
1983
MLS® Number 
TB8557726
Status 
Active
Property Tax 
$8,961
HOA/Condo/Coop Fees 
$73.25 monthly
Sq Ft Source 
Public Records
Friends & Family
Recent Activity
3 hours agoListing updated with changes from the MLS®
4 hours agoListing first seen on site
General Features
Acres 
0.29
Attached Garage 
Yes
Direction Faces 
North
Foundation 
Slab
Garage 
Yes
Garage Spaces 
2
Levels 
One
Parking 
Attached
Pets 
Yes
Property Sub Type 
Single Family Residence
Sewer 
Public Sewer
SqFt Total 
2940
Style 
FloridaRanch
Utilities 
Cable AvailableElectricity ConnectedSewer Connected
Water Source 
Public
Zoning 
RPD-5
Interior Features
Appliances 
DishwasherDryerElectric Water HeaterMicrowaveRangeRefrigeratorWasher
Cooling 
Central Air
Flooring 
Ceramic Tile
Furnished 
Unfurnished
Heating 
Central
Interior 
Open FloorplanStone CountersVaulted Ceiling(s)Walk-In Closet(s)
Laundry Features 
InsideLaundry Room
Bedroom 2 
Dimensions - 13x11Level - First
Bedroom 3 
Dimensions - 11x9Level - First
Dining Room 
Dimensions - 12x11Level - First
Family Room 
Dimensions - 20x16Level - First
Kitchen 
Dimensions - 10x13Level - First
Living Room 
Dimensions - 13x19Level - First
Master Bedroom 
Dimensions - 16x13Level - First
Save
Ask
Tour
Hide
Share
Exterior Features
Construction Details 
BlockStucco
Exterior 
Rain Gutters
Fencing 
Vinyl
Lot Features 
LandscapedPaved
Patio And Porch 
CoveredFront PorchPatioRear PorchScreened
Pool Features 
In GroundGuniteScreen EnclosurePrivate
Private Pool 
Yes
Roof 
Shingle
Community Features
Association Amenities 
Basketball CourtClubhouseParkPlaygroundPoolRecreation FacilitiesTennis Court(s)
Association Fee 
$879.0
Association Fee Frequency 
Annually
Community Features 
ClubhouseParkPlaygroundPoolSidewalksTennis Court(s)Street Lights
MLS Area 
34683 - Palm Harbor
Township 
27
Financing Terms Available 
CashConventionalFHAVA Loan
Roads 
AsphaltPaved
Schools
School District
Unknown
Elementary School
Sutherland Elementary-PN
Middle School
Palm Harbor Middle-PN
High School
Palm Harbor Univ High-PN
Listing courtesy of KELLER WILLIAMS REALTY- PALM HARBOR (727) 771-3443


Listing information is provided by Participants of the Stellar MLS. IDX information is provided exclusively for personal, non-commercial use, and may not be used for any purpose other than to identify prospective properties consumers may be interested in purchasing. Information is deemed reliable but not guaranteed. Properties displayed may be listed or sold by various participants in the MLS Copyright 2026, Stellar MLS.
Last checked: 2026-10-14 06:33 PM EDT

Neighborhood & Commute
Source: Walkscore
Disclosure: Community information and market data powered by Constellation Data Labs. Information is deemed reliable but not guaranteed.
Save
Ask
Tour
Hide
Share