
10 LINCOLN AVENUE SST PETERSBURG, FL 33711
Due to the health concerns created by Coronavirus we are offering personal 1-1 online video walkthough tours where possible.
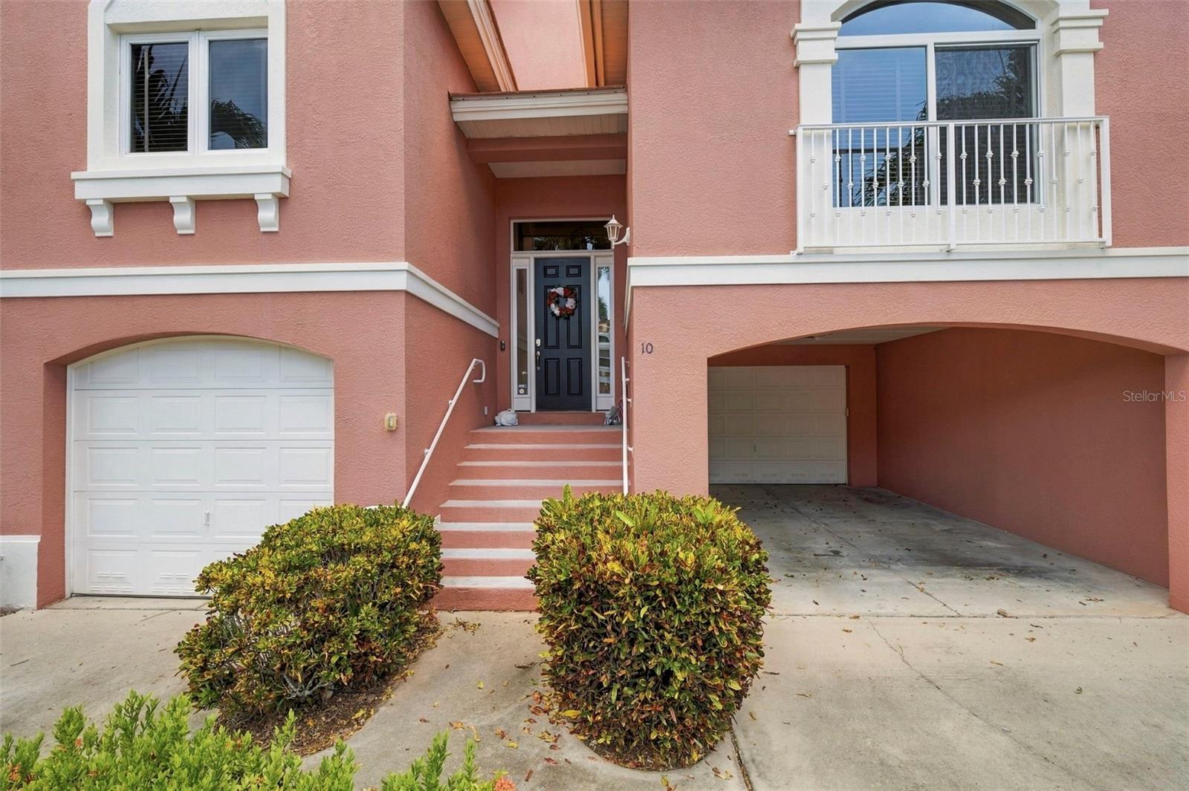
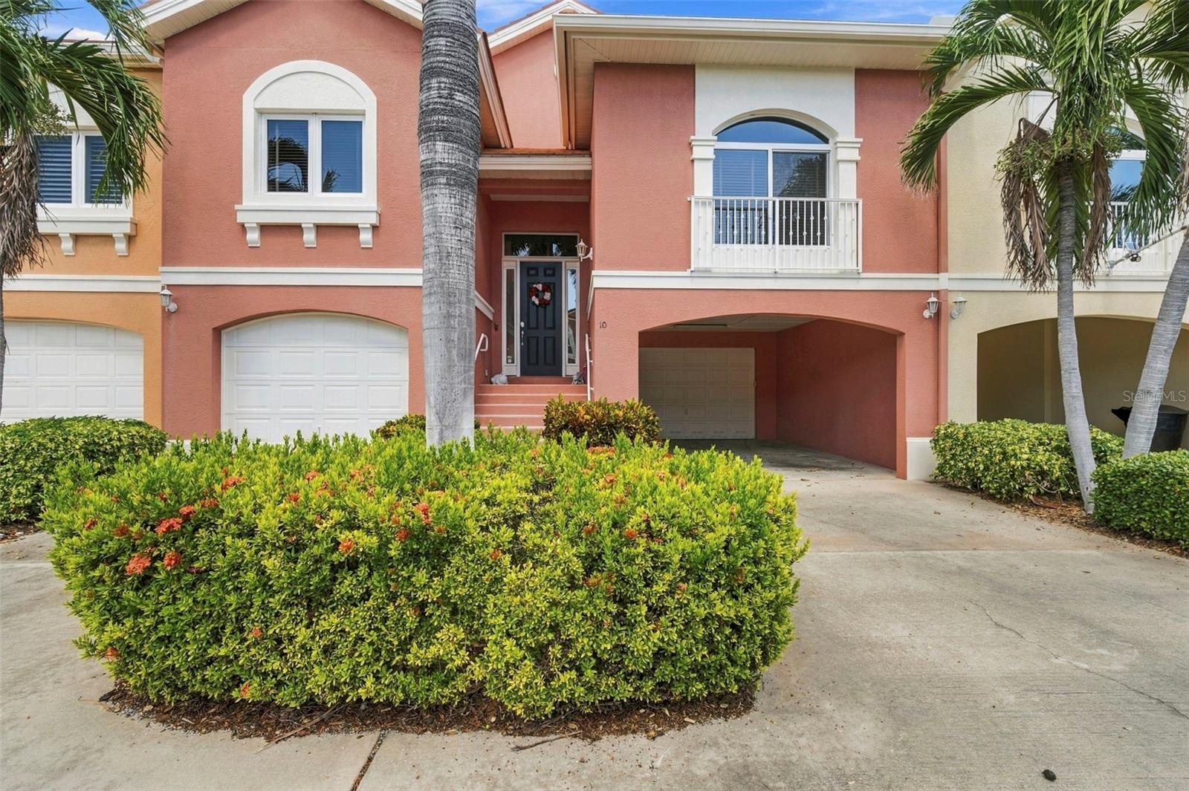
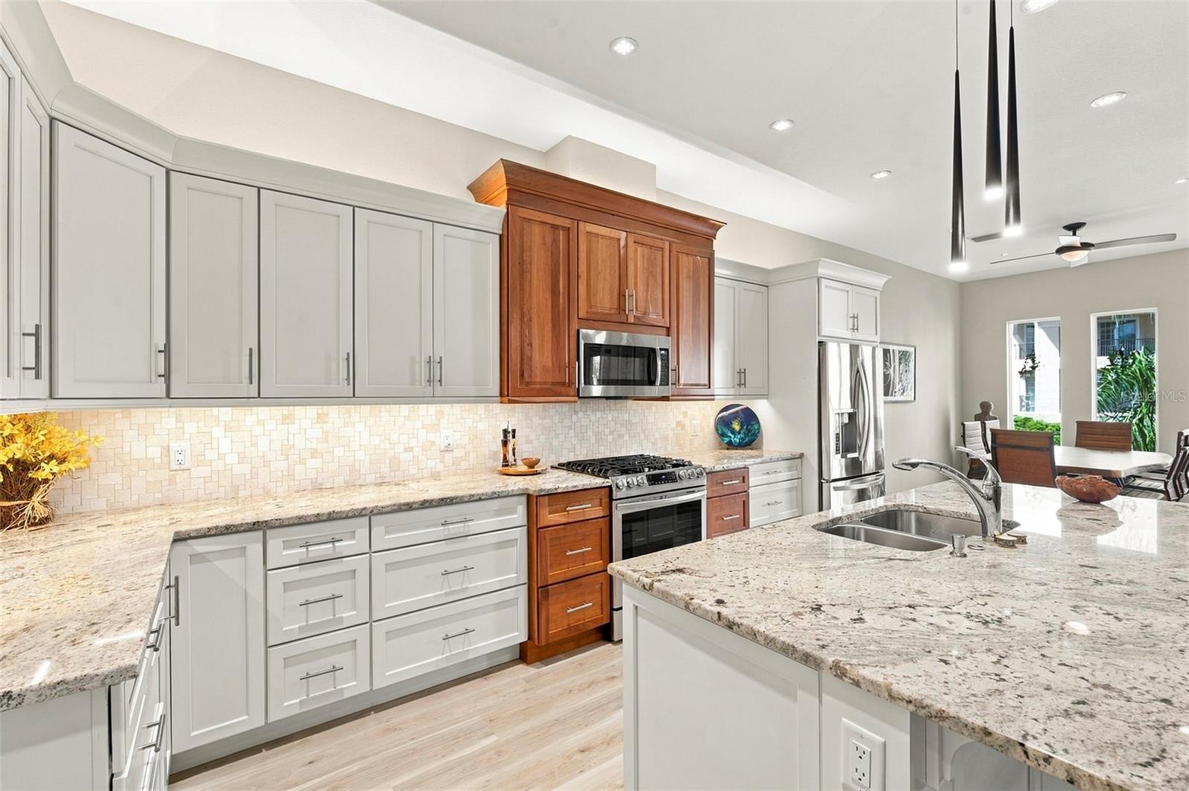
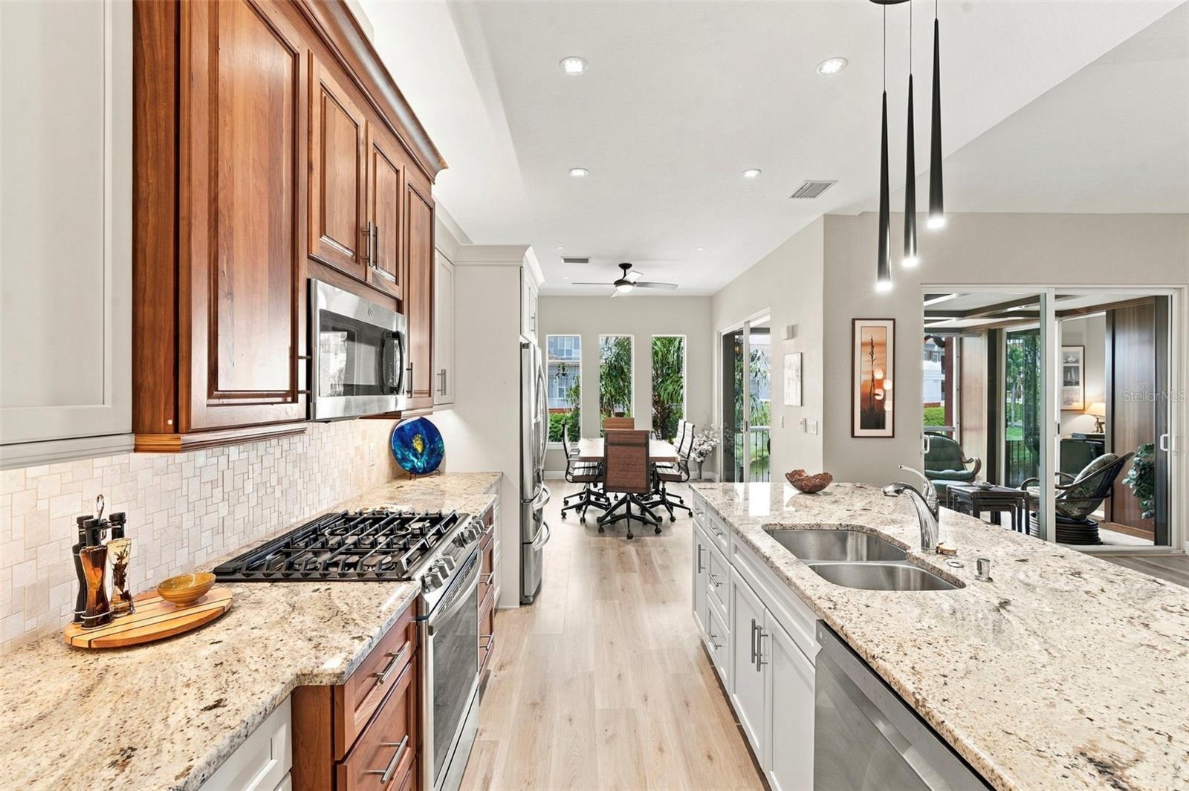
Welcome to this beautifully designed 3 bedroom, 3 bathroom residence located in the gated Marina Bay community of St. Petersburg. What truly sets this home apart is its exceptional construction quality, thoughtful upgrades, and attention to detail throughout. Unlike typical townhome construction, this residence features solid block construction all the way to the top, along with an impressive 12 inch thick concrete slab separating the first and second floors. An upgraded private elevator provides convenient access between levels, while real wood stairs add warmth and character. The kitchen features stainless steel appliances and a gas stove, while additional conveniences include a gas dryer, gas fireplace, brand new gas water heater, and water softener. The spacious Primary Bedroom Suite offers a comfortable private retreat, complete with an En-Suite Bathroom featuring granite countertops, double sinks, trifold dressing room mirrors, a relaxing Jacuzzi soaking tub, and a separate walk-in shower. His and her walk-in closets provide generous storage and organization, adding to the comfort and functionality of the suite. The oversized garage offers exceptional space, with an extra long layout and additional bonus area that could potentially be converted into a finished room, home gym, workshop, or additional storage. Enjoy Florida living year round with two screened patios, including a truly remarkable custom renovated upper patio. This one of a kind outdoor space showcases beautiful African Mahogany trim, teak wall panels, and an impressive 14 coats of varnish, reflecting the craftsmanship and care invested in this home. It's an inviting space to relax, entertain, or simply enjoy the outdoors. Residents enjoy the privacy of a gated community along with access to a clubhouse, fitness center, two pools and community dock. With its substantial concrete construction, private elevator, unique custom finishes, spacious Primary Suite, and generous garage space, this property offers a combination of quality, comfort, and features that are difficult to find. A wonderful opportunity to enjoy low maintenance living in St. Petersburg without sacrificing space or construction quality.
| 3 hours ago | Listing updated with changes from the MLS® | |
| 3 hours ago | Listing first seen on site |

Listing information is provided by Participants of the Stellar MLS. IDX information is provided exclusively for personal, non-commercial use, and may not be used for any purpose other than to identify prospective properties consumers may be interested in purchasing. Information is deemed reliable but not guaranteed. Properties displayed may be listed or sold by various participants in the MLS Copyright 2026, Stellar MLS.
Last checked: 2026-10-14 07:45 PM EDT
Did you know? You can invite friends and family to your search. They can join your search, rate and discuss listings with you.