
Save
Ask
Tour
Hide
$529,990
New Listing
1946 W SPRUCE STREETTAMPA, FL 33607
For Sale|Single Family Residence|Active
3
Beds
3
Total Baths
2
Full Baths
1
Partial Bath
1,288
SqFt
$411
/SqFt
2026
Built
Subdivision:
NORTH HYDE PARK
County:
Hillsborough
Due to the health concerns created by Coronavirus we are offering personal 1-1 online video walkthough tours where possible.
Call Now: 813-766-3403
Is this the listing for you? We can help make it yours.
813-766-3403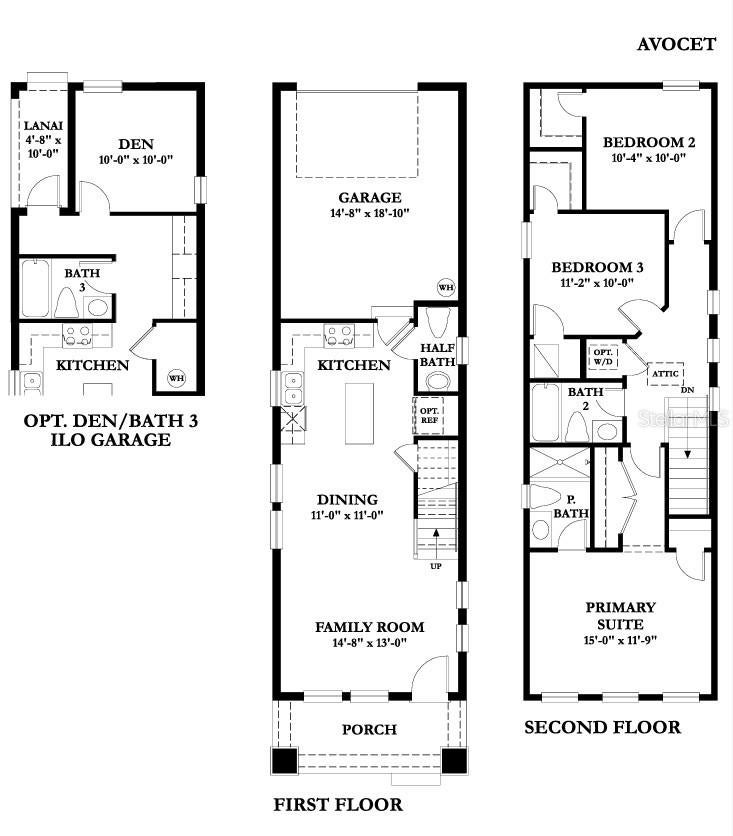
Save
Ask
Tour
Hide
Pre-Construction. To be built. To be built. Income-eligible buyers may qualify for down payment assistance through the West Tampa CRA. Reach out today for more details. In the heart of Old West Tampa, this location is less than 5 minutes from all of the following: the new West River Publix, Rome Yard development, Armature Works, I-275 exit at N Howard Ave. Pre-construction buyers may select their own finishes in our in-house design studio!
Save
Ask
Tour
Hide
Listing Snapshot
Price
$529,990
Days On Site
0 Days
Bedrooms
3
Inside Area (SqFt)
1,288 sqft
Total Baths
3
Full Baths
2
Partial Baths
1
Lot Size
0.1 Acres
Year Built
2026
MLS® Number
TB8558160
Status
Active
Property Tax
$4,314.23
HOA/Condo/Coop Fees
N/A
Sq Ft Source
Builder
Friends & Family
Recent Activity
| 4 hours ago | Listing updated with changes from the MLS® | |
| 4 hours ago | Listing first seen on site |
General Features
Acres
0.1
Attached Garage
Yes
Direction Faces
North
Foundation
Slab
Garage
Yes
Garage Spaces
1
Green Energy Efficient
Appliances
Levels
Two
Parking
Attached
Pets
Yes
Property Condition
New Construction
Property Sub Type
Single Family Residence
Sewer
Septic Tank
SqFt Total
1288
Style
Craftsman
Utilities
Cable AvailableElectricity Connected
Water Source
Private
Zoning
RS-50
Interior Features
Appliances
DishwasherDisposalElectric Water HeaterMicrowaveRange
Cooling
Central Air
Flooring
CarpetCeramic Tile
Furnished
Unfurnished
Heating
Central
Interior
Built-in FeaturesEat-in KitchenOpen FloorplanWalk-In Closet(s)
Laundry Features
InsideLaundry RoomUpper Level
Window Features
ENERGY STAR Qualified Windows
Bathroom 2
Dimensions - 11x10Level - Second
Bedroom 3
Dimensions - 11x10Level - Second
Dining Room
Dimensions - 11x11Level - First
Kitchen
Dimensions - 14x11Level - First
Living Room
Dimensions - 15x13Level - First
Master Bathroom
Dimensions - 8x6Level - Second
Master Bedroom
Dimensions - 15x12Level - Second
Save
Ask
Tour
Hide
Exterior Features
Construction Details
BlockStuccoFrame
Exterior
LightingRain Gutters
Lot Features
Paved
Patio And Porch
CoveredFront PorchRear Porch
Roof
Shingle
Windows/Doors
ENERGY STAR Qualified Windows
Community Features
MLS Area
33607 - Tampa
Township
29
Financing Terms Available
CashConventionalVA Loan
Roads
Paved
Schools
School District
Unknown
Elementary School
Tampa Bay Boluevard-HB
Middle School
Stewart-HB
High School
Blake-HB
Listing courtesy of DOMAIN REALTY LLC (813) 580-8113

Listing information is provided by Participants of the Stellar MLS. IDX information is provided exclusively for personal, non-commercial use, and may not be used for any purpose other than to identify prospective properties consumers may be interested in purchasing. Information is deemed reliable but not guaranteed. Properties displayed may be listed or sold by various participants in the MLS Copyright 2026, Stellar MLS.
Last checked: 2026-10-14 07:50 PM EDT
Listing information is provided by Participants of the Stellar MLS. IDX information is provided exclusively for personal, non-commercial use, and may not be used for any purpose other than to identify prospective properties consumers may be interested in purchasing. Information is deemed reliable but not guaranteed. Properties displayed may be listed or sold by various participants in the MLS Copyright 2026, Stellar MLS.
Last checked: 2026-10-14 07:50 PM EDT
Neighborhood & Commute
Source: Walkscore
Disclosure: Community information and market data powered by Constellation Data Labs. Information is deemed reliable but not guaranteed.
Save
Ask
Tour
Hide
Did you know? You can invite friends and family to your search. They can join your search, rate and discuss listings with you.