Save
Ask
Tour
Hide
Share
$285,000
1 Day On Site

4586 42ND AVENUE N
ST PETERSBURG, FL 33714

For Sale|Single Family Residence|Active
2
Beds
1
Total Bath
1
Full Bath
986
SqFt
$289
/SqFt
1961
Built
Subdivision:
ORANGEWOOD
County:
Pinellas

Due to the health concerns created by Coronavirus we are offering personal 1-1 online video walkthough tours where possible.
Call Now: 813-766-3403
Is this the listing for you? We can help make it yours.
813-766-3403
4586 42ND AVENUE N4586 42ND AVENUE N4586 42ND AVENUE N4586 42ND AVENUE N
Save
Ask
Tour
Hide
Share

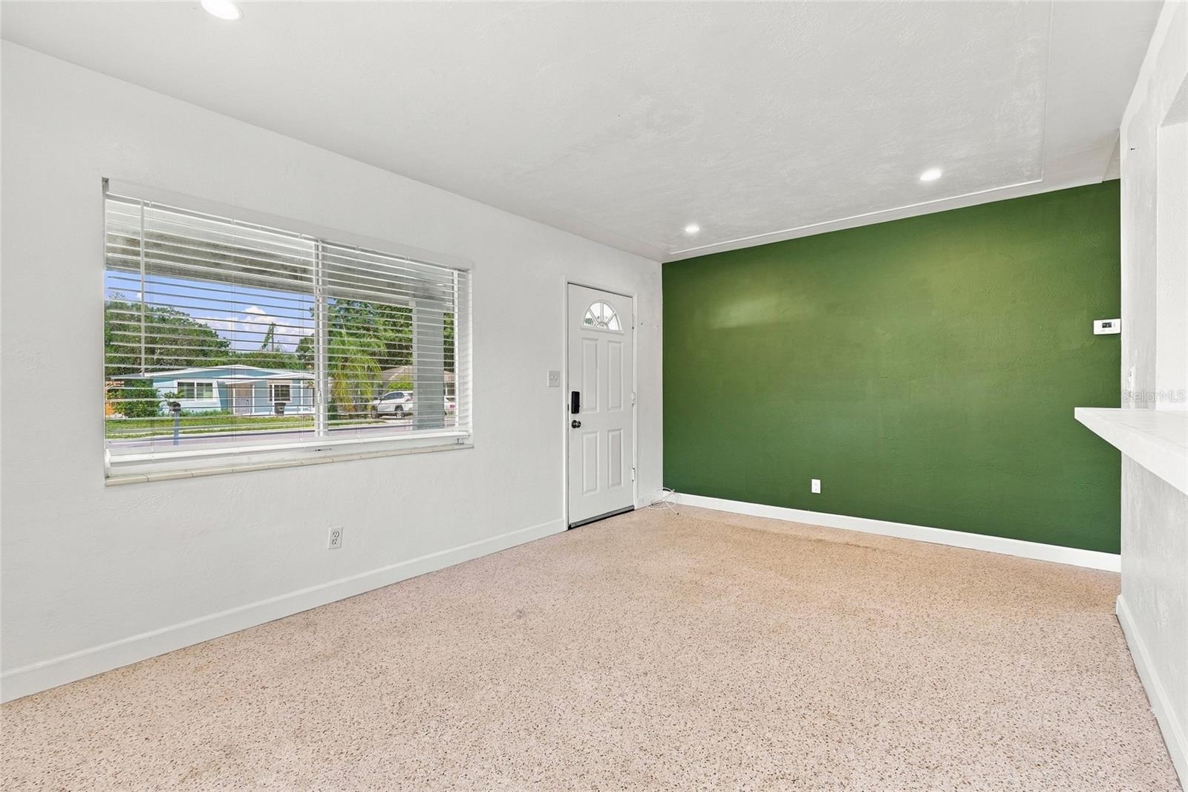
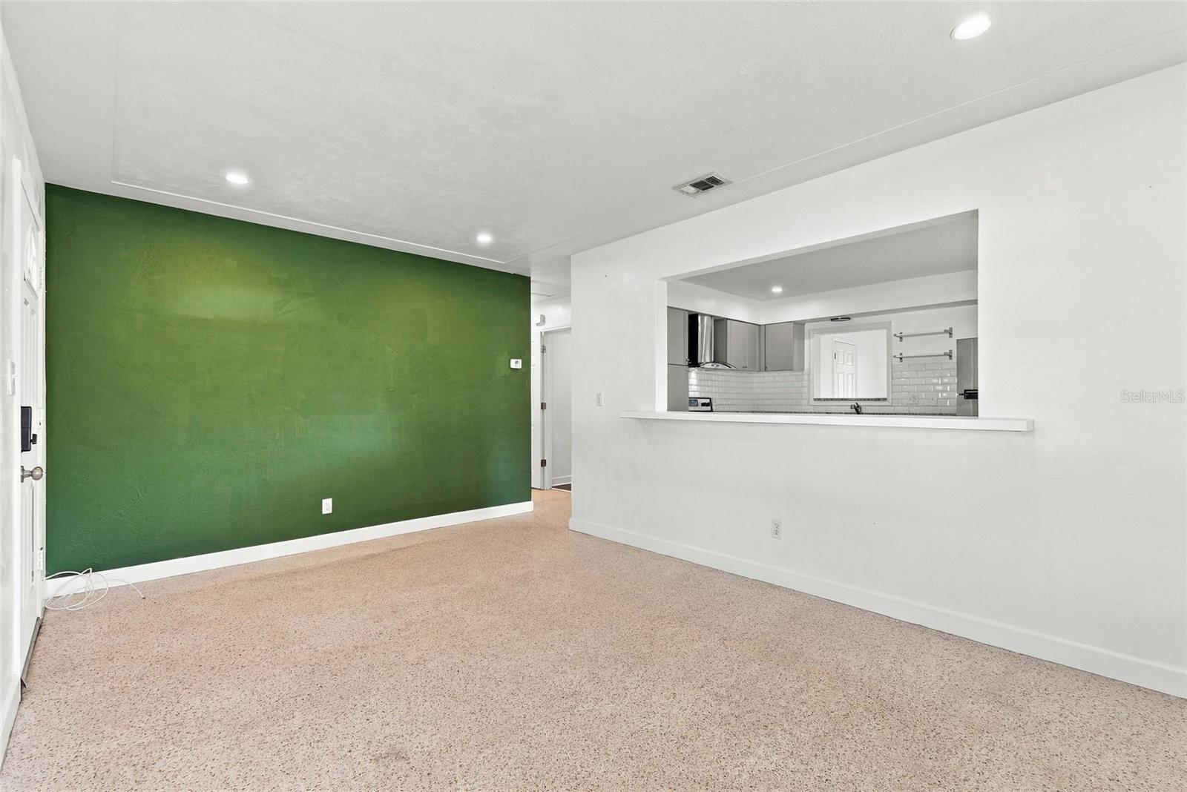
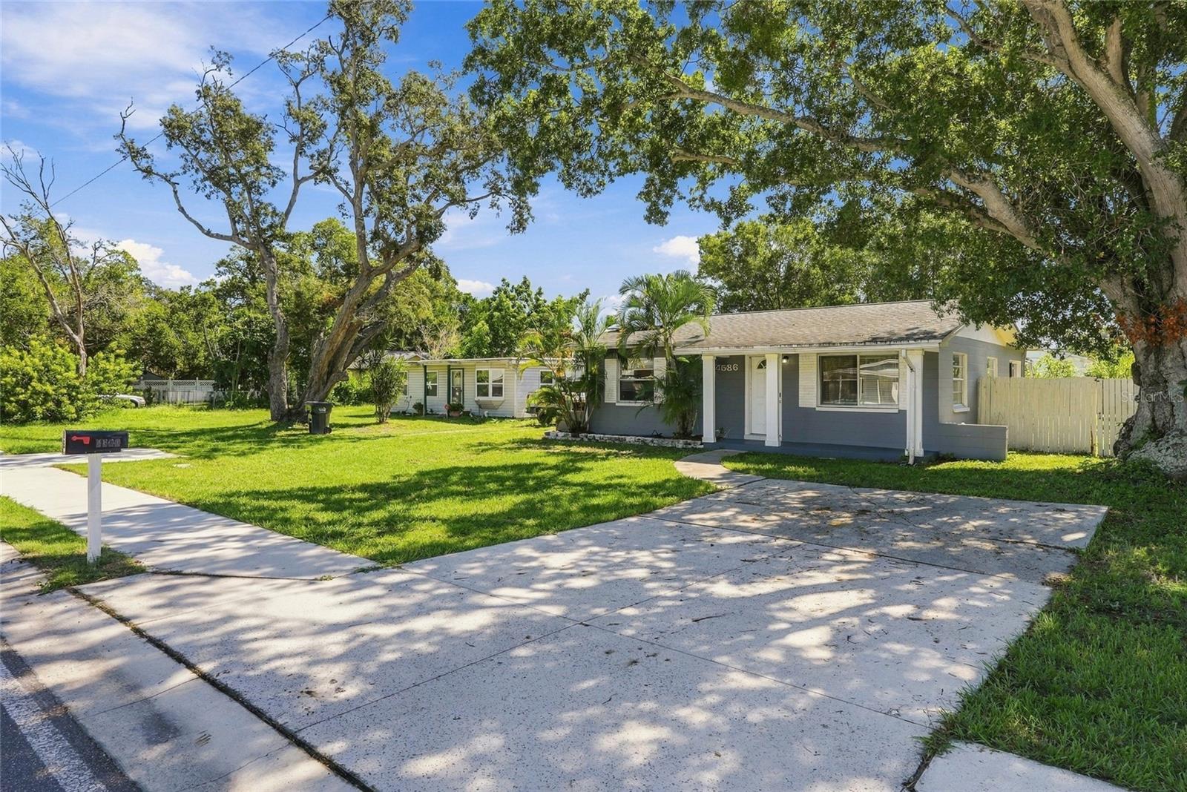
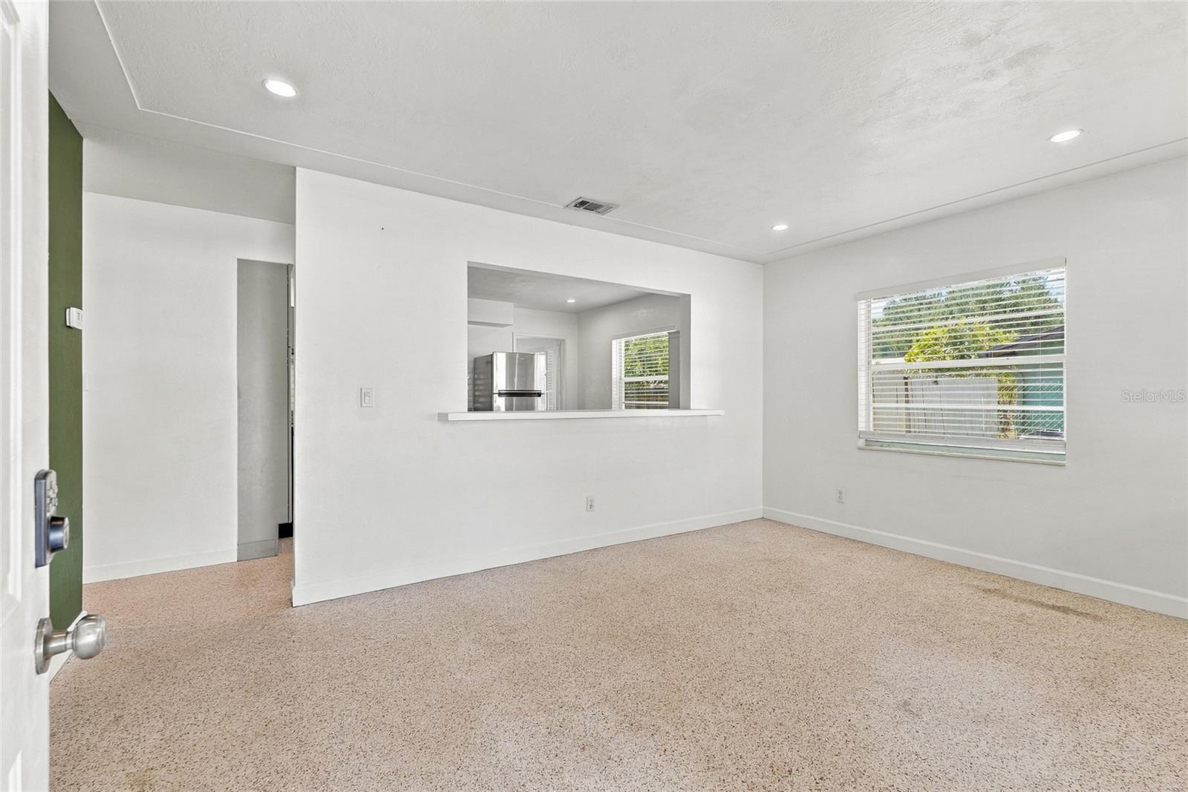
Welcome home to this charming, block construction, bungalow, centrally located, with quick access to downtown St. Pete, Tampa and the Gulf beaches. Situated on an oversized lot, in NON-FLOOD ZONE X, the property delivers a double driveway, new back fence -- with ALLY ACCESS, enough pavers to park your RV/boat, weather proof shed that can also be used as a workshop, and covered deck where you can spend time enjoying the Florida lifestyle, rain or shine! There is also a bonus room off the back off the home, where the laundry/utility room is located, that could be used as an office, dinning room, den, etc. The terrazzo floors throughout, granite countertops, stainless steel appliances, updated tile and fixtures, gives this home the perfect blend of mid-century meets modern. Major system updates include; Roof 2017, Solar Panels 2023, HVAC 2022, Tankless Water Heater 2020. So if you're ready to FALL in love with a home, schedule your private showing before its too late!

Save
Ask
Tour
Hide
Share
Listing Snapshot
Price 
$285,000
Days On Site 
1 Day
Bedrooms 
2
Inside Area (SqFt) 
986 sqft
Total Baths 
1
Full Baths 
1
Partial Baths 
N/A
Lot Size 
0.17 Acres
Year Built 
1961
MLS® Number 
TB8558671
Status 
Active
Property Tax 
$3,650.87
HOA/Condo/Coop Fees 
N/A
Sq Ft Source 
Public Records
Friends & Family
Recent Activity
12 hours agoListing updated with changes from the MLS®
yesterdayListing first seen on site
General Features
Acres 
0.17
Direction Faces 
North
Energy Features 
Solar
Foundation 
Slab
Green Energy Efficient 
RoofWater Heater
Levels 
One
Number Of Stories 
1
Parking 
Alley AccessBoatDrivewayOff Street
Property Sub Type 
Single Family Residence
Sewer 
Public Sewer
SqFt Total 
1054
Utilities 
Electricity ConnectedSewer ConnectedWater Connected
Water Source 
Public
Zoning 
R-4
Interior Features
Appliances 
DishwasherDisposalRangeRange HoodRefrigeratorTankless Water Heater
Cooling 
Central Air
Flooring 
Ceramic TileTerrazzo
Furnished 
Unfurnished
Heating 
Active SolarElectricSolar
Interior 
Eat-in KitchenOtherStone Counters
Laundry Features 
Inside
Balcony/Porch/Lanai 
Dimensions - 16x16Level - First
Bathroom 1 
Dimensions - 5x8Level - FirstFeatures - Stone Counters
Bedroom 1 
Dimensions - 9x11Level - FirstFeatures - Ceiling Fan(s)
Bonus Room 
Dimensions - 12x9Level - First
Family Room 
Dimensions - 16x11Level - First
Kitchen 
Dimensions - 14x11Level - FirstFeatures - Stone Counters
Master Bedroom 
Dimensions - 12x11Level - FirstFeatures - Ceiling Fan(s)
Utility Room 
Dimensions - 4x10Level - First
Save
Ask
Tour
Hide
Share
Exterior Features
Construction Details 
Block
Exterior 
Fire PitStorage
Fencing 
FencedWood
Lot Features 
Paved
Other Structures 
Shed(s)
Patio And Porch 
DeckFront Porch
Roof 
Shingle
Community Features
Community Features 
Street Lights
MLS Area 
33714 - St Pete
Township 
31
Financing Terms Available 
AssumableCashConventionalFHAVA Loan
Roads 
Paved
Schools
School District
Unknown
Elementary School
Westgate Elementary-PN
Middle School
Tyrone Middle-PN
High School
St. Petersburg High-PN
Listing courtesy of DALTON WADE INC (561) 945-4689


Listing information is provided by Participants of the Stellar MLS. IDX information is provided exclusively for personal, non-commercial use, and may not be used for any purpose other than to identify prospective properties consumers may be interested in purchasing. Information is deemed reliable but not guaranteed. Properties displayed may be listed or sold by various participants in the MLS Copyright 2026, Stellar MLS.
Last checked: 2026-10-17 07:09 PM EDT

Neighborhood & Commute
Source: Walkscore
Disclosure: Community information and market data powered by Constellation Data Labs. Information is deemed reliable but not guaranteed.
Save
Ask
Tour
Hide
Share