Save
Ask
Tour
Hide
Share
$625,000
New Listing

6726 10TH AVENUE N
ST PETERSBURG, FL 33710

For Sale|Single Family Residence|Active
3
Beds
2
Total Baths
2
Full Baths
2,102
SqFt
$297
/SqFt
1957
Built
Subdivision:
ROSE GARDEN UNIT 1
County:
Pinellas

Due to the health concerns created by Coronavirus we are offering personal 1-1 online video walkthough tours where possible.
Call Now: 813-766-3403
Is this the listing for you? We can help make it yours.
813-766-3403
Upcoming Open Houses
Due to COVID-19, we recommend you verify Open Houses before attending.
Sun, Nov 15, 12:00 PM - 2:00 PM
6726 10TH AVENUE N6726 10TH AVENUE N6726 10TH AVENUE N6726 10TH AVENUE N
Save
Ask
Tour
Hide
Share

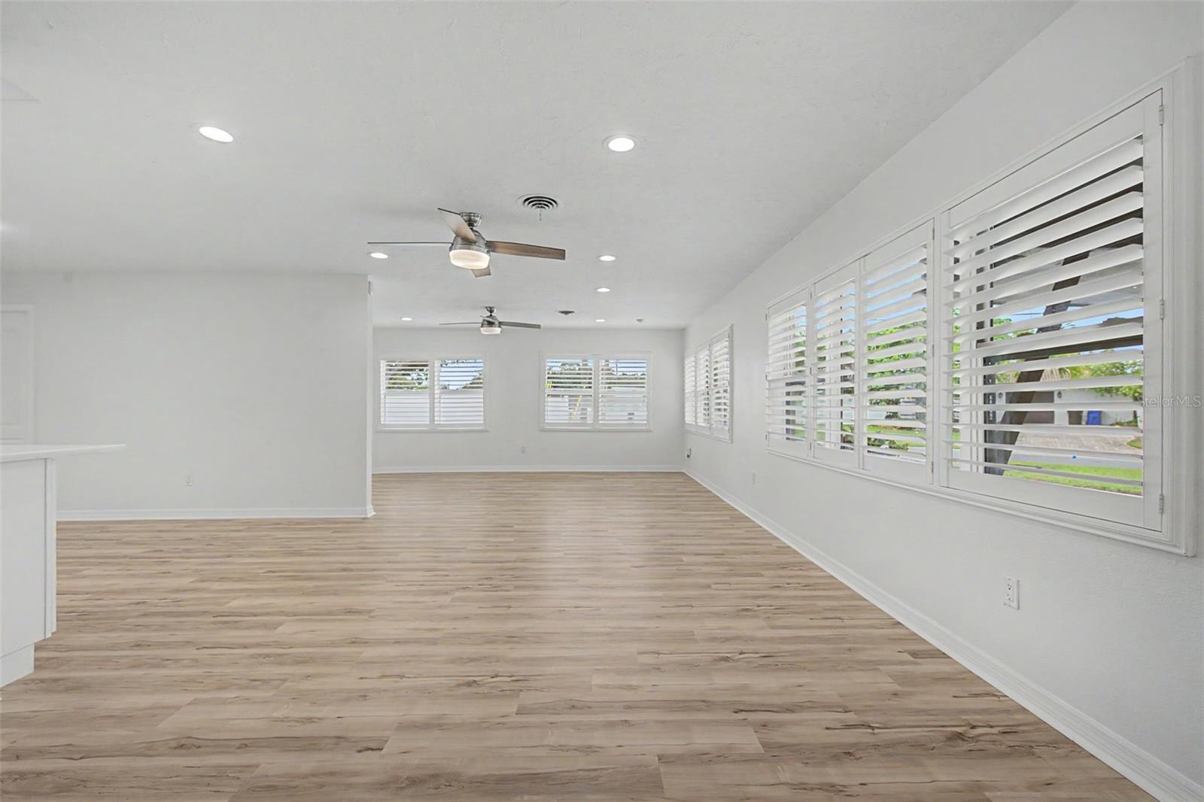
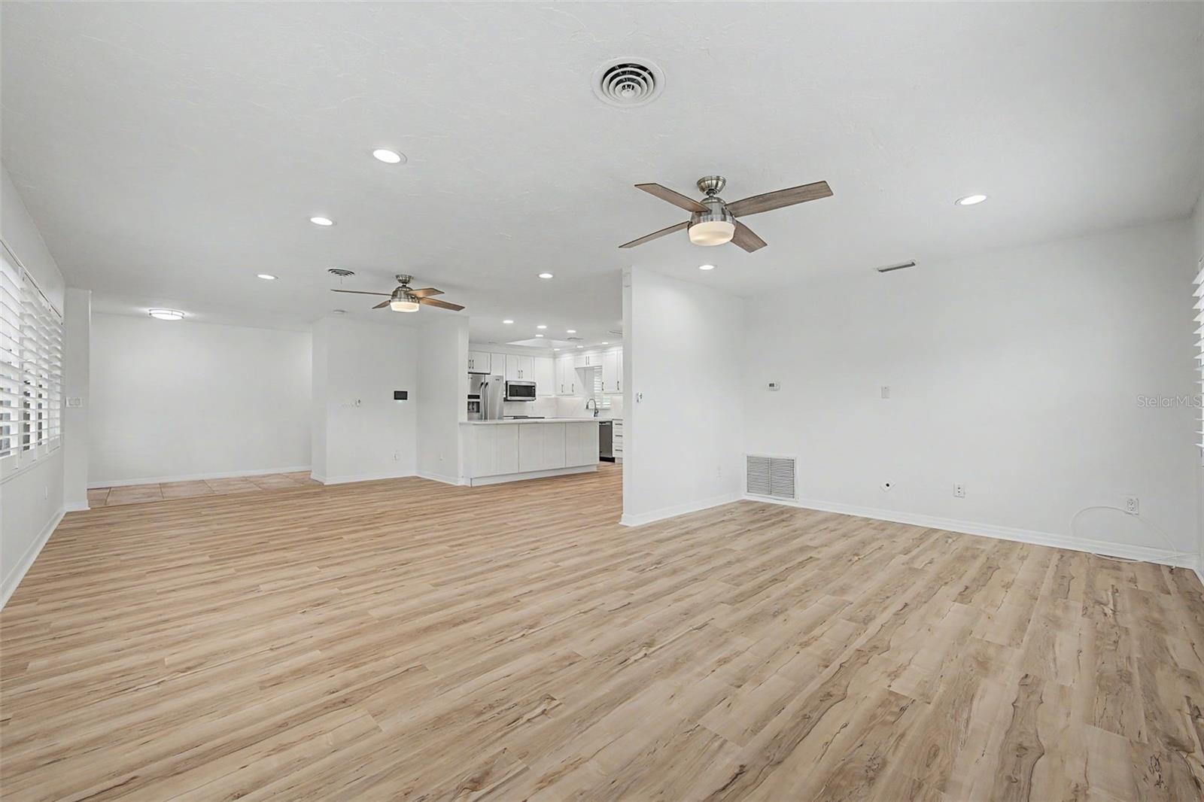
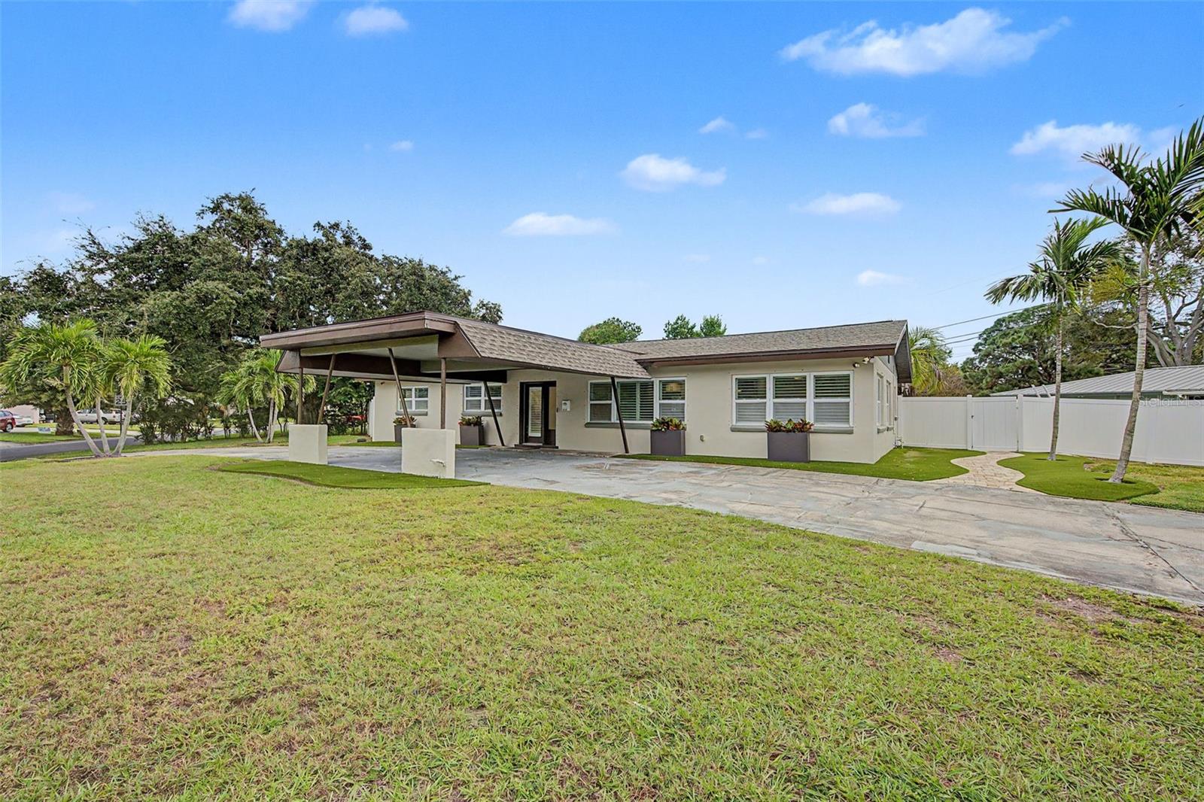
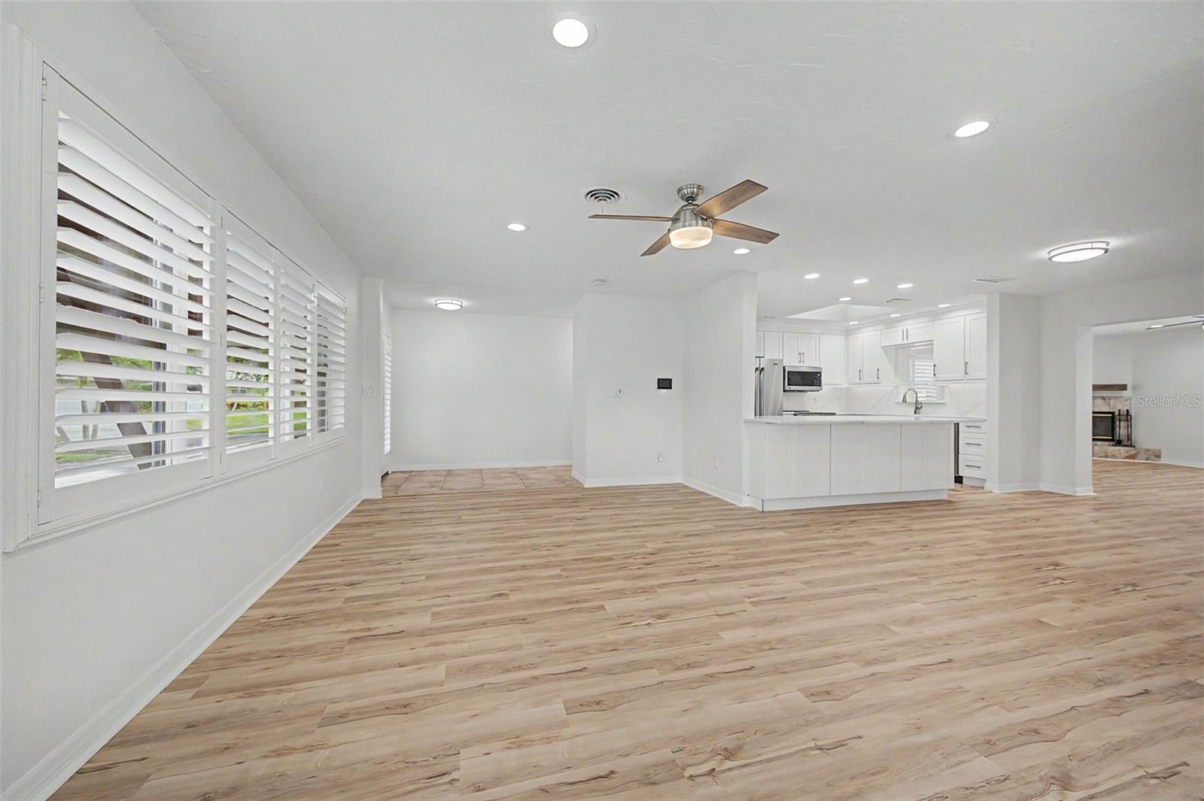
Set on a spacious corner lot, this thoughtfully updated three-bedroom, two-bath home pairs distinctive curb appeal with 2,102 square feet of flexible living space and the peace of mind of a brand-new 2026 roof. A circular driveway and striking covered portico create a welcoming arrival, while freshly painted interiors, brand-new white oak luxury vinyl flooring, and updated windows bring a bright, cohesive feel inside. Plantation shutters add a tailored touch throughout. Two expansive living areas provide flexibility for everyday life and entertaining, including a family room with a wood-burning fireplace and French doors opening to the backyard. At the heart of the home, the kitchen was renovated in 2022 with white shaker cabinetry, Calcutta gold quartz countertops, sleek backsplash, a spacious peninsula with seating, and ample storage. Stainless steel appliances include a refrigerator replaced in 2020 and remaining appliances updated in June 2026. An adjoining breakfast area and separate dining room offer comfortable spaces for meals and gatherings. The primary bedroom features ample closet space and an ensuite bath with a jetted tub and shower combination, while two additional bedrooms share a bath with a walk-in shower. Travertine-style tile accents the kitchen and baths, and the interior laundry room provides storage and direct outdoor access. Outdoors, mature trees, white vinyl privacy fencing, paver walkways, and areas of lawn and low-maintenance turf create an inviting setting for relaxing or entertaining. A hurricane-rated shed adds valuable storage. Just as compelling is the location: approximately 10–15 minutes to vibrant downtown St. Petersburg, 10 minutes to the Gulf beaches and I-275, and about five minutes to the Pinellas Trail. Restaurants, shopping, parks, and everyday conveniences are all within easy reach, making it simple to enjoy the best of St. Petersburg and the beaches

Save
Ask
Tour
Hide
Share
Listing Snapshot
Price 
$625,000
Days On Site 
0 Days
Bedrooms 
3
Inside Area (SqFt) 
2,102 sqft
Total Baths 
2
Full Baths 
2
Partial Baths 
N/A
Lot Size 
0.23 Acres
Year Built 
1957
MLS Number 
TB8559945
Status 
Active
Property Tax 
$7,812
HOA/Condo/Coop Fees 
N/A
Sq Ft Source 
Public Records
Friends & Family
Recent Activity
4 hours agoListing updated with changes from the MLS
4 hours agoListing first seen on site
General Features
Acres 
0.23
Carport 
2
Direction Faces 
Northwest
Foundation 
Slab
Levels 
One
Number Of Stories 
1
Parking 
Circular DrivewayCoveredDriveway
Pets 
Cats OKDogs OKYes
Property Sub Type 
Single Family Residence
Security 
Closed Circuit Camera(s)Smoke Detector(s)
Sewer 
Public Sewer
SqFt Total 
2674
Style 
Custom
Utilities 
Cable AvailableElectricity AvailableElectricity ConnectedSewer AvailableSewer ConnectedWater AvailableWater Connected
Water Source 
Public
Zoning 
SFR
Interior Features
Appliances 
CooktopDishwasherDisposalDryerElectric Water HeaterExhaust FanMicrowaveRangeRefrigeratorWasher
Cooling 
Central Air
Fireplace 
Yes
Fireplace Features 
Family RoomWood Burning
Flooring 
Vinyl
Furnished 
Unfurnished
Heating 
CentralElectric
Interior 
Eat-in KitchenOpen FloorplanStone Counters
Laundry Features 
InsideLaundry Room
Window Features 
Window CoveringsSkylight(s)Double Pane WindowsShuttersWindow Treatments
Bedroom 2 
Level - First
Bedroom 3 
Level - First
Dining Room 
Level - First
Kitchen 
Level - First
Living Room 
Level - First
Master Bedroom 
Level - First
Save
Ask
Tour
Hide
Share
Exterior Features
Construction Details 
Block
Exterior 
Awning(s)LightingPrivate EntrancePrivate YardRain GuttersStorage
Fencing 
Vinyl
Lot Features 
Corner LotLandscapedNear Public TransitPaved
Other Structures 
Shed(s)Storage
Patio And Porch 
DeckFront Porch
Roof 
Shingle
Windows/Doors 
Window CoveringsSkylight(s)Double Pane WindowsShuttersWindow Treatments
Community Features
Community Features 
Street Lights
MLS Area 
33710 - St Pete/Crossroads
Township 
31
Financing Terms Available 
CashConventionalFHAVA Loan
Roads 
Paved
Schools
School District
Unknown
Elementary School
Azalea Elementary-PN
Middle School
Azalea Middle-PN
High School
Boca Ciega High-PN
Listing courtesy of MICHAEL SAUNDERS & COMPANY (813) 313-6111


Listing information is provided by Participants of the Stellar MLS. IDX information is provided exclusively for personal, non-commercial use, and may not be used for any purpose other than to identify prospective properties consumers may be interested in purchasing. Information is deemed reliable but not guaranteed. Properties displayed may be listed or sold by various participants in the MLS Copyright 2026, Stellar MLS.
Last checked: 2026-11-10 04:51 PM EST

Neighborhood & Commute
Source: Walkscore
Disclosure: Community information and market data powered by Constellation Data Labs. Information is deemed reliable but not guaranteed.
Save
Ask
Tour
Hide
Share