Save
Ask
Tour
Hide
Share
$835,000
New Listing

15300 LAKE IOLA ROAD
DADE CITY, FL 33523

For Sale|Single Family Residence|Active
3
Beds
4
Total Baths
3
Full Baths
1
Partial Bath
2,382
SqFt
$351
/SqFt
1974
Built
County:
Pasco

Due to the health concerns created by Coronavirus we are offering personal 1-1 online video walkthough tours where possible.
Call Now: 813-766-3403
Is this the listing for you? We can help make it yours.
813-766-3403
15300 LAKE IOLA ROAD15300 LAKE IOLA ROAD15300 LAKE IOLA ROAD15300 LAKE IOLA ROAD
Save
Ask
Tour
Hide
Share

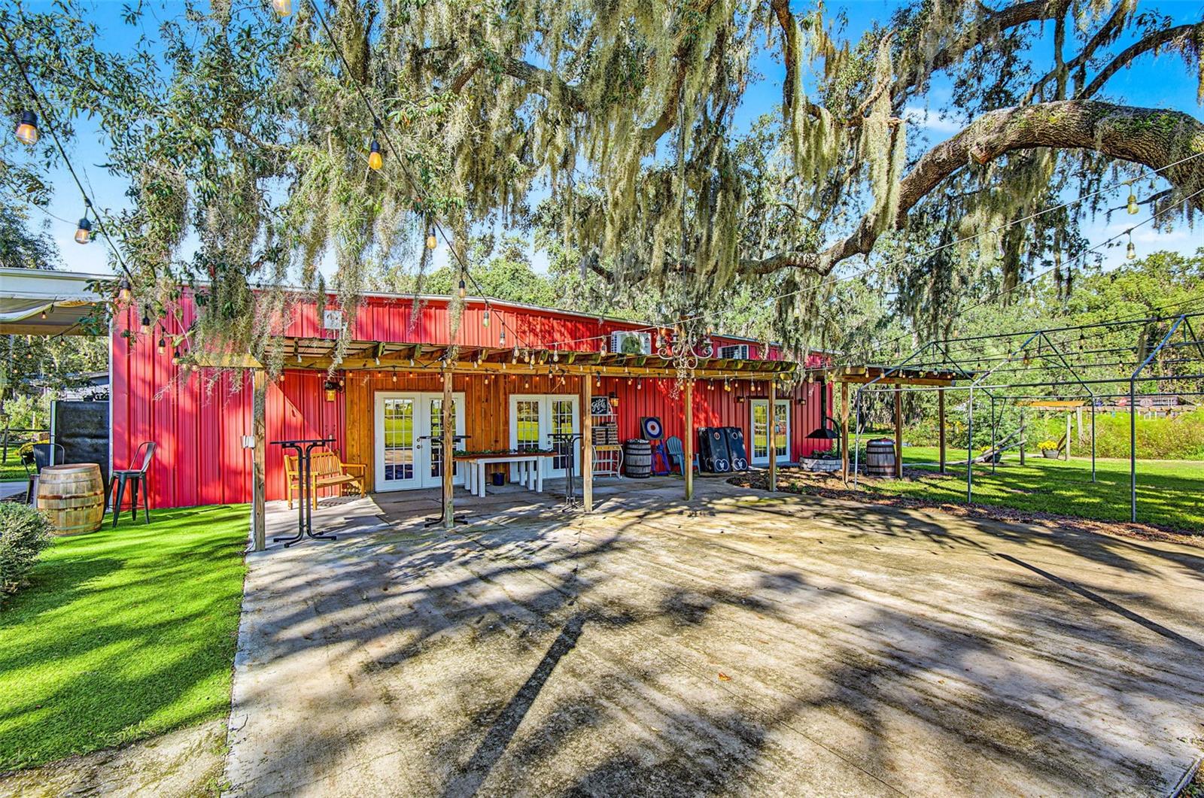
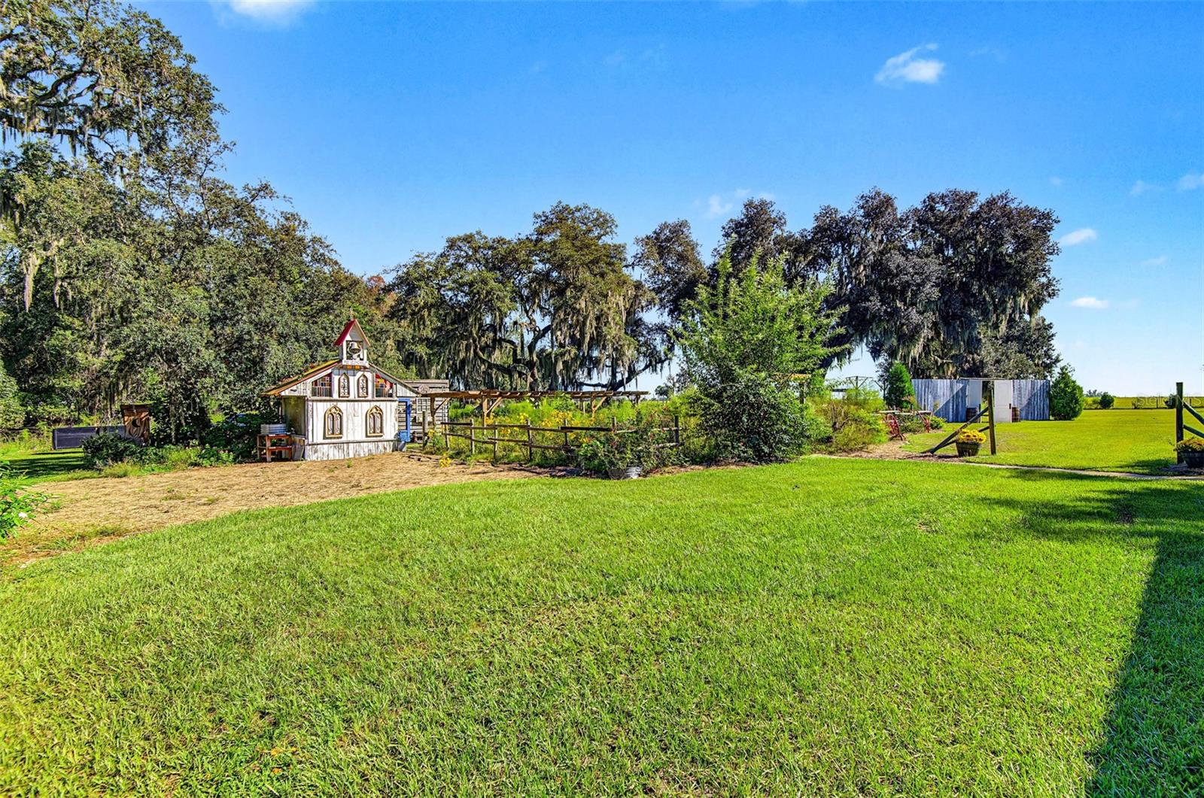
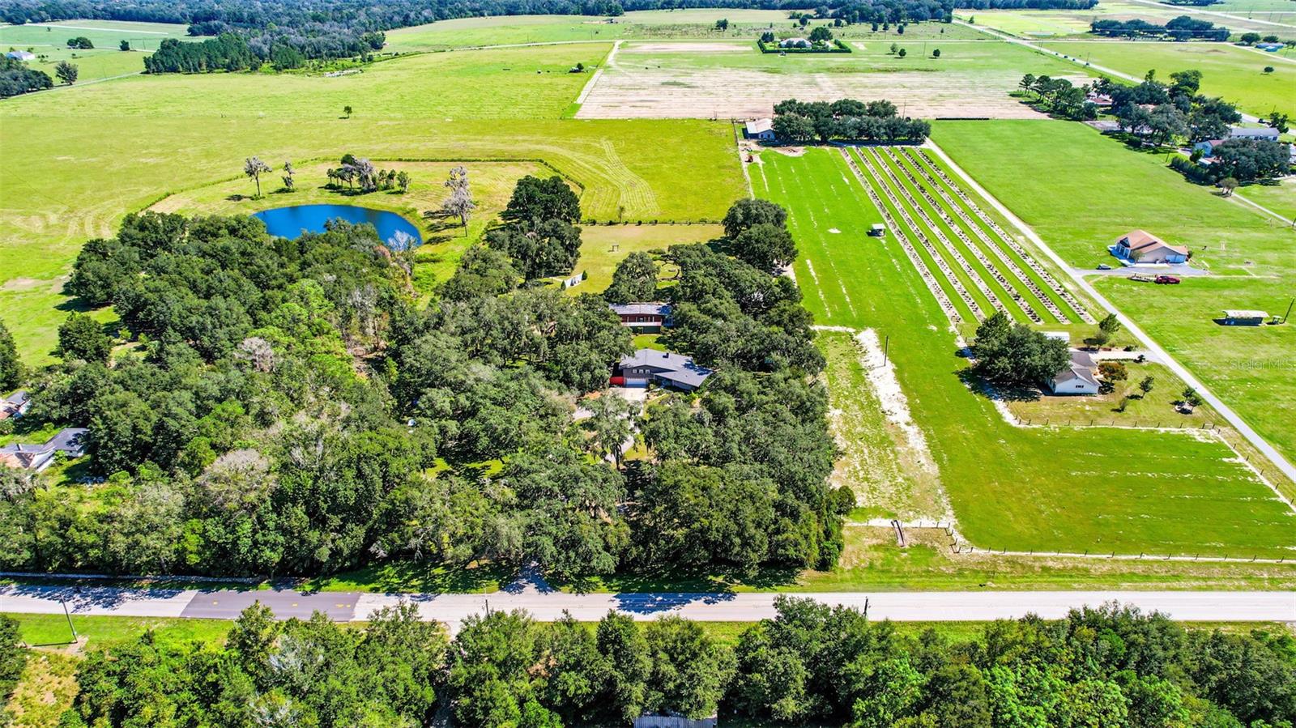
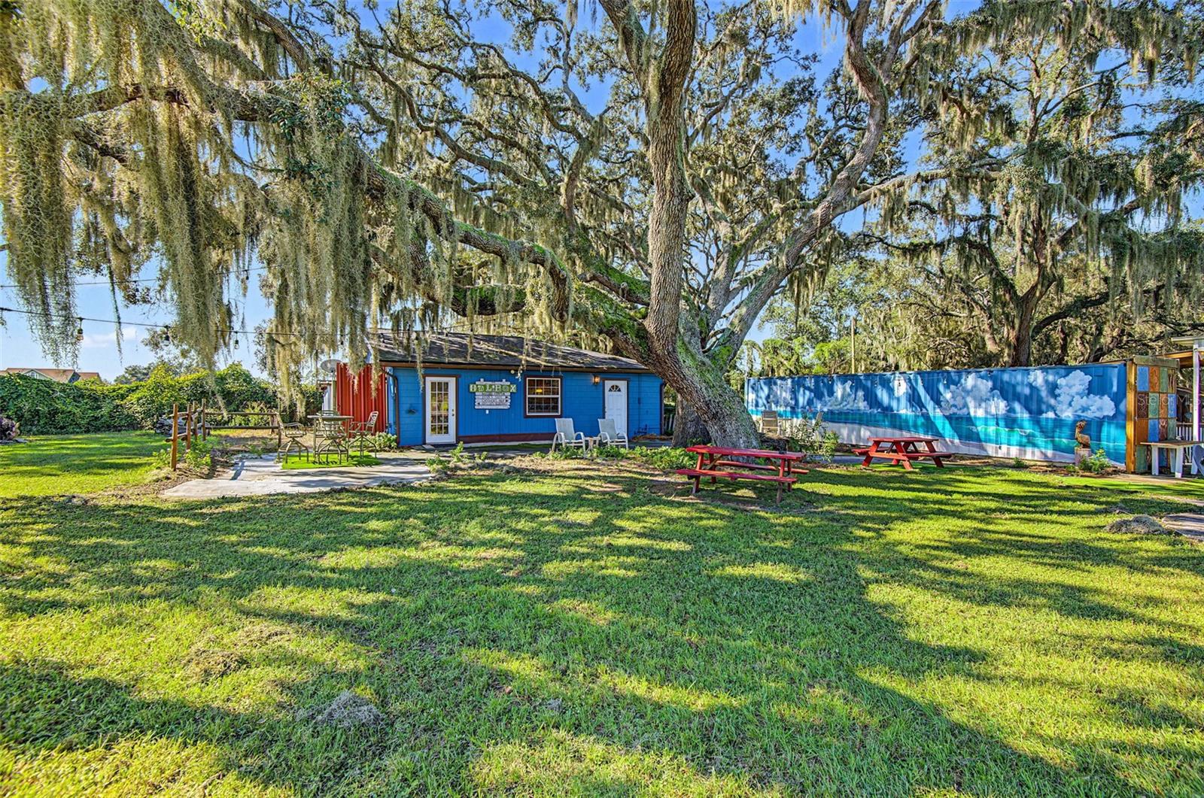
Virtually Staged. Five Acres. Endless Possibilities. One Extraordinary Property. Some properties are simply places to live. Others are places to create a lifetime of memories. Welcome to 15300 Lake Iola Road, where five picturesque acres, majestic oak trees, and an extraordinary collection of amenities come together to create a truly one-of-a-kind property in beautiful Dade City, Florida. Offering the charm of country living with an incredible variety of spaces for gathering, entertaining, and everyday enjoyment, this is a property that must be experienced to fully appreciate. Nestled among the sprawling oaks, the main residence offers approximately 2,400 square feet of living space across its main levels, featuring 3 bedrooms, 3.5 bathrooms, and a versatile den or bonus room. The home's distinctive 1970s architecture brings timeless character and an opportunity to personalize the interiors to your own style. An additional approximately 1,000 square feet of finished basement space provides even more flexibility for adding bedrooms, recreation, hobbies, entertaining, or storage. Beyond the main residence, an impressive collection of thoughtfully designed spaces sets this property apart. A separate 2-bedroom, 1.5-bath guest residence, privately situated on the grounds, offers comfortable accommodations for extended family, visitors, or multigenerational living. A spacious, fully finished and air-conditioned building, previously utilized for wedding receptions, offers a remarkable setting for private gatherings, celebrations, and entertaining. The outdoor spaces are equally captivating. Beneath the canopy of towering oak trees, a large outdoor bar creates an inviting atmosphere for gathering with family and friends, complemented by separate men's and women's restroom facilities. Wander through the garden areas, discover the charming chapel-inspired greenhouse, or relax beside the peaceful koi pond. A dedicated outdoor ceremony space adds yet another distinctive feature to this remarkable property. With a history of hosting weddings and special occasions, the grounds have been thoughtfully arranged to bring people together. Today, this unique estate offers an incredible opportunity to enjoy its many existing amenities as a private retreat, multigenerational homestead, or exceptional place to entertain. Its five acres provide the beauty, privacy, and space that make country living so desirable. Discover a place where character, natural beauty, and versatility come together in a way that is truly unforgettable.

Save
Ask
Tour
Hide
Share
Listing Snapshot
Price 
$835,000
Days On Site 
0 Days
Bedrooms 
3
Inside Area (SqFt) 
2,382 sqft
Total Baths 
4
Full Baths 
3
Partial Baths 
1
Lot Size 
5.08 Acres
Year Built 
1974
MLS Number 
TB8560617
Status 
Active
Property Tax 
$4,817
HOA/Condo/Coop Fees 
N/A
Sq Ft Source 
Public Records
Friends & Family
Recent Activity
an hour agoListing updated with changes from the MLS
9 hours agoListing first seen on site
General Features
Acres 
5.08
Attached Garage 
Yes
Direction Faces 
West
Foundation 
BlockSlab
Garage 
Yes
Garage Spaces 
3
Levels 
Multi/Split
Parking 
Circular DrivewayDrivewayOversizedRV Access/ParkingGarageWorkshop in GarageAttached
Property Sub Type 
Single Family Residence
Security 
Security GateSecurity LightsSmoke Detector(s)
Sewer 
Septic Tank
SqFt Total 
4113
Style 
Mid-Century Modern
Utilities 
Electricity Connected
Water Source 
PrivateWell
Zoning 
AR
Interior Features
Appliances 
Bar FridgeDishwasherDryerElectric CooktopElectric Water HeaterExhaust FanMicrowaveRangeRange HoodRefrigeratorWasher
Basement 
Dimensions - 35x30
Cooling 
Central AirAttic Fan
Fireplace 
Yes
Fireplace Features 
Family RoomLiving RoomMasonryWood Burning
Flooring 
LaminateTileVinyl
Furnished 
Unfurnished
Heating 
Central
Interior 
Built-in FeaturesCathedral Ceiling(s)Dry BarEat-in KitchenHigh CeilingsLaminate CountersWalk-In Closet(s)In-Law Floorplan
Laundry Features 
Electric Dryer HookupIn Garage
Window Features 
Window CoveringsAluminum FramesBlindsDrapesWindow Treatments
Bathroom 2 
Dimensions - 9x7Features - Double Vanity
Bathroom 3 
Dimensions - 8x4.5
Bathroom 4 
Dimensions - 5x4
Bedroom 2 
Dimensions - 11x11Features - Ceiling Fan(s)
Bedroom 3 
Dimensions - 12x12.5Features - Ceiling Fan(s)
Dinette 
Dimensions - 11x6
Dining Room 
Dimensions - 14x11Features - Ceiling Fan(s)
Family Room 
Dimensions - 25x15
Kitchen 
Dimensions - 15x11.5Features - Bar
Living Room 
Dimensions - 22x16Features - Ceiling Fan(s)
Master Bathroom 
Dimensions - 12x12Features - Double Vanity
Master Bedroom 
Dimensions - 16x14.5Features - Ceiling Fan(s)
Save
Ask
Tour
Hide
Share
Exterior Features
Construction Details 
BlockFrame
Exterior 
CourtyardFire PitGardenLightingPrivate YardRV HookupStorageDock
Fencing 
Fenced
Lot Features 
FarmLandscapedLevelPasturePrivatePaved
Other Structures 
GreenhouseGuest HouseOutdoor KitchenShed(s)Workshop
Patio And Porch 
CoveredFront PorchRear Porch
Roof 
Shingle
View 
PondWaterGardenPark/Greenbelt
Waterview 
PondWaterGardenPark/Greenbelt
Windows/Doors 
Window CoveringsAluminum FramesBlindsDrapesWindow Treatments
Community Features
MLS Area 
33523 - Dade City/Ridge Manor
Township 
24
Financing Terms Available 
CashConventionalFHAUSDA LoanVA Loan
Roads 
Paved
Schools
School District
Unknown
Elementary School
San Antonio-PO
Middle School
Pasco Middle-PO
High School
Pasco High-PO
Listing courtesy of BINGHAM REALTY INC (352) 424-1000


Listing information is provided by Participants of the Stellar MLS. IDX information is provided exclusively for personal, non-commercial use, and may not be used for any purpose other than to identify prospective properties consumers may be interested in purchasing. Information is deemed reliable but not guaranteed. Properties displayed may be listed or sold by various participants in the MLS Copyright 2026, Stellar MLS.
Last checked: 2026-10-23 04:06 AM EDT

Neighborhood & Commute
Source: Walkscore
Disclosure: Community information and market data powered by Constellation Data Labs. Information is deemed reliable but not guaranteed.
Save
Ask
Tour
Hide
Share